Skip main navigation
Sold
  • $286,000

    10442 SW Akilean Ter, Tigard, OR 97223

    3beds
    1,472sqft
    Residential, Condominium, Townhouse
    Built in 2007
    -- sqft lot
    $288,000 Zestimate®
    $194/sqft
    $2,403 Estimated rent

    Home value

    $288,000

    $274,000 - $305,000

    $2,403/mo

    Zestimate® history
    Loading
    Loading...

    Owner options

    List your home for rent

    $2,403/mo

    Rent Zestimate®

    Find your next renter with Zillow Rental Manager. Plus, with online applications, you can quickly screen prospective tenants – for free.

    Learn more

    $2,403/mo

    Rent Zestimate®

    Refinance and save

    $2,313/mo

    Est. payment

    Refinancing to a lower rate could help reduce your monthly payments and save thousands over the life of the loan.

    See today's rates

    $2,313/mo

    Est. payment

    Explore your selling options

    Work with a Zillow partner agent

    Leverage their expertise and Zillow's premium Showcase listings to get your home seen by more buyers.

    Get started

    List with your own agent

    Get your home in front of millions of buyers by listing it on Zillow.

    Learn how to do it

    Sell it yourself

    Take full control of how buyers see your home on Zillow by listing For Sale by Owner (FSBO).

    List your home

    What's special

    Highly functional floor planDouble closetsPrivate balconyAccess to a balconySoaking tub
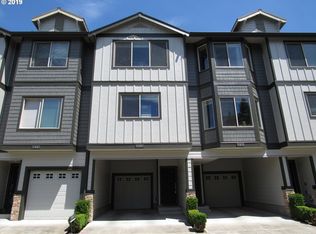
    THREE-BEDROOM CONDO WITH AN IDEAL LAYOUT FOR ROOMMATES OR WORK-FROM-HOME NEEDS.This well-located three-level condo offers a flexible and functional floor plan designed for a variety of living situations. The main level is light and bright and features a spacious kitchen with stainless steel appliances overlooking the living room with a gas fireplace and access to a balcony. The dining room with French doors also functions well as a private home office or additional flex space.---Upstairs are two primary suites, each with attached bathrooms—ideal for shared living. One includes double closets, while the second features a soaking tub and its own private balcony. The lower level includes a third bedroom with access to an outdoor patio, making it a great guest room, office, or separation of space.---Additional features include an oversized attached garage with extra storage and a convenient location with easy access to Hwy 217, Washington Square Mall, and nearby restaurants. An excellent option for buyers seeking space, flexibility, and a functional layout in a central location. Kitchen fridge, garage fridge, washer and dryer included.

    Zillow last checked:

    Listing updated:

    Listed by:

    Jeanie Williams 503-706-1802,

    Berkshire Hathaway HomeServices NW Real Estate

    Bought with:

    Lora Smith, 201219462

    Redfin

    Source: RMLS (OR),MLS#: 127006044MLS Logo

    Facts & features

    Interior

    Bedrooms & bathrooms
    • Bedrooms: 3
    • Bathrooms: 3
    • Full bathrooms: 2
    • Partial bathrooms: 1
    • Main level bathrooms: 1
    Primary bedroom
    • Features: Deck, Sliding Doors, Closet, Soaking Tub, Suite, Vaulted Ceiling, Wallto Wall Carpet
    • Level: Upper
    • Area: 144
    • Dimensions: 12 x 12
    Bedroom 2
    • Features: Closet, Suite, Vaulted Ceiling, Wallto Wall Carpet
    • Level: Upper
    • Area: 144
    • Dimensions: 12 x 12
    Bedroom 3
    • Features: Closet, Wallto Wall Carpet
    • Level: Lower
    • Area: 130
    • Dimensions: 13 x 10
    Dining room
    • Features: French Doors, Laminate Flooring
    • Level: Main
    • Area: 121
    • Dimensions: 11 x 11
    Kitchen
    • Features: Dishwasher, Microwave, Pantry, Free Standing Range, Free Standing Refrigerator, Laminate Flooring
    • Level: Main
    • Area: 143
    • Width: 11
    Living room
    • Features: Deck, Fireplace, Sliding Doors, Laminate Flooring
    • Level: Main
    • Area: 168
    • Dimensions: 14 x 12
    Heating
    • Forced Air, Fireplace(s)
    Cooling
    • Air Conditioning Ready
    Appliances
    • Included: Dishwasher, Disposal, Free-Standing Gas Range, Free-Standing Refrigerator, Microwave, Plumbed For Ice Maker, Stainless Steel Appliance(s), Washer/Dryer, Free-Standing Range, Electric Water Heater, Tank Water Heater
    Features
    • Granite, Soaking Tub, Closet, Suite, Vaulted Ceiling(s), Pantry, Tile
    • Flooring: Laminate, Vinyl, Wall to Wall Carpet
    • Doors: French Doors, Sliding Doors
    • Windows: Double Pane Windows, Vinyl Frames
    • Basement: None
    • Number of fireplaces: 1
    • Fireplace features: Gas
    • Common walls with other units/homes: 1 Common Wall
    Interior area
    • Total structure area: 1,472
    • Total interior livable area: 1,472 sqft

    Property

    Parking
    • Total spaces: 1
    • Parking features: On Street, Garage Door Opener, Condo Garage (Attached), Attached, Extra Deep Garage
    • Attached garage spaces: 1
    • Has uncovered spaces: Yes
    Features
    • Stories: 3
    • Patio & porch: Deck, Patio
    Lot
    • Features: Level
    Details
    • Parcel number: R2159225

    Construction

    Type & style
    • Home type: Townhouse
    • Property subtype: Residential, Condominium, Townhouse
    Materials
    • Cement Siding
    • Foundation: Slab
    • Roof: Composition
    Condition
    • Resale
    • New construction: No
    • Year built: 2007

    Utilities & green energy

    • Gas: Gas
    • Sewer: Public Sewer
    • Water: Public
    • Utilities for property: Cable Connected

    Community & neighborhood

    Location
    • Region: Tigard

    HOA & financial

    HOA
    • Has HOA: Yes
    • HOA fee: $600 monthly
    • Amenities included: Exterior Maintenance, Management, Sewer, Water

    Other

    Other facts
    • Listing terms: Cash,Conventional,VA Loan
    • Road surface type: Paved

    Price history

    DateEventPrice
    4/22/2026Sold$286,000+0.4%$194/sqft
    Source: RMLS (OR) #127006044 Report a problem
    3/31/2026Pending sale$285,000$194/sqft
    Source: RMLS (OR) #127006044 Report a problem
    3/19/2026Listed for sale$285,000$194/sqft
    Source: RMLS (OR) #127006044 Report a problem
    3/5/2026Pending sale$285,000$194/sqft
    Source: RMLS (OR) #127006044 Report a problem
    1/20/2026Listed for sale$285,000$194/sqft
    Source: RMLS (OR) #127006044 Report a problem
    1/13/2026Listing removed$285,000$194/sqft
    Source: eXp Realty #177873049 Report a problem
    1/5/2026Price change$285,000-1.7%$194/sqft
    Source: eXp Realty #177873049 Report a problem
    12/22/2025Listed for sale$290,000-18.1%$197/sqft
    Source: eXp Realty #177873049 Report a problem
    5/6/2025Listing removed$354,000$240/sqft
    Source: Berkshire Hathaway HomeServices NW #24641544 Report a problem
    4/15/2025Price change$354,000-1.4%$240/sqft
    Source: Berkshire Hathaway HomeServices NW #24641544 Report a problem
    1/9/2025Price change$359,000-1.6%$244/sqft
    Source: Berkshire Hathaway HomeServices NW #24641544 Report a problem
    11/15/2024Listed for sale$365,000-13.1%$248/sqft
    Source: Berkshire Hathaway HomeServices NW #24641544 Report a problem
    11/18/2022Listing removed--
    Source: RE/MAX International Report a problem
    11/1/2022Price change$419,999-1.2%$285/sqft
    Source: RE/MAX International #22273737 Report a problem
    9/29/2022Listed for sale$425,000+60.4%$289/sqft
    Source: RE/MAX International #22273737 Report a problem
    2/21/2020Listing removed$265,000$180/sqft
    Source: Keller Williams Realty Portland Premiere #20218072 Report a problem
    12/24/2019Pending sale$265,000$180/sqft
    Source: Redfin #19003095 Report a problem
    11/14/2019Price change$265,000-3.6%$180/sqft
    Source: Redfin #19003095 Report a problem
    9/27/2019Listed for sale$275,000+29.7%$187/sqft
    Source: Redfin #19003095 Report a problem
    3/27/2017Sold$212,000-3.4%$144/sqft
    Source: RMLS (OR) #17597569 Report a problem
    3/8/2017Pending sale$219,500$149/sqft
    Source: Hillshire Realty Group, Inc. #17597569 Report a problem
    3/1/2017Listed for sale$219,500$149/sqft
    Source: Hillshire Realty Group, Inc. #17597569 Report a problem
    2/17/2017Pending sale$219,500$149/sqft
    Source: Hillshire Realty Group, Inc. #17597569 Report a problem
    2/11/2017Price change$219,500-3.9%$149/sqft
    Source: Hillshire Realty Group, Inc. #17597569 Report a problem
    2/2/2017Listed for sale$228,500+3.9%$155/sqft
    Source: Hillshire Realty Group, Inc. #17597569 Report a problem
    5/23/2008Sold$220,000$149/sqft
    Source: Public Record Report a problem

    Public tax history

    YearProperty taxesTax assessment
    2025$4,001 +9.5%$211,430 +3%
    2024$3,654 +3.5%$205,280 +3%
    2023$3,532 +2.9%$199,310 +3%
    2022$3,432 +2.5%$193,510
    2021$3,347 +3.1%--
    2020$3,247 +4.5%$182,410 +3%
    2019$3,108 +7%$177,100
    2018$2,905 $177,100 +6.1%
    2017$2,905 +7.1%$166,950 +3%
    2016$2,713 $162,090 +3%
    2015$2,713 +8%$157,370 +3%
    2014$2,512 +6.9%$152,790 +3%
    2013$2,351 +4.8%$148,340 +3%
    2012$2,242 -0.7%$144,020 -11.8%
    2011$2,258 +0.7%$163,360 -14.2%
    2010$2,242 +1.4%$190,330 -5%
    2009$2,211 +10.1%$200,320 -4.1%
    2008$2,008 $208,800

    Find assessor info on the county website

    Neighborhood: North Tigard

    Nearby schools

    GreatSchools rating
    Schools provided by the listing agent
    • Elementary: Metzger
    • Middle: Fowler
    • High: Tigard

    Source: RMLS (OR). This data may not be complete. We recommend contacting the local school district to confirm school assignments for this home.

    Get a cash offer in 3 minutes
    Find out how much your home could sell for in as little as 3 minutes with a no-obligation cash offer.
    Estimated market value
    $288,000
    Get a cash offer in 3 minutes
    Find out how much your home could sell for in as little as 3 minutes with a no-obligation cash offer.
    Estimated market value
    $288,000