Skip main navigation
Off market
  • $365,100

    10430 SW Akilean Ter, Tigard, OR 97223

    2beds
    1,214sqft
    SingleFamily
    Built in 2007
    5,663 Square Feet Lot
    $365,100 Zestimate®
    $301/sqft
    $2,376 Estimated rent

    Home value

    $365,100

    $347,000 - $383,000

    $2,376/mo

    Zestimate® history
    Loading
    Loading...

    Owner options

    List your home for rent

    $2,376/mo

    Rent Zestimate®

    Find your next renter with Zillow Rental Manager. Plus, with online applications, you can quickly screen prospective tenants – for free.

    Learn more

    $2,376/mo

    Rent Zestimate®

    Refinance and save

    $2,457/mo

    Est. payment

    Refinancing to a lower rate could help reduce your monthly payments and save thousands over the life of the loan.

    See today's rates

    $2,457/mo

    Est. payment

    Explore your selling options

    Work with a Zillow partner agent

    Leverage their expertise and Zillow's premium Showcase listings to get your home seen by more buyers.

    Get started

    List with your own agent

    Get your home in front of millions of buyers by listing it on Zillow.

    Learn how to do it

    Sell it yourself

    Take full control of how buyers see your home on Zillow by listing For Sale by Owner (FSBO).

    List your home

    What's special

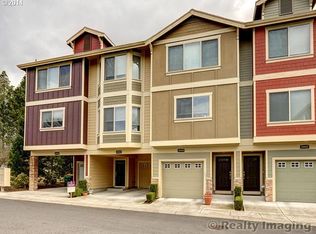
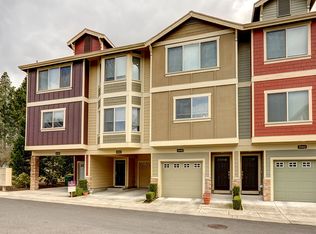
    Wonderful end-unit townhome, fab location, boasts three levels of chic style for easy living. Three sides of windows offer views, great light, morning & afternoon sun.Beautiful woods, granite & stainless kitchen w/eating bar, gas fireplace and a rear deck accent the primary living area. Double master suites. New carpet credit/install. Oversized garage w/great lighting & carpet; was model sales unit! New siding done; paint in process.

    This property is off market, which means it's not currently listed for sale or rent on Zillow. This may be different from what's available on other websites or public sources.
    Facts & features

    Interior

    Bedrooms & bathrooms
    • Bedrooms: 2
    • Bathrooms: 3
    • Full bathrooms: 3
    Heating
    • Forced air
    Cooling
    • Central
    Appliances
    • Included: Dishwasher, Dryer, Microwave, Range / Oven, Refrigerator, Washer
    Features
    • Laundry, Garage Door Opener, Wall to Wall Carpet, Granite, Engineered Hardwood
    • Flooring: Hardwood
    • Basement: Finished
    • Has fireplace: Yes
    Interior area
    • Total interior livable area: 1,214 sqft

    Property

    Parking
    • Total spaces: 2
    • Parking features: Garage - Attached
    Accessibility
    • Accessibility features: Garage on Main, Accessible Entrance
    Features
    • Exterior features: Cement / Concrete
    Lot
    • Size: 5,663 sqft
    Details
    • Parcel number: 1S135AA70240

    Construction

    Type & style
    • Home type: SingleFamily
    Materials
    • wood frame
    • Roof: Composition
    Condition
    • Year built: 2007

    Community & neighborhood

    Location
    • Region: Tigard

    HOA & financial

    HOA
    • Has HOA: Yes
    • HOA fee: $270 monthly

    Other

    Other facts
    • AllRoomFeatures: Eat Bar, Gourmet Kitchen, Suite, Granite, Coved, Double Closet, Balcony
    • FuelDescription: Gas
    • KitchenRoomLevel: Main
    • ListingStatus: Pending
    • LivingRoomLevel: Main
    • AccessibilityYN: Yes
    • PropertyCategory: Residential
    • GarageType: Partially Converted to Living Space
    • ViewYN: Yes
    • Bedroom2Level: Upper
    • InteriorFeatures: Laundry, Garage Door Opener, Wall to Wall Carpet, Granite, Engineered Hardwood
    • HotWaterDescription: Gas
    • MasterBedroomLevel: Upper
    • WaterDescription: Public
    • AccessibilityFeatures: Garage on Main, Accessible Entrance
    • HOAPaymentFreq: Monthly
    • HOARentIncludes: Trash, Commons, Sewer, Water
    • ExteriorDescription: Lap Siding, Board & Batten Siding, Cement Siding
    • BasementFoundation: Slab
    • HOAYN: Yes
    • KitchenAppliances: Disposal, Granite, Pantry, Dishwasher, Range Hood
    • KitchenRoomFeatures: Gourmet Kitchen, Granite
    • MasterBedroomFeatures: Suite, Coved, Balcony
    • Style: Traditional, Row House
    • LivingRoomFeatures: Balcony
    • 2ndBedroomFeatures: Suite, Double Closet, Coved
    • RoofType: Composition
    • StandardStatus: Pending
    • PropertyType: Townhouse
    • TownhouseParkingSpaceOwnedYN: Yes
    • CoolingDescription: Central Air
    • View: Trees/Woods
    • LegalDescription: TOUCHSTONE TOWNHOMES AT WASHINGTON SQUARE CONDO, L
    • TaxID: R2159222

    Price history

    DateEventPrice
    1/18/2019Sold$270,000$222/sqft
    Source: RMLS (OR) #18070675 Report a problem
    12/31/2018Pending sale$270,000$222/sqft
    Source: RE/MAX Equity Group #18070675 Report a problem
    12/6/2018Listed for sale$270,000+31.7%$222/sqft
    Source: RE/MAX Equity Group #18070675 Report a problem
    9/6/2017Listing removed$205,000$169/sqft
    Source: Meadows Group Inc., Realtors MEAO02 #17158105 Report a problem
    7/6/2017Price change$205,000-6.4%$169/sqft
    Source: Meadows Group Inc., Realtors MEAO02 #17158105 Report a problem
    6/2/2017Listed for sale$219,000+20.4%$180/sqft
    Source: Meadows Group Inc., Realtors #17158105 Report a problem
    10/14/2014Listing removed$181,900$150/sqft
    Source: RE/MAX EQUITY GROUP-SUBURBAN SW OFFICE #13564198 Report a problem
    5/14/2014Pending sale$181,900$150/sqft
    Source: RE/MAX EQUITY GROUP-SUBURBAN SW OFFICE #13564198 Report a problem
    8/8/2013Price change$181,900-4.3%$150/sqft
    Source: RE/MAX EQUITY GROUP-SUBURBAN SW OFFICE #13564198 Report a problem
    4/13/2013Price change$190,000+5.6%$157/sqft
    Source: RE/MAX EQUITY GROUP-SUBURBAN SW OFFICE #13564198 Report a problem
    4/6/2013Pending sale$179,900$148/sqft
    Source: RE/MAX EQUITY GROUP-SUBURBAN SW OFFICE #13564198 Report a problem
    2/14/2013Price change$179,900-5.3%$148/sqft
    Source: RE/MAX EQUITY GROUP-SUBURBAN SW OFFICE #13564198 Report a problem
    1/25/2013Listed for sale$189,900-7.6%$156/sqft
    Source: RE/MAX EQUITY GROUP-SUBURBAN SW OFFICE #13564198 Report a problem
    9/25/2009Sold$205,600$169/sqft
    Source: Public Record Report a problem

    Public tax history

    YearProperty taxesTax assessment
    2025$3,837 +9.5%$202,770 +3%
    2024$3,505 +3.5%$196,870 +3%
    2023$3,388 +2.9%$191,140 +3%
    2022$3,291 +2.5%$185,580
    2021$3,210 +3.1%--
    2020$3,114 +4.5%$174,940 +3%
    2019$2,981 +6.4%$169,850
    2018$2,803 $169,850 +6.1%
    2017$2,803 +8.4%$160,110 +3%
    2016$2,587 $155,450 +3%
    2015$2,587 +7.3%$150,930 +3%
    2014$2,410 +6.9%$146,540 +3%
    2013$2,255 +4.8%$142,280 +3%
    2012$2,151 -0.7%$138,140 -11.9%
    2011$2,167 +0.8%$156,770 -14.2%
    2010$2,150 +1.4%$182,650 -4.9%
    2009$2,121 +5.6%$192,140 -8%
    2008$2,008 $208,800

    Find assessor info on the county website

    Neighborhood: North Tigard

    Nearby schools

    GreatSchools rating
    Schools provided by the listing agent
    • Elementary: Metzger
    • Middle: Fowler
    • High: Tigard

    Source: The MLS. This data may not be complete. We recommend contacting the local school district to confirm school assignments for this home.

    Get a cash offer in 3 minutes
    Find out how much your home could sell for in as little as 3 minutes with a no-obligation cash offer.
    Estimated market value
    $365,100
    Get a cash offer in 3 minutes
    Find out how much your home could sell for in as little as 3 minutes with a no-obligation cash offer.
    Estimated market value
    $365,100