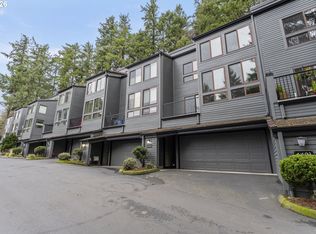
NEW PRICE includes seller paying off special assessment at closing. Beautiful home in the trees! Prettiest condo in here. It's all about the windows and the light. Excellent value in Lake Oswego School District. End unit has windows on three sides with lovely views across the Tualatin Plain. So modern. Updated throughout with new designer colors and newer floors. Its all clean and nice! Huge windows and slider make it feel airy and spacious. Look for the special touches. Ready for you to move in. Stylish, bright cook's kitchen with wide quartz countertops, wood floor, light cabinets, tile backsplash, eating bar. Nice place to do homework, serve a buffet or host a wine tasting. Great room has space to dine, entertain, or binge a mystery series. No carpet, all engineered hardwood or luxury vinyl floors. Balcony in front and deck in back. Storage, storage, storage. Big closets, linen closets, lots of cabinets, oversized garage with a storage room. Top floor loft could be extra sleeping space or more storage. Huge primary suite with room for a king bed, a sitting area, and a work station. Large her/his closets. Updated ensuite with double sinks. Hall bath is updated, too: quartz counter, new sink, lights, fan. Updated main powder room. Comfortable all year with forced air heat and central AC. Mt Park offers a full clubhouse with pool, workout facilities, and meeting rooms. Access to Mt Park trails just a few steps from your front door.
Active
Price increase: $5K (7/11)
$435,000
4401 Thunder Vista Ln, Lake Oswego, OR 97035
2beds
2,002sqft
Residential, Condominium, Townhouse
Built in 1981
880 Square Feet Lot
$-- Zestimate®
$217/sqft
$790/mo HOA
What's special
Updated main powder roomWood floorLight cabinetsTile backsplashEating barWide quartz countertops
- 396 days |
- 389 |
- 17 |
Zillow last checked:
Listing updated:
Listed by:
Maggie Codding Jones 503-784-6569,
MORE Realty
Source: RMLS (OR),MLS#: 383354190
Facts & features
Interior
Bedrooms & bathrooms
- Bedrooms: 2
- Bathrooms: 3
- Full bathrooms: 2
- Partial bathrooms: 1
- Main level bathrooms: 1
Rooms
- Room types: Laundry, Bedroom 2, Dining Room, Family Room, Kitchen, Living Room, Primary Bedroom
Primary bedroom
- Features: Double Sinks, Ensuite, Granite, Shower, Walkin Closet
- Level: Upper
Bedroom 2
- Features: Loft
- Level: Upper
Dining room
- Features: Engineered Hardwood
- Level: Main
Family room
- Features: Daylight, Deck, Engineered Hardwood
- Level: Main
Kitchen
- Features: Dishwasher, Disposal, Eat Bar, Gas Appliances, Microwave, Engineered Hardwood, Free Standing Range, Free Standing Refrigerator, Peninsula, Plumbed For Ice Maker, Quartz
- Level: Main
Heating
- Forced Air 90
Cooling
- Central Air
Appliances
- Included: Dishwasher, Disposal, Free-Standing Gas Range, Free-Standing Range, Free-Standing Refrigerator, Microwave, Range Hood, Stainless Steel Appliance(s), Washer/Dryer, Gas Appliances, Plumbed For Ice Maker, Gas Water Heater
Features
- Granite, Quartz, Loft, Eat Bar, Peninsula, Double Vanity, Shower, Walk-In Closet(s)
- Flooring: Wood, Engineered Hardwood
- Windows: Double Pane Windows, Vinyl Frames, Daylight
- Basement: Partial,Storage Space
Interior area
- Total structure area: 2,002
- Total interior livable area: 2,002 sqft
Property
Parking
- Total spaces: 2
- Parking features: Other, Garage Door Opener, Condo Garage (Attached), Attached, Oversized, Tuck Under
- Attached garage spaces: 2
Features
- Stories: 3
- Patio & porch: Deck, Porch
- Has view: Yes
- View description: Park/Greenbelt, Territorial, Trees/Woods
Lot
- Size: 880 Square Feet
- Dimensions: 22 x 40
- Features: Corner Lot, Greenbelt, Sloped, Trees
Details
- Parcel number: 01590004
Construction
Type & style
- Home type: Townhouse
- Architectural style: Contemporary
- Property subtype: Residential, Condominium, Townhouse
Materials
- Lap Siding, Wood Siding
- Foundation: Concrete Perimeter
- Roof: Tile
Condition
- Updated/Remodeled
- New construction: No
- Year built: 1981
Utilities & green energy
- Sewer: Public Sewer
- Water: Public
- Utilities for property: Cable Connected
Community & HOA
Community
- Subdivision: Mt Park
HOA
- Has HOA: Yes
- Amenities included: All Landscaping, Exterior Maintenance, Management, Meeting Room, Party Room, Pool, Road Maintenance, Sewer, Water
- HOA fee: $710 monthly
- Second HOA fee: $478 semi-annually
Location
- Region: Lake Oswego
Financial & listing details
- Price per square foot: $217/sqft
- Tax assessed value: $454,290
- Annual tax amount: $5,249
- Date on market: 7/21/2025
- Listing terms: Cash,Conventional,FMHA Loan
- Road surface type: Paved
Estimated market value
Not available
Estimated sales range
Not available
Not available
Price history
| Date | Event | Price |
|---|---|---|
| 7/11/2026 | Price change | $435,000+1.2%$217/sqft |
Source:  RMLS (OR) #383354190 Report a problem RMLS (OR) #383354190 Report a problem | ||
| 6/25/2026 | Price change | $430,000+4.9%$215/sqft |
Source: RMLS (OR) #383354190 Report a problem | ||
| 1/20/2026 | Listed for sale | $409,900-4.7%$205/sqft |
Source: RMLS (OR) #383354190 Report a problem | ||
| 9/29/2025 | Listing removed | $429,900$215/sqft |
Source: RMLS (OR) #383354190 Report a problem | ||
| 8/28/2025 | Price change | $429,900-3.2%$215/sqft |
Source: RMLS (OR) #383354190 Report a problem | ||
| 7/21/2025 | Listed for sale | $444,000+21.6%$222/sqft |
Source: RMLS (OR) #383354190 Report a problem | ||
| 11/9/2020 | Sold | $365,000-3.9%$182/sqft |
Source: RMLS (OR) #20446838 Report a problem | ||
| 10/18/2020 | Pending sale | $379,900$190/sqft |
Source: Windermere Realty Trust #20446838 Report a problem | ||
| 8/17/2020 | Price change | $379,900-3.8%$190/sqft |
Source: Windermere Realty Trust #20446838 Report a problem | ||
| 7/20/2020 | Listed for sale | $395,000+75.6%$197/sqft |
Source: Windermere Realty Trust #20446838 Report a problem | ||
| 5/5/2005 | Sold | $225,000$112/sqft |
Source: Public Record Report a problem | ||
Public tax history
| Year | Property taxes | Tax assessment |
|---|---|---|
| 2025 | $5,250 +2.7% | $273,378 +3% |
| 2024 | $5,110 +3% | $265,416 +3% |
| 2023 | $4,960 +3.1% | $257,686 +3% |
| 2022 | $4,813 +8.3% | $250,181 +3% |
| 2021 | $4,445 +2.6% | $242,895 +3% |
| 2020 | $4,333 +2.5% | $235,821 +3% |
| 2019 | $4,227 +5.2% | $228,953 +3% |
| 2018 | $4,020 | $222,284 +3% |
| 2017 | $4,020 +13.8% | $215,810 +3% |
| 2016 | $3,531 | $209,524 +3% |
| 2015 | $3,531 +6.8% | $203,421 +3% |
| 2014 | $3,306 +25.9% | $197,496 +20.2% |
| 2013 | $2,625 +0.9% | $164,280 +0.9% |
| 2012 | $2,602 -7.4% | $162,790 -7.8% |
| 2011 | $2,809 -11.7% | $176,640 -7.9% |
| 2010 | $3,180 -3.6% | $191,744 +3% |
| 2009 | $3,298 +6.7% | $186,159 +3% |
| 2008 | $3,092 +4.6% | $180,737 +3% |
| 2007 | $2,955 +4.3% | $175,473 +3% |
| 2006 | $2,833 +1.1% | $170,362 +3% |
| 2005 | $2,803 +6.2% | $165,400 +3% |
| 2004 | $2,639 +2.2% | $160,583 +3% |
| 2003 | $2,581 -47.6% | $155,906 +3% |
| 2002 | $4,924 +110.1% | $151,365 +3% |
| 2001 | $2,344 +9.8% | $146,956 +3% |
| 2000 | $2,135 | $142,676 |
Find assessor info on the county website
Monthly payment
Est. payment
Payment breakdown
Explore the cost of this home by adjusting the details. Changes won't be saved.Climate risks
Neighborhood: Mountain Park
Nearby schools
GreatSchools rating
- 8/10Oak Creek Elementary SchoolGrades: K-5Distance: 0.4 mi
- 8/10Lake Oswego Junior High SchoolGrades: 6-8Distance: 0.9 mi
- 10/10Lake Oswego Senior High SchoolGrades: 9-12Distance: 0.9 mi
Schools provided by the listing agent
- Elementary: Oak Creek
- Middle: Lake Oswego
- High: Lake Oswego
Source: RMLS (OR). This data may not be complete. We recommend contacting the local school district to confirm school assignments for this home.
- $250,0002 bd3 ba2k sqft4405 Thunder Vista Ln, Lake Oswego, OR 97035For Sale
- $396,9003 bd2 ba2k sqft4409 Thunder Vista Ln, Lake Oswego, OR 97035Off Market
- $402,8003 bd2 ba2k sqft4413 Thunder Vista Ln, Lake Oswego, OR 97035Off Market
- $357,0002 bd3 ba2k sqft4417 Thunder Vista Ln, Lake Oswego, OR 97035Off Market

- $436,2002 bd3 ba2k sqft4410 Thunder Vista Ln, Lake Oswego, OR 97035Off Market
- $367,5003 bd2 ba2k sqft4414 Thunder Vista Ln, Lake Oswego, OR 97035Off Market
- $436,2003 bd3 ba2k sqft4418 Thunder Vista Ln, Lake Oswego, OR 97035Off Market
- $435,0002 bd3 ba1.9k sqft4425 Thunder Vista Ln, Lake Oswego, OR 97035Sold
A local agent can set up tours, give advice and negotiate with sellers.
Similar homes
- $300,0002 bd3 ba2k sqft4451 Golden Ln, Lake Oswego, OR 97035Active
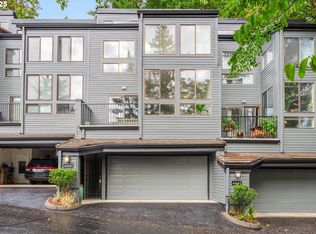
 MLS ID #101269737, JoAnn Dennis, Berkshire Hathaway HomeServices NW Real Estate. RMLS (OR)
 - $424,9003 bd3 ba1.5k sqft14675 Catalina Dr, Tigard, OR 97223Active
 MLS ID #540086934, Karina Stark, Keller Williams Realty Professionals. RMLS (OR)
 - $315,0002 bd2 ba1.2k sqft4610 Lower Dr, Lake Oswego, OR 97035Active
 MLS ID #184341766, Friederike Svensson, Keller Williams Realty Portland Premiere. RMLS (OR)
 - $625,0003 bd2 ba1.5k sqft3484 Devonshire Dr, Lake Oswego, OR 97035Active
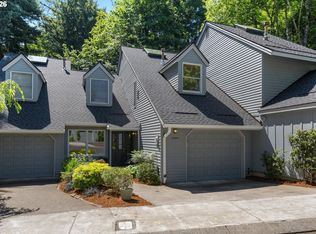 MLS ID #255089071, Vicki Gile, Premiere Property Group, LLC. RMLS (OR)
 - $598,5003 bd2 ba1.5k sqft4363 Woodside Cir, Lake Oswego, OR 97035ActiveMLS ID #727345459, Pam Waldman, Keller Williams Realty Portland Premiere. RMLS (OR)
- $450,0002 bd3 ba1.2k sqft14800 SW Kraft Loop, Portland, OR 97223ActiveMLS ID #278037806, Marlene Mills, Premiere Property Group, LLC. RMLS (OR)
- $515,0003 bd3 ba1.9k sqft1796 Bonniebrae Dr, Lake Oswego, OR 97034ActiveMLS ID #694806958, Robin Hakeman, Living Room Realty. RMLS (OR)
- $430,0002 bd1 ba1.3k sqft9224 SW 26th Ave, Portland, OR 97219ActiveMLS ID #772444999, LaTasha Beal, Keller Williams Sunset Corridor. RMLS (OR)
- $589,0003 bd2 ba1.5k sqft4321 Woodside Cir, Lake Oswego, OR 97035ActiveMLS ID #421925742, Nikki Brooke, Opt. RMLS (OR)
- $399,0003 bd3 ba1.6k sqft15520 SW Neptune Ln, Beaverton, OR 97007ActiveMLS ID #629848370, Louise Levin, RE/MAX Equity Group. RMLS (OR)
- $515,0004 bd3 ba1.9k sqft13159 SW Brianne Way, Portland, OR 97223ActiveMLS ID #773749637, Jazzmin Reece, Lark and Fir Realty LLC. RMLS (OR)
- $525,0003 bd3 ba1.5k sqft20362 SW 70th Ave, Tualatin, OR 97062ActiveMLS ID #541282859, Sarah Dawson, Keller Williams Realty Portland Premiere. RMLS (OR)
- $419,0002 bd2 ba1.1k sqft2372 NW Glisan St APT 5, Portland, OR 97210ActiveMLS ID #714023686, Sean O'Feery, Living Room Realty. RMLS (OR)
- $479,0003 bd4 ba1.7k sqft5047 SW View Point Ter #C, Portland, OR 97239ActiveMLS ID #250545738, Peter Cutile, Modern Realty. RMLS (OR)
- $425,0002 bd2 ba1.1k sqft5624 S Riverside Ln APT 8, Portland, OR 97239ActiveMLS ID #762423944, Tim Hardy, Keller Williams Realty Professionals. RMLS (OR)
- $370,0002 bd3 ba1.3k sqft618 S Nevada St APT H, Portland, OR 97219ActiveMLS ID #639301991, Lara James, Keller Williams Realty Portland Premiere. RMLS (OR)
- $585,0003 bd3 ba2k sqft9925 SW Quail Post Rd, Portland, OR 97219ActiveMLS ID #180260714, Dill Ward, eXp Realty, LLC. RMLS (OR)
- $403,9502 bd2 ba1.5k sqft2137 NE Sheffield Ave, Hillsboro, OR 97006ActiveMLS ID #384253167, Lichun Lee, MORE Realty. RMLS (OR)
- $349,9002 bd3 ba1.2k sqft15440 SW Mica Ln, Beaverton, OR 97007ActiveMLS ID #491198914, Stephanie Auerbach, Windermere Realty Trust. RMLS (OR)
- $379,9002 bd2 ba1k sqft15565 SW 114th Ct Unit 26, Tigard, OR 97224ActiveMLS ID #563420318, Lorraine DeDonato, Premiere Property Group, LLC. RMLS (OR)
