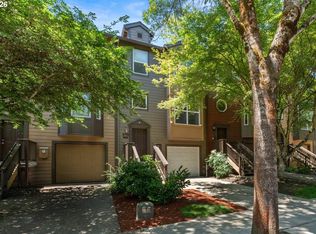
Welcome to 2137 NE Sheffield Avenue, a stunning contemporary townhome nestled on a quiet, tree-lined street in the highly desirable Amberglen community, where Rock Creek Trail and Orchard Disc Golf Park are just steps away. Step inside to find soaring high ceilings and an abundance of natural light that amplifies the spacious, airy layout. The main living area features beautiful HARDWOOD floors, stylish ceiling fan and a cozy gas fireplace, creating an inviting ambiance for both relaxing and entertaining. The open-concept kitchen is a home chef's delight, equipped with premium stainless steel appliances, rich marble tile countertops, a functional kitchen island, and a pantry. Enjoy your meal together in the sizable east facing dining room where morning sunshine pours in. Freshly painted interior wall in living room and dining room. Upstairs, the home features two generous bedroom suites with vaulted ceilings. The primary suite serves as a true sanctuary, complete with a private bathroom and scenic views. The second bedroom offers an exceptional versatility—ideal for a bedroom, a dedicated home office, a media room, or a private fitness area. One of the crown jewels of this property is its premium lot position. Step out onto your private back deck to enjoy peaceful views and wildlife over Orchard Park's protected, wooded nature area. Two car tandem garage with extra storage room. Energy-efficient gas forced-air heating and window unit a/c largely reduce your bills. This beautiful property is within the Tech Corridor proximity, convenient access to the Quatama MAX light rail station and close to PCC. A short drive to the Streets of Tanasbourne, Whole Foods, and premium local dining. 2025 NEW ROOF. HOA takes care of exterior maintenance and insurance. Home Energy Score 9/10. A must see modern townhome you don’t want to miss.
Active
Price cut: $5.1K (7/13)
$403,950
2137 NE Sheffield Ave, Hillsboro, OR 97006
2beds
1,525sqft
:
Get pre-qualified$3,192/mo
Residential, Townhouse
Built in 2005
1,306 Square Feet Lot
$-- Zestimate®
$265/sqft
$349/mo HOA
What's special
Cozy gas fireplacePrivate back deckEnergy-efficient gas forced-air heatingQuiet tree-lined streetHigh ceilingsBeautiful hardwood floorsOpen-concept kitchen
- 63 days |
- 217 |
- 6 |
Zillow last checked:
Listing updated:
Listed by:
Lichun Lee 503-998-8688,
MORE Realty
Source: RMLS (OR),MLS#: 384253167
Facts & features
Interior
Bedrooms & bathrooms
- Bedrooms: 2
- Bathrooms: 2
- Full bathrooms: 2
Rooms
- Room types: Laundry, Bedroom 2, Dining Room, Family Room, Kitchen, Living Room, Primary Bedroom
Primary bedroom
- Features: Ceiling Fan, Walkin Closet, Wallto Wall Carpet
- Level: Upper
Bedroom 2
- Features: Walkin Closet, Wallto Wall Carpet
- Level: Upper
Dining room
- Features: Hardwood Floors
- Level: Main
Kitchen
- Features: Dishwasher, Disposal, Gas Appliances, Hardwood Floors, Free Standing Range, Free Standing Refrigerator
- Level: Main
Living room
- Features: Ceiling Fan, Fireplace, Hardwood Floors
- Level: Main
Heating
- Forced Air, Fireplace(s)
Cooling
- Window Unit(s)
Appliances
- Included: Dishwasher, Disposal, Free-Standing Gas Range, Free-Standing Range, Free-Standing Refrigerator, Gas Appliances, Range Hood, Stainless Steel Appliance(s), Washer/Dryer, Gas Water Heater, Tank Water Heater
Features
- Ceiling Fan(s), Vaulted Ceiling(s), Closet, Walk-In Closet(s), Kitchen Island, Marble, Pantry
- Flooring: Hardwood, Tile, Wall to Wall Carpet
- Windows: Double Pane Windows, Vinyl Frames
- Basement: Finished
- Number of fireplaces: 1
- Fireplace features: Gas
Interior area
- Total structure area: 1,525
- Total interior livable area: 1,525 sqft
Video & virtual tour
Property
Parking
- Total spaces: 2
- Parking features: Driveway, Attached
- Attached garage spaces: 2
- Has uncovered spaces: Yes
Accessibility
- Accessibility features: Parking, Walkin Shower, Accessibility
Features
- Stories: 3
- Patio & porch: Deck, Patio
- Exterior features: Yard
- Fencing: Fenced
- Has view: Yes
- View description: Park/Greenbelt, Trees/Woods
Lot
- Size: 1,306 Square Feet
- Features: Greenbelt, Level, SqFt 0K to 2999
Details
- Parcel number: R2127264
Construction
Type & style
- Home type: Townhouse
- Property subtype: Residential, Townhouse
- Attached to another structure: Yes
Materials
- Cement Siding, Wood Siding
- Foundation: Concrete Perimeter
- Roof: Composition
Condition
- Resale
- New construction: No
- Year built: 2005
Utilities & green energy
- Gas: Gas
- Sewer: Public Sewer
- Water: Public
Community & HOA
Community
- Subdivision: Cpo 7 Sunset West/Rock Creek/B
HOA
- Has HOA: Yes
- Amenities included: Exterior Maintenance, Front Yard Landscaping, Insurance, Management
- HOA fee: $349 monthly
Location
- Region: Hillsboro
Financial & listing details
- Price per square foot: $265/sqft
- Tax assessed value: $419,930
- Annual tax amount: $3,699
- Date on market: 5/27/2026
- Listing terms: Cash,Conventional,FHA
- Road surface type: Concrete
Estimated market value
Not available
Estimated sales range
Not available
Not available
Price history
| Date | Event | Price |
|---|---|---|
| 7/13/2026 | Price change | $403,950-1.2%$265/sqft |
Source:  RMLS (OR) #384253167 Report a problem RMLS (OR) #384253167 Report a problem | ||
| 5/27/2026 | Listed for sale | $409,000+24.3%$268/sqft |
Source: RMLS (OR) #384253167 Report a problem | ||
| 12/7/2017 | Sold | $329,000$216/sqft |
Source: Public Record Report a problem | ||
| 10/31/2017 | Pending sale | $329,000$216/sqft |
Source: Sunset Corridor #17501233 Report a problem | ||
| 10/27/2017 | Listed for sale | $329,000+35.8%$216/sqft |
Source: Keller Williams Sunset Corridor #17501233 Report a problem | ||
| 3/30/2006 | Sold | $242,310$159/sqft |
Source: Public Record Report a problem | ||
Public tax history
| Year | Property taxes | Tax assessment |
|---|---|---|
| 2025 | $3,699 +0.4% | $225,480 +3% |
| 2024 | $3,686 +2.9% | $218,920 +3% |
| 2023 | $3,581 +2.8% | $212,550 +3% |
| 2022 | $3,484 +2.1% | $206,360 |
| 2021 | $3,414 +2.2% | -- |
| 2020 | $3,340 +3% | $194,520 +3% |
| 2019 | $3,244 +4.5% | $188,860 |
| 2018 | $3,106 | $188,860 +6.1% |
| 2017 | $3,106 +6.7% | $178,020 +3% |
| 2016 | $2,911 | $172,840 +3% |
| 2015 | $2,911 +4.2% | $167,810 +3% |
| 2014 | $2,794 +0.5% | $162,930 +0.7% |
| 2013 | $2,780 +3.2% | $161,790 +3% |
| 2012 | $2,694 +3.8% | $157,080 -21.3% |
| 2011 | $2,596 +1.3% | $199,560 -5.7% |
| 2010 | $2,563 +3.6% | $211,580 -3.1% |
| 2009 | $2,474 +6.3% | $218,280 -9.6% |
| 2008 | $2,328 +0.4% | $241,460 -12% |
| 2007 | $2,318 +188.4% | $274,260 +143.2% |
| 2006 | $804 +48.8% | $112,760 +122.8% |
| 2005 | $540 +200.5% | $50,600 +250.2% |
| 2004 | $180 | $14,450 |
Find assessor info on the county website
Monthly payment
Est. payment
Payment breakdown
Explore the cost of this home by adjusting the details. Changes won't be saved.Climate risks
Neighborhood: 97006
Nearby schools
GreatSchools rating
- 9/10Lenox Elementary SchoolGrades: K-6Distance: 1.6 mi
- 4/10J W Poynter Middle SchoolGrades: 7-8Distance: 3.7 mi
- 7/10Liberty High SchoolGrades: 9-12Distance: 2 mi
Schools provided by the listing agent
- Elementary: Lenox
- Middle: Poynter
- High: Liberty
Source: RMLS (OR). This data may not be complete. We recommend contacting the local school district to confirm school assignments for this home.
- $354,0002 bd2 ba1.5k sqft2137 NW Sheffield Ave, Beaverton, OR 97006Off Market
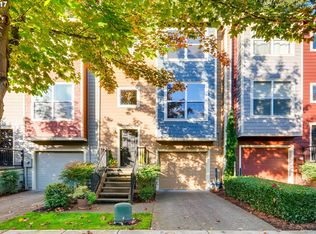
- $392,1002 bd2 ba1.5k sqft2143 NE Sheffield Ave, Hillsboro, OR 97006Off Market
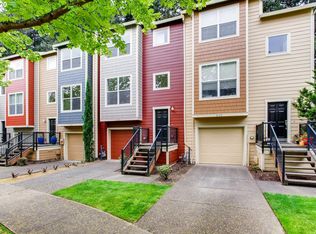
- $416,9003 bd2 ba1.8k sqft2131 NE Sheffield Ave, Hillsboro, OR 97006Off Market

- $---- bd-- ba-- sqft2131 NE Sheffield Ave, Beaverton, OR 97006Off Market
- $441,5003 bd3 ba1.7k sqft2125 NE Sheffield Ave, Hillsboro, OR 97006Off Market
- $478,7003 bd3 ba1.8k sqft2149 NE Sheffield Ave, Hillsboro, OR 97006Off Market
- $407,1002 bd2 ba1.5k sqft2119 NE Sheffield Ave, Hillsboro, OR 97006Off Market
- $363,4002 bd2 ba1.5k sqft2119 NE Sheffield Ave, Beaverton, OR 97006Off Market
A local agent can set up tours, give advice and negotiate with sellers.
Similar homes
- $375,0003 bd3 ba1.3k sqft1153 NE Arroyo Ave, Hillsboro, OR 97006Active
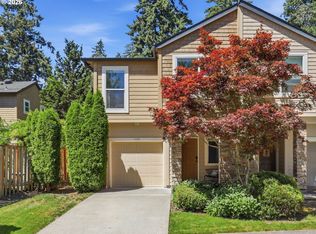
 MLS ID #743880521, Cathleen Clark Thomas, John L. Scott. RMLS (OR)
 - $399,9993 bd2 ba1.5k sqft20711 NW Painted Mountain Dr, Beaverton, OR 97006Active
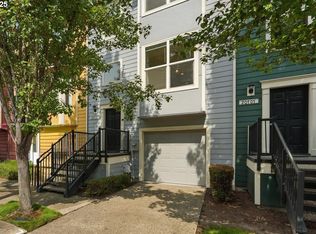 MLS ID #793894208, Barbara Carlson, RE/MAX Equity Group. RMLS (OR)
 - $389,0002 bd2 ba1.4k sqft223 NE 76th Ave, Hillsboro, OR 97124Active
 MLS ID #362302050, Samantha Garcia, RE/MAX Equity Group. RMLS (OR)
 - $457,0003 bd3 ba1.8k sqft10565 NE Avery Way, Hillsboro, OR 97006Active
 MLS ID #237722069, Cho Chen Folwick, MORE Realty. RMLS (OR)
 - $409,9002 bd3 ba1.5k sqft16220 SW Baseline Rd, Beaverton, OR 97006ActiveMLS ID #381455625, Sara Lewis, Cascade Hasson Sotheby's International Realty. RMLS (OR)
- $360,0002 bd3 ba1.7k sqft881 NE Wheelock Pl, Hillsboro, OR 97006ActiveMLS ID #517385674, Lesly Hunnicutt, Redfin. RMLS (OR)
- $334,9002 bd3 ba1.3k sqft10529 NE Cedar Falls Loop, Hillsboro, OR 97006ActiveMLS ID #452713663, Temara Presley, John L. Scott Portland Central. RMLS (OR)
- $369,0002 bd3 ba1.3k sqft14980 SW Conor Cir, Beaverton, OR 97006ActiveMLS ID #648598407, Geri Penner, MORE Realty. RMLS (OR)
- $349,0002 bd2 ba1k sqft1807 NE 101st Ave Unit 101, Hillsboro, OR 97006ActiveMLS ID #717358302, Gary Maass, MORE Realty. RMLS (OR)
- $354,9002 bd2 ba1.3k sqft1010 NE Horizon Loop Unit 1903, Hillsboro, OR 97124ActiveMLS ID #496451545, Amie Krieger, Krieger Real Estate. RMLS (OR)
- $439,0003 bd3 ba1.5k sqft4248 SE Walnut Ct, Hillsboro, OR 97123ActiveMLS ID #702813846, Amber Krisky, Skye Group Real Estate. RMLS (OR)
- $495,0002 bd3 ba1.4k sqft6441 NE Rosebay Dr, Hillsboro, OR 97124ActiveMLS ID #223664053, Jessica Brunt, Lark and Fir Realty LLC. RMLS (OR)
- $355,0002 bd3 ba1.5k sqft17011 SW Glen Park Ct, Beaverton, OR 97003ActiveMLS ID #187590352, Nicole Ellis, John L. Scott Market Center. RMLS (OR)
- $350,0003 bd3 ba1.5k sqft1110 SE Highfield Ave, Hillsboro, OR 97123ActiveMLS ID #722293877, Carina Liu, Berkshire Hathaway HomeServices NW Real Estate. RMLS (OR)
- $399,0003 bd3 ba1.4k sqft9061 SW 155th Ave, Beaverton, OR 97007ActiveMLS ID #137362652, Jessica Corcoran, The Agency Portland. RMLS (OR)
- $390,0002 bd2 ba1.5k sqft10247 NW Village Heights Dr, Portland, OR 97229ActiveMLS ID #547914184, Andrea Guest, Keller Williams Realty Professionals. RMLS (OR)
- $394,0002 bd3 ba1.3k sqft7722 SW Matheny Dr, Beaverton, OR 97008ActiveMLS ID #129952375, Gary Potts, John L. Scott. RMLS (OR)
- $400,0003 bd3 ba1.5k sqft13838 SW Anna Ct, Tigard, OR 97223ActiveMLS ID #768525361, Michael Enloe, Premiere Property Group, LLC. RMLS (OR)
- $449,0003 bd3 ba1.5k sqft1266 SW 176th Ter, Beaverton, OR 97003ActiveMLS ID #702376505, Andrew Berlinberg, Keller Williams Realty Professionals. RMLS (OR)
- $415,0003 bd3 ba1.4k sqft15050 SW Warbler Way Unit 103, Beaverton, OR 97007ActiveMLS ID #271015518, Kathryn DeMent, Premiere Property Group, LLC. RMLS (OR)
