Lots of windows, Sunlit bright. Gas fireplace. Like New. Energy efficient combined gas furnace-water heater. Across from Light Rail station. Spacious master bedroom with vaulted ceiling, walk-in closet, and private bathroom with roman-style tub/shower. Second Bedroom also has a Walk-in Closet. Laundry nook in loft, adjacent to upper bedrooms and main bathroom. Large ground-level bedroom can be a den/movie room. Enjoy easy access to the Quatama MAX station, Intel, Nike, Tanasbourne shopping, parks, and trails. With exterior maintenance covered by the HOA and a location that blends comfort with convenience, this home is a great opportunity for first-time buyers, investors, or anyone seeking a low-hassle lifestyle near the tech corridor.
Active
$399,999
20711 NW Painted Mountain Dr, Beaverton, OR 97006
3beds
1,599sqft
Residential, Condominium, Townhouse
Built in 2002
-- sqft lot
$-- Zestimate®
$250/sqft
$250/mo HOA
What's special
Gas fireplaceWalk-in closetLots of windowsSunlit bright
- 348 days |
- 168 |
- 6 |
Zillow last checked:
Listing updated:
Listed by:
Barbara Carlson 503-341-8090,
RE/MAX Equity Group
Source: RMLS (OR),MLS#: 793894208
Facts & features
Interior
Bedrooms & bathrooms
- Bedrooms: 3
- Bathrooms: 2
- Full bathrooms: 2
Rooms
- Room types: Bedroom 2, Bedroom 3, Dining Room, Family Room, Kitchen, Living Room, Primary Bedroom
Primary bedroom
- Features: Closet Organizer, High Ceilings, Suite, Walkin Closet, Wallto Wall Carpet
- Level: Upper
Bedroom 2
- Features: Closet Organizer, High Ceilings, Suite, Walkin Closet, Wallto Wall Carpet
- Level: Upper
Bedroom 3
- Features: Patio, Wallto Wall Carpet
- Level: Lower
- Area: 266
- Dimensions: 19 x 14
Dining room
- Features: Fireplace, Sliding Doors, Wallto Wall Carpet
- Level: Main
Kitchen
- Features: Bay Window, Dishwasher, Microwave, Pantry, Free Standing Range, Free Standing Refrigerator, Laminate Flooring
- Level: Main
Living room
- Features: Patio, Sliding Doors, Wallto Wall Carpet
- Level: Main
- Area: 266
- Dimensions: 19 x 14
Heating
- Zoned, Fireplace(s)
Cooling
- Window Unit(s)
Appliances
- Included: Dishwasher, Disposal, Free-Standing Gas Range, Free-Standing Range, Free-Standing Refrigerator, Microwave, Plumbed For Ice Maker, Stainless Steel Appliance(s), Washer/Dryer, Tankless Water Heater
- Laundry: Laundry Room
Features
- Granite, High Ceilings, Closet Organizer, Suite, Walk-In Closet(s), Pantry, Tile
- Flooring: Laminate, Tile, Wall to Wall Carpet
- Doors: Sliding Doors
- Windows: Double Pane Windows, Vinyl Frames, Bay Window(s)
- Basement: Finished
- Number of fireplaces: 1
- Fireplace features: Gas
Interior area
- Total structure area: 1,599
- Total interior livable area: 1,599 sqft
Property
Parking
- Total spaces: 2
- Parking features: Driveway, Off Street, Garage Door Opener, Condo Garage (Attached), Attached, Tandem
- Attached garage spaces: 2
- Has uncovered spaces: Yes
Features
- Stories: 3
- Patio & porch: Deck, Porch, Patio
- Exterior features: Yard
- Has view: Yes
- View description: Territorial, Trees/Woods
Lot
- Features: Seasonal, Trees, Sprinkler
Details
- Parcel number: R2108822
Construction
Type & style
- Home type: Townhouse
- Property subtype: Residential, Condominium, Townhouse
Materials
- Cement Siding
- Foundation: Concrete Perimeter
- Roof: Composition
Condition
- Approximately
- New construction: No
- Year built: 2002
Utilities & green energy
- Sewer: Public Sewer
- Water: Public
Community & HOA
HOA
- Has HOA: Yes
- Amenities included: Commons, Exterior Maintenance, Front Yard Landscaping, Management
- HOA fee: $250 monthly
Location
- Region: Beaverton
Financial & listing details
- Price per square foot: $250/sqft
- Tax assessed value: $397,210
- Annual tax amount: $3,898
- Date on market: 9/1/2025
- Listing terms: Cash,Conventional,FHA,VA Loan
- Road surface type: Concrete, Paved
Estimated market value
Not available
Estimated sales range
Not available
Not available
Price history
| Date | Event | Price |
|---|---|---|
| 2/14/2026 | Listed for sale | $399,999$250/sqft |
Source:  RMLS (OR) #793894208 Report a problem RMLS (OR) #793894208 Report a problem | ||
| 1/6/2026 | Listing removed | $399,999$250/sqft |
Source: RMLS (OR) #793894208 Report a problem | ||
| 9/1/2025 | Listed for sale | $399,999+37.6%$250/sqft |
Source: RMLS (OR) #793894208 Report a problem | ||
| 9/22/2017 | Sold | $290,800-1.4%$182/sqft |
Source: RMLS (OR) #17084526 Report a problem | ||
| 8/12/2017 | Listed for sale | $294,900$184/sqft |
Source: Savvy Lane #17084526 Report a problem | ||
| 8/8/2017 | Pending sale | $294,900$184/sqft |
Source: Savvy Lane #17084526 Report a problem | ||
| 7/3/2017 | Listed for sale | $294,900+90.1%$184/sqft |
Source: Savvy Lane #17084526 Report a problem | ||
| 10/18/2002 | Sold | $155,090$97/sqft |
Source: Public Record Report a problem | ||
Public tax history
| Year | Property taxes | Tax assessment |
|---|---|---|
| 2025 | $3,898 +1.9% | $226,470 +3% |
| 2024 | $3,824 +6% | $219,880 +3% |
| 2023 | $3,607 +3.6% | $213,480 +3% |
| 2022 | $3,481 +2% | $207,270 |
| 2021 | $3,414 +2.2% | -- |
| 2020 | $3,339 +3% | $195,380 +3% |
| 2019 | $3,241 +4.3% | $189,690 |
| 2018 | $3,107 | $189,690 +6.1% |
| 2017 | $3,107 +9.3% | $178,810 +3% |
| 2016 | $2,843 | $173,610 +3% |
| 2015 | $2,843 +4.1% | $168,560 +3% |
| 2014 | $2,730 +3.2% | $163,660 +3% |
| 2013 | $2,646 +4.7% | $158,900 +3% |
| 2012 | $2,528 +1.5% | $154,280 -8.2% |
| 2011 | $2,490 +1.2% | $168,130 -5.7% |
| 2010 | $2,462 +3.5% | $178,330 -3.1% |
| 2009 | $2,378 +8.2% | $184,130 -9.7% |
| 2008 | $2,197 -2.1% | $203,950 -7.4% |
| 2007 | $2,244 +23.6% | $220,230 +3.4% |
| 2006 | $1,815 -0.6% | $213,080 +25.1% |
| 2005 | $1,826 +1.7% | $170,370 +4.3% |
| 2004 | $1,794 +2.9% | $163,270 +3.2% |
| 2003 | $1,744 +331.6% | $158,230 +348.9% |
| 2002 | $404 | $35,250 |
| 2001 | -- | -- |
Find assessor info on the county website
Monthly payment
Est. payment
Payment breakdown
Explore the cost of this home by adjusting the details. Changes won't be saved.Climate risks
Neighborhood: 97006
Nearby schools
GreatSchools rating
- 6/10Orenco Elementary SchoolGrades: K-6Distance: 0.9 mi
- 4/10J W Poynter Middle SchoolGrades: 7-8Distance: 3.7 mi
- 7/10Liberty High SchoolGrades: 9-12Distance: 2.8 mi
Schools provided by the listing agent
- Elementary: Orenco
- Middle: Poynter
- High: Century
Source: RMLS (OR). This data may not be complete. We recommend contacting the local school district to confirm school assignments for this home.
- $368,6002 bd2 ba1.5k sqft20715 NW Painted Mountain Dr, Beaverton, OR 97006Off Market
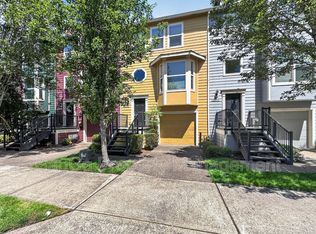
- $357,4002 bd2 ba1.3k sqft20707 NW Painted Mountain Dr, Beaverton, OR 97006Off Market

- $375,0002 bd2 ba1.3k sqft20723 NW Painted Mountain Dr, Beaverton, OR 97006Sold
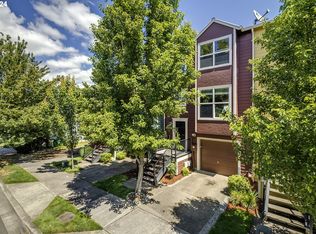
- $407,8003 bd2 ba1.6k sqft20703 NW Painted Mountain Dr, Beaverton, OR 97006Off Market
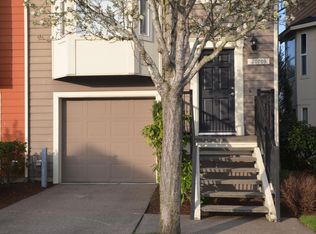
- $429,4003 bd2 ba1.6k sqft20729 NW Painted Mountain Dr, Beaverton, OR 97006Off Market
- $398,8003 bd3 ba1.5k sqft20695 NW Painted Mountain Dr, Beaverton, OR 97006Off Market
- $376,4003 bd3 ba1.5k sqft20695 NW Painted Mountain Dr #1, Beaverton, OR 97006Off Market
- $336,0002 bd2 ba1.3k sqft20689 NW Painted Mountain Dr, Beaverton, OR 97006Off Market
A local agent can set up tours, give advice and negotiate with sellers.
Similar homes
- $403,9502 bd2 ba1.5k sqft2137 NE Sheffield Ave, Hillsboro, OR 97006Active

 MLS ID #384253167, Lichun Lee, MORE Realty. RMLS (OR)
 - $360,0002 bd3 ba1.7k sqft881 NE Wheelock Pl, Hillsboro, OR 97006Active
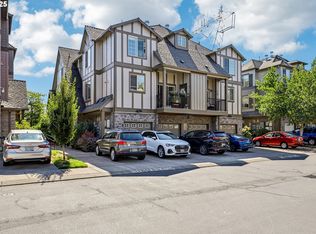 MLS ID #517385674, Lesly Hunnicutt, Redfin. RMLS (OR)
 - $450,0003 bd3 ba1.4k sqft1847 NE 102nd Ave, Hillsboro, OR 97006Active
 MLS ID #509532195, Cathleen Clark Thomas, John L. Scott. RMLS (OR)
 - $381,7702 bd2 ba1.4k sqft223 NE 76th Ave, Hillsboro, OR 97124Active
 MLS ID #362302050, Samantha Garcia, RE/MAX Equity Group. RMLS (OR)
 - $334,9002 bd3 ba1.3k sqft10529 NE Cedar Falls Loop, Hillsboro, OR 97006ActiveMLS ID #452713663, Temara Presley, John L. Scott Portland Central. RMLS (OR)
- $367,0003 bd3 ba1.3k sqft6546 NE Forest Ln, Hillsboro, OR 97124ActiveMLS ID #289346494, Sheri Johnson, JMG - Jason Mitchell Group. RMLS (OR)
- $430,0003 bd3 ba1.3k sqft16244 SW Gage Ln, Beaverton, OR 97006ActiveMLS ID #126215409, Heidi Torkko, Keller Williams Sunset Corridor. RMLS (OR)
- $400,0003 bd3 ba1.7k sqft6279 NE Carillion Dr Unit 102, Hillsboro, OR 97124ActiveMLS ID #475663078, Patty Schmitz-Thursam, John L. Scott Market Center. RMLS (OR)
- $369,0002 bd3 ba1.3k sqft14980 SW Conor Cir, Beaverton, OR 97006ActiveMLS ID #648598407, Geri Penner, MORE Realty. RMLS (OR)
- $335,0003 bd3 ba1.3k sqft16236 SW Gage Ln, Beaverton, OR 97006ActiveMLS ID #612107958, Ellen Hartzell, Redfin. RMLS (OR)
- $315,0004 bd2 ba1.4k sqft1653 NW Rolling Hill Dr, Beaverton, OR 97006ActiveMLS ID #336529432, Cheryl Stiller Otis, Cascade Hasson Sotheby's International Realty. RMLS (OR)
- $390,0003 bd3 ba1.4k sqft21902 SW Vintner Ln, Sherwood, OR 97140ActiveMLS ID #716977466, Kim Rose, Cascade Hasson Sotheby's International Realty. RMLS (OR)
- $349,0002 bd2 ba1k sqft1807 NE 101st Ave Unit 101, Hillsboro, OR 97006ActiveMLS ID #717358302, Gary Maass, MORE Realty. RMLS (OR)
- $350,0003 bd3 ba1.5k sqft1110 SE Highfield Ave, Hillsboro, OR 97123ActiveMLS ID #722293877, Carina Liu, Berkshire Hathaway HomeServices NW Real Estate. RMLS (OR)
- $415,0003 bd4 ba1.7k sqft17408 SW Chris St, Beaverton, OR 97078ActiveMLS ID #180096098, Julia Monaghan, Real Broker. RMLS (OR)
- $400,0003 bd3 ba1.5k sqft13838 SW Anna Ct, Tigard, OR 97223ActiveMLS ID #768525361, Michael Enloe, Premiere Property Group, LLC. RMLS (OR)
- $394,0002 bd3 ba1.3k sqft7722 SW Matheny Dr, Beaverton, OR 97008ActiveMLS ID #129952375, Gary Potts, John L. Scott. RMLS (OR)
- $409,0002 bd3 ba1.3k sqft11633 SW Waterthrush Ter, Beaverton, OR 97007ActiveMLS ID #601576766, Sharon Marciniak, Real Broker. RMLS (OR)
- $460,0003 bd2 ba1.6k sqft18052 SW Monte Verdi Blvd, Beaverton, OR 97007ActiveMLS ID #401508208, Stan Furgison, Real Broker. RMLS (OR)
- $460,0003 bd3 ba1.4k sqft1167 SW 183rd Pl, Beaverton, OR 97003ActiveMLS ID #241015970, Guadalupe Duran, Wholehearted Homes. RMLS (OR)
