Gorgeous ground-level condo in Tanasbourne Place—no stairs with attached single car garage. Features include new carpet, new stainless steel appliances and new water heater, granite countertops, an extended eating bar, and hardwood floors. The bathroom has been upgraded with a wide, ADA-accessible walk-in shower. Enjoy added comfort with AC in both the living room and primary bedroom. Washer/Dryer and refrigerator are included in the sale. This end-unit home offers a charming private patio and convenient street parking. Ideally located just moments from Whole Foods, restaurants and shopping at Streets of Tanasbourne, with easy access to Magnolia Park—a beautiful 3-acre neighborhood space featuring picnic shelters, playground, interactive fountain, sports courts, and blooming magnolia trees in the spring. Schedule your showing today!
Active
Price cut: $6K (7/25)
$349,000
1807 NE 101st Ave Unit 101, Hillsboro, OR 97006
2beds
1,035sqft
:
Get pre-qualified$2,840/mo
Residential, Condominium
Built in 2005
-- sqft lot
$-- Zestimate®
$337/sqft
$360/mo HOA
What's special
- 109 days |
- 341 |
- 20 |
Zillow last checked:
Listing updated:
Listed by:
Gary Maass 503-888-4015,
MORE Realty
Source: RMLS (OR),MLS#: 717358302
Facts & features
Interior
Bedrooms & bathrooms
- Bedrooms: 2
- Bathrooms: 2
- Full bathrooms: 2
- Main level bathrooms: 2
Rooms
- Room types: Bedroom 2, Dining Room, Family Room, Kitchen, Living Room, Primary Bedroom
Primary bedroom
- Features: Suite, Vaulted Ceiling, Walkin Closet
- Level: Main
Bedroom 2
- Features: Wallto Wall Carpet
- Level: Main
Dining room
- Features: Patio, Wood Floors
- Level: Main
Kitchen
- Features: Eat Bar, Granite
- Level: Main
Living room
- Features: Fireplace, Wood Floors
- Level: Main
Heating
- Baseboard, Zoned, Fireplace(s)
Cooling
- Wall Unit(s)
Appliances
- Included: Dishwasher, Disposal, Free-Standing Range, Microwave, Washer/Dryer, Electric Water Heater
- Laundry: Hookup Available
Features
- Eat Bar, Granite, Suite, Vaulted Ceiling(s), Walk-In Closet(s), Tile
- Flooring: Wall to Wall Carpet, Wood
- Windows: Double Pane Windows
- Basement: None
- Number of fireplaces: 1
- Fireplace features: Gas
Interior area
- Total structure area: 1,035
- Total interior livable area: 1,035 sqft
Video & virtual tour
Property
Parking
- Total spaces: 1
- Parking features: Off Street, On Street, Condo Garage (Attached), Attached
- Attached garage spaces: 1
- Has uncovered spaces: Yes
Accessibility
- Accessibility features: Ground Level, Main Floor Bedroom Bath, Natural Lighting, One Level, Rollin Shower, Walkin Shower, Accessibility
Features
- Levels: One
- Stories: 1
- Entry location: Ground Floor
- Patio & porch: Covered Patio, Patio, Porch
Details
- Parcel number: R2140429
Construction
Type & style
- Home type: Condo
- Property subtype: Residential, Condominium
Materials
- Lap Siding, Vinyl Siding
- Foundation: Slab
- Roof: Composition
Condition
- Resale
- New construction: No
- Year built: 2005
Utilities & green energy
- Sewer: Public Sewer
- Water: Public
Community & HOA
HOA
- Has HOA: Yes
- Amenities included: Commons, Exterior Maintenance, Insurance, Management
- HOA fee: $338 monthly
- Second HOA fee: $22 monthly
Location
- Region: Hillsboro
Financial & listing details
- Price per square foot: $337/sqft
- Tax assessed value: $333,050
- Annual tax amount: $3,493
- Date on market: 4/17/2026
- Listing terms: Cash,Conventional,FHA
- Road surface type: Paved
Estimated market value
Not available
Estimated sales range
Not available
$1,964/mo
Price history
| Date | Event | Price |
|---|---|---|
| 7/25/2026 | Price change | $349,000-1.7%$337/sqft |
Source:  RMLS (OR) #717358302 Report a problem RMLS (OR) #717358302 Report a problem | ||
| 5/27/2026 | Price change | $355,000-1.4%$343/sqft |
Source: RMLS (OR) #717358302 Report a problem | ||
| 4/17/2026 | Listed for sale | $360,000+28.6%$348/sqft |
Source: RMLS (OR) #717358302 Report a problem | ||
| 11/14/2018 | Sold | $280,000$271/sqft |
Source: RMLS (OR) #18558252 Report a problem | ||
Public tax history
| Year | Property taxes | Tax assessment |
|---|---|---|
| 2025 | $3,493 +3.2% | $192,220 +3% |
| 2024 | $3,386 +3.6% | $186,630 +3% |
| 2023 | $3,267 +2.6% | $181,200 +3% |
| 2022 | $3,185 +3.8% | $175,930 |
| 2021 | $3,068 +3.1% | -- |
| 2020 | $2,976 +3.2% | $165,840 +3% |
| 2019 | $2,883 +19.9% | $161,010 +15.8% |
| 2018 | $2,405 | $138,990 +6.1% |
| 2017 | $2,405 +7.6% | $131,020 +3% |
| 2016 | $2,234 | $127,200 +3% |
| 2015 | $2,234 +4.1% | $123,500 +3% |
| 2014 | $2,146 +9.3% | $119,910 +3% |
| 2013 | $1,963 +5.7% | $116,420 +3% |
| 2012 | $1,857 +3% | $113,040 -23.6% |
| 2011 | $1,802 +2.4% | $147,870 -2.9% |
| 2010 | $1,759 +2.2% | $152,300 -7.2% |
| 2009 | $1,720 +6.1% | $164,140 -3.9% |
| 2008 | $1,621 +5.4% | $170,850 -0.4% |
| 2007 | $1,539 +11.4% | $171,470 -10.6% |
| 2006 | $1,382 | $191,770 |
Find assessor info on the county website
Monthly payment
Est. payment
Payment breakdown
Explore the cost of this home by adjusting the details. Changes won't be saved.Climate risks
Neighborhood: 97006
Nearby schools
GreatSchools rating
- 4/10Mckinley Elementary SchoolGrades: PK-5Distance: 0.5 mi
- 5/10Five Oaks Middle SchoolGrades: 6-8Distance: 1.2 mi
- 7/10Westview High SchoolGrades: 9-12Distance: 1.3 mi
Schools provided by the listing agent
- Elementary: Mckinney
- Middle: Five Oaks
- High: Westview
Source: RMLS (OR). This data may not be complete. We recommend contacting the local school district to confirm school assignments for this home.
- $298,3002 bd2 ba1k sqft1807 NE 101st Ave #204, Hillsboro, OR 97006Off Market
- $327,5002 bd2 ba1.1k sqft1807 NE 101st Ave #201, Hillsboro, OR 97006Off Market

- $266,5001 bd1 ba815 sqft1807 NE 101st Ave UNIT 202, Hillsboro, OR 97006Off Market

- $296,6002 bd1 ba918 sqft1807 NE 101st Ave #203, Hillsboro, OR 97006Off Market
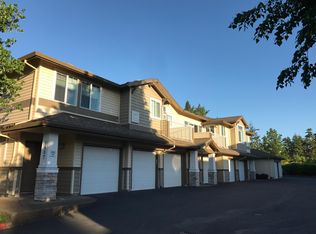
- $285,6002 bd2 ba993 sqft1807 NE 101st Ave #102, Hillsboro, OR 97006Off Market
- $--2 bd2 ba1.1k sqft1807 NE 101st Ave #201, Beaverton, OR 97006Off Market
- $--2 bd2 ba1.1k sqft1807 NW 193rd Ave UNIT 201, Hillsboro, OR 97006Off Market
- $301,0002 bd2 ba1k sqft1807 NW 193rd Ave #204, Beaverton, OR 97007Off Market
A local agent can set up tours, give advice and negotiate with sellers.
Similar homes
- $329,9002 bd3 ba1.2k sqft8656 NE Delamere Way, Beaverton, OR 97006Active
 MLS ID #331523764, Tony Apa, JMG - Jason Mitchell Group. RMLS (OR)
 - $334,9002 bd3 ba1.3k sqft10529 NE Cedar Falls Loop, Hillsboro, OR 97006Active
 MLS ID #452713663, Temara Presley, John L. Scott Portland Central. RMLS (OR)
 - $335,0003 bd3 ba1.3k sqft16236 SW Gage Ln, Beaverton, OR 97006Active
 MLS ID #612107958, Ellen Hartzell, Redfin. RMLS (OR)
 - $354,9002 bd2 ba1.3k sqft1010 NE Horizon Loop Unit 1903, Hillsboro, OR 97124Active
 MLS ID #496451545, Amie Krieger, Krieger Real Estate. RMLS (OR)
 - $299,9992 bd2 ba956 sqft750 NW 185th Ave Unit 203, Beaverton, OR 97006ActiveMLS ID #620316672, Monica Bakken, Coldwell Banker Bain. RMLS (OR)
- $334,0002 bd3 ba1.3k sqft342 NE Edgeway Dr, Hillsboro, OR 97006ActiveMLS ID #208368938, Chris Suarez, Keller Williams Sunset Corridor. RMLS (OR)
- $255,0002 bd2 ba1k sqft720 NW 185th Ave Unit 307, Beaverton, OR 97006ActiveMLS ID #773281535, Carina Liu, Berkshire Hathaway HomeServices NW Real Estate. RMLS (OR)
- $403,9502 bd2 ba1.5k sqft2137 NE Sheffield Ave, Hillsboro, OR 97006ActiveMLS ID #384253167, Lichun Lee, MORE Realty. RMLS (OR)
- $350,0002 bd3 ba1.1k sqft7147 NE Rocky Brook St, Hillsboro, OR 97124ActiveMLS ID #373052301, Jill Saucedo, HomeSmart Realty Group. RMLS (OR)
- $450,0003 bd3 ba1.4k sqft1847 NE 102nd Ave, Hillsboro, OR 97006ActiveMLS ID #509532195, Cathleen Clark Thomas, John L. Scott. RMLS (OR)
- $369,0002 bd3 ba1.3k sqft14980 SW Conor Cir, Beaverton, OR 97006ActiveMLS ID #648598407, Geri Penner, MORE Realty. RMLS (OR)
- $349,9002 bd3 ba1.2k sqft15440 SW Mica Ln, Beaverton, OR 97007ActiveMLS ID #491198914, Stephanie Auerbach, Windermere Realty Trust. RMLS (OR)
- $250,0002 bd1 ba850 sqft8059 NE Miriam Way, Hillsboro, OR 97006ActiveMLS ID #408021102, Linette Chance, Redfin. RMLS (OR)
- $381,7702 bd2 ba1.4k sqft223 NE 76th Ave, Hillsboro, OR 97124ActiveMLS ID #362302050, Samantha Garcia, RE/MAX Equity Group. RMLS (OR)
- $330,0002 bd2 ba994 sqft3812 S Kelly Ave APT 7, Portland, OR 97239ActiveMLS ID #771419198, Holly Rodriguez, The Agency Portland. RMLS (OR)
- $409,9002 bd3 ba1.5k sqft16220 SW Baseline Rd, Beaverton, OR 97006ActiveMLS ID #381455625, Sara Lewis, Cascade Hasson Sotheby's International Realty. RMLS (OR)
- $339,0002 bd3 ba1.1k sqft310 NW 116th Ave Unit 105, Portland, OR 97229ActiveMLS ID #390823528, Hannah Kennedy, Keller Williams Sunset Corridor. RMLS (OR)
- $333,0002 bd3 ba1k sqft16090 SW Audubon St #103, Beaverton, OR 97003ActiveMLS ID #790533790, Nicole Ellis, John L. Scott Market Center. RMLS (OR)
- $350,0003 bd3 ba1.5k sqft1110 SE Highfield Ave, Hillsboro, OR 97123ActiveMLS ID #722293877, Carina Liu, Berkshire Hathaway HomeServices NW Real Estate. RMLS (OR)
- $314,9002 bd2 ba966 sqft10800 SE 17th Cir Unit 129L, Vancouver, WA 98664ActiveMLS ID #781562594, Sherri Adams, Char Taylor Real Estate LLC. RMLS (OR)
