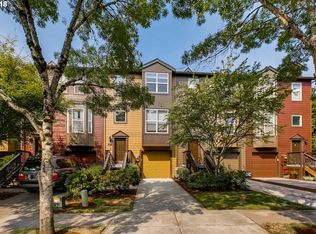
OPEN SUN 9/13 12-2PM. Come home to easy, low-maintenance living in this inviting 2-bedroom, 2-bath townhome in Orenco. Fresh interior paint throughout, newer exterior paint, and a roof replaced in 2021 give you a home that feels fresh and well cared for. The spacious living room features soaring ceilings and plenty of room to relax or entertain. In the kitchen, you'll find granite countertops, a pantry, new dishwasher, and all appliances stay— including the refrigerator, washer, and dryer. The primary suite includes a walk-in closet and walk-in shower, while central A/C keeps things cool year-round. Step outside to your private, fenced backyard with a deck— perfect for morning coffee or enjoying some fresh air. The oversized 2-car garage provides extra space, a 220V outlet, and a new garage door. The HOA allows rentals, adding flexibility for future plans. Conveniently located close to shopping, dining, parks, and commuter routes, this home offers the convenience and simplicity you've been looking for. [Home Energy Score = 8. HES Report at https://rpt.greenbuildingregistry.com/hes/OR10249264]
Active
Price cut: $7.2K (7/29)
$381,770
223 NE 76th Ave, Hillsboro, OR 97124
2beds
1,482sqft
Residential, Townhouse
Built in 2000
1,742 Square Feet Lot
$-- Zestimate®
$258/sqft
$380/mo HOA
What's special
New garage doorFresh interior paint throughoutNewer exterior paintSoaring ceilingsNew dishwasherGranite countertops
- 77 days
- 334
- 19
Zillow last checked:
Listing updated:
Listed by:
Samantha Garcia 503-267-1560,
RE/MAX Equity Group
Source: RMLS (OR),MLS#: 362302050
Facts & features
Interior
Bedrooms & bathrooms
- Bedrooms: 2
- Bathrooms: 2
- Full bathrooms: 2
Rooms
- Room types: Storage, Bedroom 2, Dining Room, Family Room, Kitchen, Living Room, Primary Bedroom
Primary bedroom
- Features: Bathroom, Laminate Flooring, Vaulted Ceiling, Walkin Closet, Walkin Shower
- Level: Upper
- Area: 132
- Dimensions: 11 x 12
Bedroom 2
- Features: Laminate Flooring
- Level: Upper
- Area: 120
- Dimensions: 10 x 12
Dining room
- Features: Laminate Flooring
- Level: Main
- Area: 84
- Dimensions: 7 x 12
Kitchen
- Features: Pantry, Laminate Flooring
- Level: Main
- Area: 132
- Width: 12
Living room
- Features: Great Room, Sliding Doors, High Ceilings, Laminate Flooring
- Level: Main
- Area: 266
- Dimensions: 14 x 19
Heating
- Forced Air
Cooling
- Central Air
Appliances
- Included: Dishwasher, Disposal, Free-Standing Range, Free-Standing Refrigerator, Microwave, Stainless Steel Appliance(s), Washer/Dryer, Gas Water Heater
- Laundry: Laundry Room
Features
- High Ceilings, Pantry, Great Room, Bathroom, Vaulted Ceiling(s), Walk-In Closet(s), Walkin Shower, Granite
- Flooring: Laminate
- Doors: Sliding Doors
- Windows: Double Pane Windows, Vinyl Frames
- Basement: None
Interior area
- Total structure area: 1,482
- Total interior livable area: 1,482 sqft
Video & virtual tour
Property
Parking
- Total spaces: 2
- Parking features: Driveway, On Street, Garage Door Opener, Attached, Oversized, Tandem
- Attached garage spaces: 2
- Has uncovered spaces: Yes
Features
- Stories: 3
- Patio & porch: Deck, Patio, Porch
- Fencing: Fenced
- Has view: Yes
- View description: Trees/Woods
Lot
- Size: 1,742 Square Feet
- Features: Level, Sprinkler, SqFt 0K to 2999
Details
- Parcel number: R2086516
Construction
Type & style
- Home type: Townhouse
- Property subtype: Residential, Townhouse
- Attached to another structure: Yes
Materials
- Cement Siding
- Foundation: Slab
- Roof: Composition
Condition
- Resale
- New construction: No
- Year built: 2000
Utilities & green energy
- Gas: Gas
- Sewer: Public Sewer
- Water: Public
- Utilities for property: Cable Connected
Community & HOA
Community
- Subdivision: Orenco Place
HOA
- Has HOA: Yes
- Amenities included: Commons, Exterior Maintenance, Front Yard Landscaping, Management
- HOA fee: $380 monthly
Location
- Region: Hillsboro
Financial & listing details
- Price per square foot: $258/sqft
- Tax assessed value: $414,110
- Annual tax amount: $3,607
- Date on market: 6/25/2026
- Listing terms: Cash,Conventional,FHA,VA Loan
- Road surface type: Paved
Estimated market value
Not available
Estimated sales range
Not available
Not available
Price history
| Date | Event | Price |
|---|---|---|
| 7/29/2026 | Price change | $381,770-1.9%$258/sqft |
Source:  RMLS (OR) #362302050 Report a problem RMLS (OR) #362302050 Report a problem | ||
| 6/25/2026 | Listed for sale | $389,000+104.8%$262/sqft |
Source: RMLS (OR) #362302050 Report a problem | ||
| 12/26/2014 | Sold | $189,900$128/sqft |
Source: RMLS (OR) #14419369 Report a problem | ||
| 11/11/2014 | Pending sale | $189,900$128/sqft |
Source: John L Scott Real Estate #14419369 Report a problem | ||
| 11/8/2014 | Listed for sale | $189,900$128/sqft |
Source: John L Scott Real Estate #14419369 Report a problem | ||
| 10/23/2014 | Pending sale | $189,900$128/sqft |
Source: John L Scott Real Estate #14419369 Report a problem | ||
| 10/16/2014 | Listed for sale | $189,900+11.4%$128/sqft |
Source: John L Scott Real Estate #14419369 Report a problem | ||
| 11/13/2009 | Sold | $170,500-6.3%$115/sqft |
Source: Public Record Report a problem | ||
| 8/8/2009 | Listed for sale | $182,000+28.7%$123/sqft |
Source: Visual Tour #223 Report a problem | ||
| 1/21/2000 | Sold | $141,405$95/sqft |
Source: Public Record Report a problem | ||
Public tax history
| Year | Property taxes | Tax assessment |
|---|---|---|
| 2025 | $3,607 +0.4% | $219,880 +3% |
| 2024 | $3,594 +2.9% | $213,480 +3% |
| 2023 | $3,492 +2.8% | $207,270 +3% |
| 2022 | $3,397 +2.1% | $201,240 |
| 2021 | $3,329 +2.2% | -- |
| 2020 | $3,257 +3% | $189,690 +3% |
| 2019 | $3,164 +4.5% | $184,170 |
| 2018 | $3,028 | $184,170 +6.1% |
| 2017 | $3,028 +6.7% | $173,610 +3% |
| 2016 | $2,839 | $168,560 +3% |
| 2015 | $2,839 +4.2% | $163,660 +3% |
| 2014 | $2,725 +7% | $158,900 +4.7% |
| 2013 | $2,547 +0.9% | $151,730 +0.6% |
| 2012 | $2,524 -1.8% | $150,760 -3.1% |
| 2011 | $2,571 -0.8% | $155,660 -5.7% |
| 2010 | $2,592 +3.6% | $165,020 -3% |
| 2009 | $2,503 +6.3% | $170,210 -9.6% |
| 2008 | $2,355 +0.4% | $188,210 -3.2% |
| 2007 | $2,344 +18.8% | $194,460 +0.9% |
| 2006 | $1,974 -0.3% | $192,820 +23.2% |
| 2005 | $1,979 +1.5% | $156,570 +4.8% |
| 2004 | $1,949 +2.5% | $149,450 -0.2% |
| 2003 | $1,901 +2% | $149,820 +1.4% |
| 2002 | $1,863 -0.5% | $147,720 +0.3% |
| 2001 | $1,872 +60.5% | $147,340 +40.8% |
| 2000 | $1,166 | $104,650 |
Find assessor info on the county website
Monthly payment
Est. payment
Payment breakdown
Explore the cost of this home by adjusting the details. Changes won't be saved.Climate risks
Neighborhood: 97124
Nearby schools
Schools provided by the listing agent
- Elementary: Orenco
- Middle: Poynter
- High: Liberty
Source: RMLS (OR). This data may not be complete. We recommend contacting the local school district to confirm school assignments for this home.

Similar homes
- $359,9003 bd3 ba1.3k sqft6546 NE Forest Ln, Hillsboro, OR 97124Active
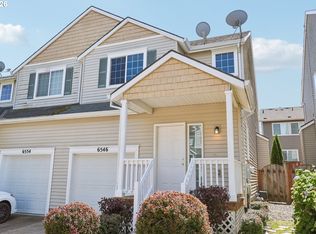
 MLS ID #289346494, Sheri Johnson, JMG - Jason Mitchell Group. RMLS (OR)
 - $425,0003 bd3 ba1.5k sqft7236 NE Stoneybrook St, Hillsboro, OR 97124Active
 MLS ID #502529514, Sarah Ruffner, Where, Inc. RMLS (OR)
 - $420,0002 bd3 ba1.4k sqft1790 NE Ashberry Dr, Hillsboro, OR 97124Active
 MLS ID #760749090, Trisha Highland, John L. Scott Portland Central. RMLS (OR)
 - $465,0002 bd3 ba1.4k sqft1729 NE 65th Ave, Hillsboro, OR 97124Active
 MLS ID #391873866, Melissa Hartvigsen, MORE Realty. RMLS (OR)
 - $389,0002 bd3 ba1.2k sqft15375 SW Fossil Ln, Beaverton, OR 97007ActiveMLS ID #652868473, Dorothea Chakos, Berkshire Hathaway HomeServices NW Real Estate. RMLS (OR)
- $370,0003 bd3 ba1.2k sqft3223 SW 179th Ter, Beaverton, OR 97003ActiveMLS ID #382671450, Cindy McGraw, Equity Oregon Real Estate. RMLS (OR)
- $395,0003 bd3 ba1.4k sqft1847 NE 102nd Ave, Hillsboro, OR 97006ActiveMLS ID #509532195, Cathleen Clark Thomas, John L. Scott. RMLS (OR)
- $310,0002 bd2 ba1.1k sqft1117 NE Perl Way, Hillsboro, OR 97006ActiveMLS ID #589656394, Tia Strutz, MORE Realty. RMLS (OR)
- $349,0003 bd3 ba1.4k sqft1198 SE Bacarra St, Hillsboro, OR 97123ActiveMLS ID #440941456, Joleen Brann, Realty One Group Prestige. RMLS (OR)
- $350,0003 bd3 ba1.5k sqft1110 SE Highfield Ave, Hillsboro, OR 97123ActiveMLS ID #722293877, Carina Liu, Berkshire Hathaway HomeServices NW Real Estate. RMLS (OR)
- $499,0004 bd3 ba1.7k sqft7246 NE Shaleen St, Hillsboro, OR 97124ActiveMLS ID #471080614, Mathew Wray, Keller Williams Realty Portland Premiere. RMLS (OR)
- $349,0002 bd3 ba1.4k sqft406 NE Patricia Ann Pl, Hillsboro, OR 97006ActiveMLS ID #279418400, Debra Rhea, Keller Williams Sunset Corridor. RMLS (OR)
- $485,0003 bd3 ba1.7k sqft7382 NE Stonewater St, Hillsboro, OR 97124ActiveMLS ID #319305110, Matt Crile, Windermere West LLC. RMLS (OR)
- $369,0002 bd3 ba1.3k sqft14980 SW Conor Cir, Beaverton, OR 97006ActiveMLS ID #648598407, Geri Penner, MORE Realty. RMLS (OR)
- $380,0003 bd2 ba1.2k sqft18402 SW Burns Ridge Ct APT A, Beaverton, OR 97007ActiveMLS ID #677258577, Cooper Morley, Cascade Heritage Real Estate Group. RMLS (OR)
- $409,9003 bd3 ba1.4k sqft435 SW 149th Ter, Beaverton, OR 97006ActiveMLS ID #636790697, Susanne Watzig, Integrity Home Realty LLC. RMLS (OR)
- $418,6983 bd3 ba1.8k sqft4949 SW 141st Ave, Beaverton, OR 97005ActiveMLS ID #209797513, Sherry Francis, ELEETE Real Estate. RMLS (OR)
- $349,0002 bd2 ba1k sqft1807 NE 101st Ave Unit 101, Hillsboro, OR 97006ActiveMLS ID #717358302, Gary Maass, MORE Realty. RMLS (OR)
- $385,0003 bd3 ba1.4k sqft16020 SW Audubon St Unit 105, Beaverton, OR 97003ActiveMLS ID #723408290, Miguel Ochoa, Premiere Property Group, LLC. RMLS (OR)
- $439,9003 bd3 ba1.5k sqft4617 SE Teakwood St, Hillsboro, OR 97123ActiveMLS ID #192102224, Wansi Huang, Redfin. RMLS (OR)
