Skip main navigation
Off market
  • $435,500

    222 NE 76th Ave, Hillsboro, OR 97124

    3beds
    1,750sqft
    Single Family Residence
    Built in ----
    -- sqft lot
    $435,500 Zestimate®
    $249/sqft
    $2,475 Estimated rent

    Home value

    $435,500

    $414,000 - $457,000

    $2,475/mo

    Zestimate® history
    Loading
    Loading...

    Owner options

    List your home for rent

    $2,475/mo

    Rent Zestimate®

    Find your next renter with Zillow Rental Manager. Plus, with online applications, you can quickly screen prospective tenants – for free.

    Learn more

    $2,475/mo

    Rent Zestimate®

    Refinance and save

    $2,655/mo

    Est. payment

    Refinancing to a lower rate could help reduce your monthly payments and save thousands over the life of the loan.

    See today's rates

    $2,655/mo

    Est. payment

    Explore your selling options

    Work with a Zillow partner agent

    Leverage their expertise and Zillow's premium Showcase listings to get your home seen by more buyers.

    Get started

    List with your own agent

    Get your home in front of millions of buyers by listing it on Zillow.

    Learn how to do it

    Sell it yourself

    Take full control of how buyers see your home on Zillow by listing For Sale by Owner (FSBO).

    List your home

    What's special

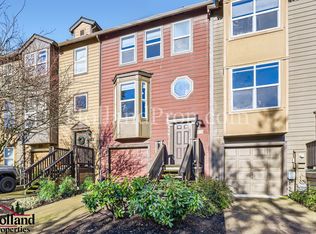
    Beautifully designed end-unit townhomeDurable composite deckAttractive paver patioThree spacious bedroomsAbundance of natural lightPrivate outdoor oasis

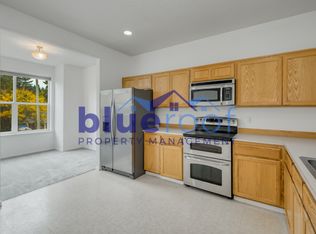
    This property is managed by POD 2 Welcome to this beautifully designed end-unit townhome that offers the perfect blend of modern comfort, flexible living space, and low-maintenance convenience. With three spacious bedrooms, three full bathrooms, and an abundance of natural light, this home is thoughtfully crafted to fit a variety of lifestyles. The entry level features a private bedroom and full bathroom, making it ideal for guests, multigenerational living, a home office, or a quiet retreat away from the main living areas. Upstairs, the bright and open main living level creates a welcoming space for both everyday living and entertaining. The seamless flow between the living, dining, and kitchen areas makes gathering with family and friends effortless, while large windows enhance the home's airy feel. The upper level offers two generously sized bedrooms and additional full bathrooms, providing comfort and privacy for everyone. Each bedroom is equipped with its own ductless heating and air conditioning system, allowing personalized climate control and year-round comfort. Step outside and enjoy your private outdoor oasis featuring a durable composite deck and attractive paver patioperfect for morning coffee, outdoor dining, or relaxing evenings. The open space behind the home provides a peaceful backdrop and added sense of privacy rarely found in townhome living. Additional highlights include a spacious side-by-side two-car garage with ample room for parking, storage, and outdoor gear. Combining a versatile floor plan, modern amenities, and exceptional outdoor space, this move-in-ready townhome offers a lifestyle of comfort, convenience, and easy living. Don't miss the opportunity to make this beautiful home yours. More Details Please Review: Please note showings may be canceled or paused for ongoing maintenance or if there are multiple pending applications. Please carefully and completely review the screening criteria on our direct Website Link: Holland Screening Criteria How to schedule a self-guided tour: Self access viewings | CodeBox lockbox Instructional Video Application Fee: $68 per person 18 years and older Gross Minimum Income Requirement: 2.5 times the monthly rent Minimum Credit Score: 640 Lease Terms: 12-month lease No Smoking/Vaping on the premises Renter's insurance with a $100,000 liability coverage is required for each tenant, and proof must be provided before moving in. Security Deposit: 1.5 x the monthly rent Utilities: None included Landscaping: HOA front - Tenant to keep the back clean from weeds During the process, please select one of the following options: No Pets, Household Pets, or Service/Companion Animals. ** Home Features ** Heating: Ductless heating Air Conditioning: Yes Parking: 2-car garage, 2 cars in driveway // No commercial vehicles permitted Washer/Dryer: Included **All Holland Properties residents have the opportunity to enroll in the Resident Benefits Package (RBP) for $26/month which includes credit building to help boost the resident's credit score with timely rent payments, up to $1M Identity Theft Protection, move-in concierge service making utility connection home service setup a breeze during move-in, our best-in-class resident rewards program, and much more! "For an additional $11.95/month, you can upgrade to the enhanced RBP package, which includes liability insurance. To fully maximize the benefits, consider the premium package for an additional $16.95/month, which also includes on-demand pest control. More details will be provided upon application" **Please Note: Applications are not considered complete until all adults apply with all required documents and information. The information on these pages has been compiled from various sources. Every effort has been made to provide accurate information. Holland Properties, Inc. shall not be held liable for mistakes pertaining to the accuracy of this information. This property is presented and managed by Holland Properties, Inc.

    This property is off market, which means it's not currently listed for sale or rent on Zillow. This may be different from what's available on other websites or public sources.
    Zillow last checked:

    Listing updated:

    Source: Zillow Rentals

    Facts & features

    Interior

    Bedrooms & bathrooms
    • Bedrooms: 3
    • Bathrooms: 3
    • Full bathrooms: 3
    Heating
    • None
    Appliances
    • Included: Dishwasher, Garbage Disposal, Microwave Oven, Refrigerator, dryer, washer
    • Laundry: In Unit, None
    Interior area
    • Total interior livable area: 1,750 sqft

    Property

    Parking
    • Parking features: Garage, None
    • Has garage: Yes
    • Details: Contact manager
    Features
    • Patio & porch: None, Patio
    • Exterior features: None
    Details
    • Additional structures: Garage(s), None
    • Parcel number: 1N235CD10800
    • Other equipment: None

    Construction

    Type & style
    • Home type: SingleFamily
    • Property subtype: Single Family Residence

    Utilities & green energy

    • Utilities for property: Garbage

    Community & HOA

    Community
    • Features: None
    • Deposit fee: $3,517
    HOA
    • Amenities included: None
    Location
    • Region: Hillsboro

    Financial & listing details

    • Price per square foot: $249/sqft
    • Tax assessed value: $452,890
    • Annual tax amount: $3,733
    • Date on market: 6/23/2026
    • Date available: 06/21/2026
    • Lease term: Contact For Details

    Price history

    DateEventPrice
    7/20/2026Listing removed$2,345$1/sqft
    Source: Zillow Rentals Report a problem
    7/3/2026Price change$2,345-4.1%$1/sqft
    Source: Zillow Rentals Report a problem
    6/23/2026Listed for rent$2,445-2%$1/sqft
    Source: Zillow Rentals Report a problem
    5/16/2025Listing removed$2,495$1/sqft
    Source: Zillow Rentals Report a problem
    5/6/2025Listed for rent$2,495$1/sqft
    Source: Zillow Rentals Report a problem
    9/22/2009Sold$215,000-0.5%$123/sqft
    Source: Public Record Report a problem
    9/28/2005Sold$216,000+43%$123/sqft
    Source: Public Record Report a problem
    12/19/2000Sold$151,000$86/sqft
    Source: Public Record Report a problem

    Public tax history

    YearProperty taxesTax assessment
    2025$3,733 +0.4%$227,520 +3%
    2024$3,719 +2.9%$220,900 +3%
    2023$3,613 +2.8%$214,470 +3%
    2022$3,515 +2%$208,230
    2021$3,445 +2.2%--
    2020$3,371 +3%$196,290 +3%
    2019$3,274 +4.5%$190,580
    2018$3,134 $190,580 +6.1%
    2017$3,134 +6.7%$179,650 +3%
    2016$2,937 $174,420 +3%
    2015$2,937 +4.2%$169,340 +3%
    2014$2,819 +6.5%$164,410 +4.3%
    2013$2,647 +0.8%$157,660 +0.6%
    2012$2,625 -1.4%$156,750 -3%
    2011$2,662 -0.7%$161,570 -5.7%
    2010$2,682 +3.6%$171,260 -3%
    2009$2,590 +6.3%$176,570 -9.5%
    2008$2,437 +0.4%$195,090 -3.3%
    2007$2,426 +18.8%$201,830 +0.6%
    2006$2,042 -0.3%$200,680 +22.7%
    2005$2,047 +1.5%$163,500 +4.9%
    2004$2,016 +2.5%$155,920 -0.3%
    2003$1,967 +2%$156,340 +1.3%
    2002$1,927 -0.5%$154,260 +0.2%
    2001$1,937 +169.7%$153,880 +138.8%
    2000$718 $64,430
    Find assessor info on the county website

    Neighborhood: 97124

    Nearby schools

    GreatSchools rating
    Get a cash offer in 3 minutes
    Find out how much your home could sell for in as little as 3 minutes with a no-obligation cash offer.
    Estimated market value
    $435,500
    Get a cash offer in 3 minutes
    Find out how much your home could sell for in as little as 3 minutes with a no-obligation cash offer.
    Estimated market value
    $435,500