Skip main navigation
Off market
  • $361,200

    7611 NE Chesapeake St, Hillsboro, OR 97124

    2beds
    1,482sqft
    Townhouse
    Built in 2000
    1,742 Square Feet Lot
    $361,200 Zestimate®
    $244/sqft
    $2,477 Estimated rent

    Home value

    $361,200

    $343,000 - $379,000

    $2,477/mo

    Zestimate® history
    Loading
    Loading...

    Owner options

    List your home for rent

    $2,477/mo

    Rent Zestimate®

    Find your next renter with Zillow Rental Manager. Plus, with online applications, you can quickly screen prospective tenants – for free.

    Learn more

    $2,477/mo

    Rent Zestimate®

    Refinance and save

    $2,367/mo

    Est. payment

    Refinancing to a lower rate could help reduce your monthly payments and save thousands over the life of the loan.

    See today's rates

    $2,367/mo

    Est. payment

    Explore your selling options

    Work with a Zillow partner agent

    Leverage their expertise and Zillow's premium Showcase listings to get your home seen by more buyers.

    Get started

    List with your own agent

    Get your home in front of millions of buyers by listing it on Zillow.

    Learn how to do it

    Sell it yourself

    Take full control of how buyers see your home on Zillow by listing For Sale by Owner (FSBO).

    List your home

    What's special

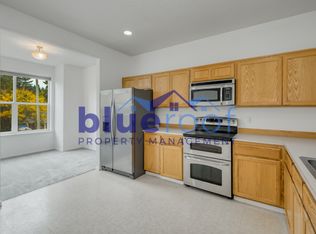
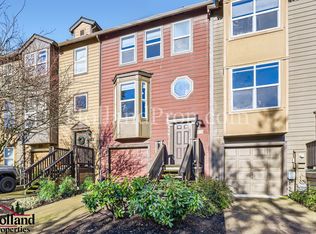
    OPEN HOUSE Sat 12/28 12pm-3pm! Entertain inside or out in this beautifully remodeled 3-level craftsman townhome in Orenco Place close to shopping, dining, MAX and parks. Located near Orenco Woods Nature Park and minutes from Intel, Nike, SolarWind, and Genentech. This is one not to miss for ultimate westside living. Not far from downtown Beaverton (15 min) and downtown Portland (20 min). Elementary School: Orenco, High School: Liberty *Large kitchen with granite countertops and stainless-steel appliances. Includes built in micro-wave, dishwasher, fridge and features extra-large pantry. *Well-lit room off of kitchen can serve as a dining room or an office. *Kitchen opens to main living area which features hardwood-style plank flooring and large area to fit many layouts. *Upstairs you will find new carpet and a nicely sized 2nd bedroom (12x10) and large guest bathroom. *Master bedroom (12x13) features vaulted ceilings, large walk-in closet (with window!) and master bathroom with plenty of counter space. *Washer/dryer included in convenient hall location. *Walk downstairs from the main level and you will find another closet and storage space under the stairs. Opens to extra deep 2-car tandem attached garage with area that can serve as extra storage or game area. Garage has a doggie door to the backyard. *Out in the backyard space (rare for a townhome/apt!) you will find a brand-new deck, entertaining platform and planter beds. Plenty of space for hosting a BBQ. Looks out to public greenspace which can be seen all the way from the kitchen. Great to keep an eye on the kids while they play. *House is a part of HOA - exterior and landscaping professionally managed. Available now! Showings: Showings available by appt.rent/s/195929p $45 fee Credit check, proof of income required and rental reference(s) required upon request. 12 month lease First mo. rent and $1500 security deposit required. Tenant responsible for utilities and garbage Pets allowed with $400 pet deposit per pet. Must have photo of animal on file

    This property is off market, which means it's not currently listed for sale or rent on Zillow. This may be different from what's available on other websites or public sources.

    Facts & features

    Interior

    Bedrooms & bathrooms
    • Bedrooms: 2
    • Bathrooms: 2
    • Full bathrooms: 2
    Heating
    • Other
    Appliances
    • Included: Dryer, Washer
    • Laundry: In Unit
    Features
    • Flooring: Carpet, Hardwood
    Interior area
    • Total interior livable area: 1,482 sqft

    Property

    Parking
    • Parking features: Garage - Detached, Off-street
    Features
    • Exterior features: Cement / Concrete
    Lot
    • Size: 1,742 Square Feet
    Details
    • Parcel number: 1N235CD10700

    Construction

    Type & style
    • Home type: Townhouse
    Materials
    • wood frame
    • Roof: Composition
    Condition
    • Year built: 2000

    Community & HOA

    HOA
    • Has HOA: Yes
    • HOA fee: $165 monthly
    Location
    • Region: Hillsboro

    Financial & listing details

    • Price per square foot: $244/sqft
    • Tax assessed value: $413,820
    • Annual tax amount: $3,574

    Price history

    DateEventPrice
    3/24/2021Listing removed--
    Source: Owner Report a problem
    1/14/2020Listing removed$1,750$1/sqft
    Source: Owner Report a problem
    12/30/2019Listed for rent$1,750$1/sqft
    Source: Owner Report a problem
    12/27/2019Sold$304,000-3.5%$205/sqft
    Source: RMLS (OR) #19669756 Report a problem
    11/29/2019Pending sale$315,000$213/sqft
    Source: Westwood Property Group #19669756 Report a problem
    11/7/2019Listed for sale$315,000+128.4%$213/sqft
    Source: Westwood Property Group #19669756 Report a problem
    4/20/2000Sold$137,916$93/sqft
    Source: Public Record Report a problem

    Public tax history

    YearProperty taxesTax assessment
    2025$3,574 +0.4%$217,820 +3%
    2024$3,560 +2.9%$211,480 +3%
    2023$3,459 +2.8%$205,330 +3%
    2022$3,365 +2%$199,350
    2021$3,298 +2.2%--
    2020$3,227 +3%$187,920 +3%
    2019$3,134 +4.5%$182,450
    2018$3,000 $182,450 +6.1%
    2017$3,000 +6.7%$171,990 +3%
    2016$2,812 $166,990 +3%
    2015$2,812 +4.2%$162,130 +3%
    2014$2,699 +6%$157,410 +3.7%
    2013$2,547 +0.9%$151,730 +0.6%
    2012$2,524 -1.2%$150,760 -3.1%
    2011$2,554 -0.6%$155,660 -5.7%
    2010$2,568 +3.6%$165,020 -3%
    2009$2,479 +6.3%$170,210 -9.6%
    2008$2,333 +0.4%$188,210 -3.2%
    2007$2,322 +18.8%$194,460 +0.9%
    2006$1,955 -0.3%$192,820 +23.2%
    2005$1,960 +1.5%$156,570 +4.8%
    2004$1,930 +2.5%$149,450 -0.2%
    2003$1,883 +2%$149,820 +1.4%
    2002$1,845 -0.5%$147,720 +0.3%
    2001$1,854 +163.7%$147,340 +133.5%
    2000$703 $63,110
    Find assessor info on the county website

    Neighborhood: 97124

    Nearby schools

    GreatSchools rating
    Schools provided by the listing agent
    • Elementary: Orenco
    • High: Liberty

    Source: The MLS. This data may not be complete. We recommend contacting the local school district to confirm school assignments for this home.

    Get a cash offer in 3 minutes
    Find out how much your home could sell for in as little as 3 minutes with a no-obligation cash offer.
    Estimated market value
    $361,200
    Get a cash offer in 3 minutes
    Find out how much your home could sell for in as little as 3 minutes with a no-obligation cash offer.
    Estimated market value
    $361,200