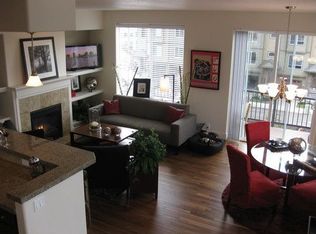
Location, location location!! Move-in Ready end unit, 3-bedroom facing courtyard. Two primary suites & laundry on top level. Walk in closets in both & larger BD has closet organizers, vaulted ceiling. Main level features dining room, gourmet kitchen with tile counters, pantry & stainless appliances & open living room with gas fireplace & built-ins. Lower level offers 3rd bedroom & half bath. Amazing location by Streets of Tanasbourne, restaurants/shopping such as newly opened In-N-Out Burger, nearby parks (Magnolia Park and Magnolia Meadows Park), quick access to Hwy 26, Nike & multiple Intel locations. HOA covers Commons, Exterior Maintenance, Maintenance Grounds, Management. No rent cap. It has some visitor parking space nearby. HES-8. New carpet on 3rd floor, new engineering floor in living room, new dishwasher, new dryer. Ask for lenders contact for various special programs for first time home buyers. [Home Energy Score = 8. HES Report at https://rpt.greenbuildingregistry.com/hes/OR10201753]
Active
Price cut: $12.9K (7/15)
$457,000
10565 NE Avery Way, Hillsboro, OR 97006
3beds
1,895sqft
Residential, Townhouse
Built in 2008
1,742 Square Feet Lot
$456,500 Zestimate®
$241/sqft
$195/mo HOA
What's special
Dining roomVaulted ceilingNew dishwasherNew dryerStainless appliances
- 75 days |
- 457 |
- 23 |
Zillow last checked:
Listing updated:
Listed by:
Cho Chen Folwick 971-235-6535,
MORE Realty
Source: RMLS (OR),MLS#: 237722069
Facts & features
Interior
Bedrooms & bathrooms
- Bedrooms: 3
- Bathrooms: 3
- Full bathrooms: 2
- Partial bathrooms: 1
Rooms
- Room types: Laundry, Bedroom 2, Bedroom 3, Dining Room, Family Room, Kitchen, Living Room, Primary Bedroom
Primary bedroom
- Features: Closet Organizer, Suite, Vaulted Ceiling, Walkin Closet
- Level: Upper
- Area: 208
- Dimensions: 16 x 13
Bedroom 2
- Features: Bay Window, Suite, Walkin Closet, Wallto Wall Carpet
- Level: Upper
- Area: 156
- Dimensions: 13 x 12
Bedroom 3
- Features: Wallto Wall Carpet
- Level: Lower
- Area: 126
- Dimensions: 9 x 14
Dining room
- Features: Engineered Hardwood, High Ceilings
- Level: Main
- Area: 99
- Dimensions: 9 x 11
Kitchen
- Features: Dishwasher, Disposal, Gas Appliances, Microwave, Pantry, Engineered Hardwood, Free Standing Range, Free Standing Refrigerator, Granite
- Level: Main
- Area: 132
- Width: 11
Living room
- Features: Engineered Hardwood
- Level: Main
- Area: 238
- Dimensions: 17 x 14
Heating
- Forced Air
Cooling
- Central Air
Appliances
- Included: Dishwasher, Disposal, Free-Standing Gas Range, Free-Standing Refrigerator, Gas Appliances, Microwave, Stainless Steel Appliance(s), Washer/Dryer, Free-Standing Range, Gas Water Heater
- Laundry: Laundry Room
Features
- Granite, High Ceilings, High Speed Internet, Suite, Walk-In Closet(s), Pantry, Closet Organizer, Vaulted Ceiling(s)
- Flooring: Engineered Hardwood, Vinyl, Wall to Wall Carpet
- Windows: Double Pane Windows, Vinyl Frames, Bay Window(s)
- Basement: None
- Number of fireplaces: 1
- Fireplace features: Gas
Interior area
- Total structure area: 1,895
- Total interior livable area: 1,895 sqft
Video & virtual tour
Property
Parking
- Total spaces: 2
- Parking features: Driveway, Garage Door Opener, Attached, Tandem
- Attached garage spaces: 2
- Has uncovered spaces: Yes
Features
- Stories: 3
- Patio & porch: Patio, Porch
- Fencing: Fenced
- Has view: Yes
- View description: Seasonal, Territorial
Lot
- Size: 1,742 Square Feet
- Features: Sloped, SqFt 0K to 2999
Details
- Parcel number: R2159357
Construction
Type & style
- Home type: Townhouse
- Architectural style: Contemporary
- Property subtype: Residential, Townhouse
- Attached to another structure: Yes
Materials
- Cement Siding, Stone
- Roof: Composition
Condition
- Resale
- New construction: No
- Year built: 2008
Utilities & green energy
- Gas: Gas
- Sewer: Public Sewer
- Water: Public
Community & HOA
HOA
- Has HOA: Yes
- Amenities included: Commons, Exterior Maintenance, Front Yard Landscaping, Management
- HOA fee: $195 monthly
Location
- Region: Hillsboro
Financial & listing details
- Price per square foot: $241/sqft
- Tax assessed value: $518,150
- Annual tax amount: $5,269
- Date on market: 5/8/2026
- Listing terms: Cash,Conventional,FHA,VA Loan
- Road surface type: Paved
Estimated market value
$456,500
$434,000 - $479,000
$2,526/mo
Price history
| Date | Event | Price |
|---|---|---|
| 7/15/2026 | Price change | $457,000-2.7%$241/sqft |
Source:  RMLS (OR) #237722069 Report a problem RMLS (OR) #237722069 Report a problem | ||
| 6/15/2026 | Price change | $469,880-2.1%$248/sqft |
Source: RMLS (OR) #237722069 Report a problem | ||
| 5/22/2026 | Price change | $479,880-3.8%$253/sqft |
Source: RMLS (OR) #237722069 Report a problem | ||
| 5/8/2026 | Listed for sale | $499,000-3.1%$263/sqft |
Source: RMLS (OR) #237722069 Report a problem | ||
| 8/9/2022 | Sold | $515,000-3.7%$272/sqft |
Source: RMLS (OR) #22062833 Report a problem | ||
| 7/1/2022 | Pending sale | $535,000$282/sqft |
Source: RMLS (OR) #22062833 Report a problem | ||
| 6/24/2022 | Listed for sale | $535,000+69.8%$282/sqft |
Source: RMLS (OR) #22062833 Report a problem | ||
| 8/28/2015 | Listing removed | $2,100$1/sqft |
Source: The Sunset Group Report a problem | ||
| 8/4/2015 | Listed for rent | $2,100$1/sqft |
Source: The Sunset Group, Inc. Report a problem | ||
| 8/3/2015 | Sold | $315,000+1.6%$166/sqft |
Source: Public Record Report a problem | ||
| 7/15/2015 | Pending sale | $310,000$164/sqft |
Source: Meadows Group Inc., Realtors West #15524958 Report a problem | ||
| 7/9/2015 | Listed for sale | $310,000+13.1%$164/sqft |
Source: Meadows Group Inc., Realtors #15524958 Report a problem | ||
| 5/27/2009 | Sold | $274,000$145/sqft |
Source: Public Record Report a problem | ||
Public tax history
| Year | Property taxes | Tax assessment |
|---|---|---|
| 2025 | $5,270 +3.2% | $289,950 +3% |
| 2024 | $5,108 +3.6% | $281,510 +3% |
| 2023 | $4,928 +2.6% | $273,320 +3% |
| 2022 | $4,805 +3.8% | $265,360 |
| 2021 | $4,628 +3.1% | -- |
| 2020 | $4,489 +3.2% | $250,140 +3% |
| 2019 | $4,349 +3.5% | $242,860 |
| 2018 | $4,201 | $242,860 +6.1% |
| 2017 | $4,201 +7.6% | $228,930 +3% |
| 2016 | $3,904 | $222,270 +3% |
| 2015 | $3,904 +4.1% | $215,800 +3% |
| 2014 | $3,751 +4.8% | $209,520 +3% |
| 2013 | $3,580 +10.4% | $203,420 +3% |
| 2012 | $3,244 +3% | $197,500 -17.8% |
| 2011 | $3,148 +2.4% | $240,240 -5.3% |
| 2010 | $3,073 +28% | $253,560 +19.4% |
| 2009 | $2,400 +97.5% | $212,400 +62.8% |
| 2008 | $1,215 | $130,500 |
Find assessor info on the county website
Monthly payment
Est. payment
Payment breakdown
Explore the cost of this home by adjusting the details. Changes won't be saved.Climate risks
Neighborhood: 97006
Nearby schools
GreatSchools rating
- 4/10Mckinley Elementary SchoolGrades: PK-5Distance: 0.3 mi
- 5/10Five Oaks Middle SchoolGrades: 6-8Distance: 0.9 mi
- 7/10Westview High SchoolGrades: 9-12Distance: 1.2 mi
Schools provided by the listing agent
- Elementary: Mckinley
- Middle: Five Oaks
- High: Westview
Source: RMLS (OR). This data may not be complete. We recommend contacting the local school district to confirm school assignments for this home.
- $---- bd-- ba-- sqft18865 NW Avery Park Way UNIT 75, Beaverton, OR 97006Off Market
- $507,3003 bd2 ba1.8k sqft18865 NW Avery Park Way, Beaverton, OR 97006Off Market
- $436,6002 bd3 ba1.5k sqft18869 NW Avery Park Way, Beaverton, OR 97006Off Market
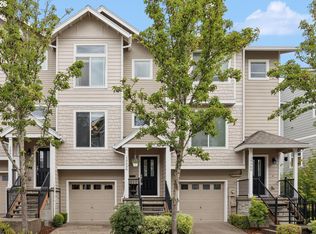
- $420,0002 bd3 ba1.5k sqft10559 NE Avery Way, Hillsboro, OR 97006For Sale
- $---- bd-- ba-- sqft18869 NW Avery Park Way UNIT 76, Beaverton, OR 97006Off Market
- $---- bd-- ba-- sqft18857 NW Avery Park Way, Beaverton, OR 97006Off Market
- $436,3003 bd2 ba1.7k sqft10577 NE Avery Way, Hillsboro, OR 97006Off Market
- $421,9002 bd2 ba1.5k sqft10547 NE Avery Way, Hillsboro, OR 97006Off Market
A local agent can set up tours, give advice and negotiate with sellers.
Similar homes
- $403,9502 bd2 ba1.5k sqft2137 NE Sheffield Ave, Hillsboro, OR 97006Active

 MLS ID #384253167, Lichun Lee, MORE Realty. RMLS (OR)
 - $445,0003 bd3 ba1.7k sqft17326 SW Eirwen St, Beaverton, OR 97003Active
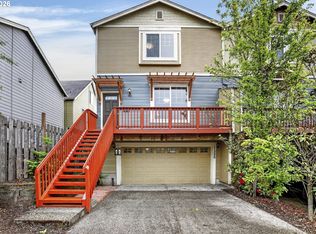 MLS ID #766000021, Dustin Pruitt, Windermere Northwest Living. RMLS (OR)
 - $409,9002 bd3 ba1.5k sqft16220 SW Baseline Rd, Beaverton, OR 97006Active
 MLS ID #381455625, Sara Lewis, Cascade Hasson Sotheby's International Realty. RMLS (OR)
 - $399,9993 bd2 ba1.5k sqft20711 NW Painted Mountain Dr, Beaverton, OR 97006Active
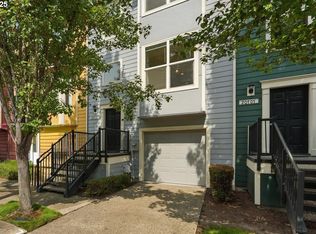 MLS ID #793894208, Barbara Carlson, RE/MAX Equity Group. RMLS (OR)
 - $439,0003 bd3 ba1.5k sqft4248 SE Walnut Ct, Hillsboro, OR 97123ActiveMLS ID #702813846, Amber Krisky, Skye Group Real Estate. RMLS (OR)
- $349,9002 bd3 ba1.3k sqft10529 NE Cedar Falls Loop, Hillsboro, OR 97006ActiveMLS ID #452713663, Temara Presley, John L. Scott Portland Central. RMLS (OR)
- $449,0003 bd3 ba1.5k sqft1266 SW 176th Ter, Beaverton, OR 97003ActiveMLS ID #702376505, Andrew Berlinberg, Keller Williams Realty Professionals. RMLS (OR)
- $470,0003 bd3 ba1.4k sqft1167 SW 183rd Pl, Beaverton, OR 97003ActiveMLS ID #241015970, Guadalupe Duran, Wholehearted Homes. RMLS (OR)
- $474,9003 bd3 ba1.6k sqft15670 NW Brugger Rd, Portland, OR 97229ActiveMLS ID #121938350, Candace Dunn, John L. Scott. RMLS (OR)
- $515,0003 bd3 ba1.7k sqft3901 SE 81st Ave, Hillsboro, OR 97123ActiveMLS ID #440059134, Brian Valdez, eXp Realty, LLC. RMLS (OR)
- $355,0002 bd2 ba1k sqft1807 NE 101st Ave Unit 101, Hillsboro, OR 97006ActiveMLS ID #717358302, Gary Maass, MORE Realty. RMLS (OR)
- $360,0002 bd3 ba1.7k sqft881 NE Wheelock Pl, Hillsboro, OR 97006ActiveMLS ID #517385674, Lesly Hunnicutt, Redfin. RMLS (OR)
- $549,9003 bd3 ba1.7k sqft20878 NW Longbow Ln, Beaverton, OR 97006ActiveMLS ID #181280233, Guo Chen, MORE Realty. RMLS (OR)
- $375,0002 bd3 ba1.3k sqft14980 SW Conor Cir, Beaverton, OR 97006ActiveMLS ID #648598407, Geri Penner, MORE Realty. RMLS (OR)
- $450,0003 bd3 ba1.4k sqft3201 SE Robin Cir, Hillsboro, OR 97123ActiveMLS ID #587436028, Nick Shivers, eXp Realty, LLC. RMLS (OR)
- $480,0002 bd3 ba2k sqft9522 SW 153rd Ave, Beaverton, OR 97007ActiveMLS ID #148464912, Amit Amshalom, The A Realty LLC. RMLS (OR)
- $415,0003 bd4 ba1.7k sqft17408 SW Chris St, Beaverton, OR 97078ActiveMLS ID #180096098, Julia Monaghan, Real Broker. RMLS (OR)
- $389,0002 bd2 ba1.4k sqft223 NE 76th Ave, Hillsboro, OR 97124ActiveMLS ID #362302050, Samantha Garcia, RE/MAX Equity Group. RMLS (OR)
- $550,0003 bd2 ba1.5k sqft465 SW Sutherland Way, Beaverton, OR 97006ActiveMLS ID #324401309, Tom Ogden, TBH Real Estate. RMLS (OR)
- $465,0003 bd3 ba1.4k sqft2522 NW Miller Rd #22, Portland, OR 97229ActiveMLS ID #721589756, Don Courtney, Realty One Group Prestige. RMLS (OR)
