Location, location, location! Meticulously maintained 2-bedroom, 2.5-bath townhome in one of Hillsboro's most convenient locations, just off NW 185th Avenue. Enjoy quick access to Nike, Intel, Highway 26, shopping, restaurants, parks, and everyday conveniences. Inside, you'll find 1,564 square feet of bright, open living space featuring a gourmet kitchen, an open-concept floor plan, and a versatile dining room that also makes a perfect home office. Upstairs offers two spacious bedrooms, each with its own private bath, plus a convenient laundry room. Central A/C keeps you comfortable year-round. Move-in ready and perfectly located—this home truly has it all!
Active
$420,000
10559 NE Avery Way, Hillsboro, OR 97006
2beds
1,564sqft
Residential
Built in 2008
1,306 Square Feet Lot
$-- Zestimate®
$269/sqft
$195/mo HOA
What's special
Convenient laundry roomOpen-concept floor planGourmet kitchen
- 2 days |
- 106 |
- 6 |
Zillow last checked:
Listing updated:
Listed by:
Debra Rhea 503-312-5728,
Keller Williams Sunset Corridor
Source: RMLS (OR),MLS#: 216346545
Facts & features
Interior
Bedrooms & bathrooms
- Bedrooms: 2
- Bathrooms: 3
- Full bathrooms: 2
- Partial bathrooms: 1
- Main level bathrooms: 1
Rooms
- Room types: Utility Room, Bedroom 2, Dining Room, Family Room, Kitchen, Living Room, Primary Bedroom
Primary bedroom
- Features: Vaulted Ceiling, Walkin Closet
- Level: Upper
- Area: 190
- Dimensions: 19 x 10
Bedroom 2
- Features: Vaulted Ceiling, Walkin Closet
- Level: Upper
- Area: 140
- Dimensions: 14 x 10
Dining room
- Features: Hardwood Floors, Vaulted Ceiling
- Level: Main
- Area: 110
- Dimensions: 11 x 10
Kitchen
- Features: Dishwasher, Gas Appliances, Hardwood Floors, Microwave, Free Standing Range, Granite
- Level: Main
- Area: 96
- Width: 8
Living room
- Features: Builtin Features, Fireplace, Patio
- Level: Main
- Area: 210
- Dimensions: 15 x 14
Heating
- Forced Air, Fireplace(s)
Cooling
- Central Air
Appliances
- Included: Dishwasher, Disposal, Free-Standing Range, Free-Standing Refrigerator, Gas Appliances, Washer/Dryer, Microwave, Gas Water Heater
- Laundry: Laundry Room
Features
- Granite, Vaulted Ceiling(s), Walk-In Closet(s), Built-in Features, Pantry
- Flooring: Engineered Hardwood, Hardwood
- Windows: Double Pane Windows
- Basement: Crawl Space
- Number of fireplaces: 1
- Fireplace features: Gas
Interior area
- Total structure area: 1,564
- Total interior livable area: 1,564 sqft
Property
Parking
- Total spaces: 2
- Parking features: Driveway, Attached, Extra Deep Garage, Tandem
- Attached garage spaces: 2
- Has uncovered spaces: Yes
Features
- Stories: 3
- Patio & porch: Patio
- Has view: Yes
- View description: Territorial
Lot
- Size: 1,306 Square Feet
- Features: Level, Trees, Sprinkler, SqFt 0K to 2999
Details
- Parcel number: R2159358
Construction
Type & style
- Home type: SingleFamily
- Architectural style: Contemporary
- Property subtype: Residential
- Attached to another structure: Yes
Materials
- Wood Siding
- Foundation: Concrete Perimeter
- Roof: Composition
Condition
- Resale
- New construction: No
- Year built: 2008
Utilities & green energy
- Gas: Gas
- Sewer: Public Sewer
- Water: Public
Community & HOA
HOA
- Has HOA: Yes
- HOA fee: $195 monthly
Location
- Region: Hillsboro
Financial & listing details
- Price per square foot: $269/sqft
- Tax assessed value: $458,820
- Annual tax amount: $4,886
- Date on market: 7/20/2026
- Listing terms: Cash,Conventional,FHA,VA Loan
- Road surface type: Paved
Estimated market value
Not available
Estimated sales range
Not available
Not available
Price history
| Date | Event | Price |
|---|---|---|
| 7/20/2026 | Listed for sale | $420,000+17%$269/sqft |
Source:  RMLS (OR) #216346545 Report a problem RMLS (OR) #216346545 Report a problem | ||
| 10/16/2020 | Sold | $359,000+2.6%$230/sqft |
Source: RMLS (OR) #20430598 Report a problem | ||
| 9/17/2020 | Pending sale | $350,000$224/sqft |
Source: Eleete Real Estate #20430598 Report a problem | ||
| 9/16/2020 | Price change | $350,000-2.8%$224/sqft |
Source: Eleete Real Estate #20430598 Report a problem | ||
| 8/11/2020 | Price change | $360,000-2.7%$230/sqft |
Source: Eleete Real Estate #20430598 Report a problem | ||
| 7/31/2020 | Listed for sale | $370,000+24.8%$237/sqft |
Source: Eleete Real Estate #20430598 Report a problem | ||
| 8/11/2016 | Listing removed | $296,500$190/sqft |
Source: Keller Williams - Sunset Corridor #16344698 Report a problem | ||
| 8/11/2016 | Listed for sale | $296,500$190/sqft |
Source: Keller Williams - Sunset Corridor #16344698 Report a problem | ||
| 8/8/2016 | Pending sale | $296,500-0.1%$190/sqft |
Source: Keller Williams - Sunset Corridor #16344698 Report a problem | ||
| 7/29/2016 | Sold | $296,800+29.1%$190/sqft |
Source: Public Record Report a problem | ||
| 5/29/2009 | Sold | $229,900$147/sqft |
Source: Public Record Report a problem | ||
Public tax history
| Year | Property taxes | Tax assessment |
|---|---|---|
| 2025 | $4,886 +3.2% | $268,850 +3% |
| 2024 | $4,736 +3.7% | $261,020 +3% |
| 2023 | $4,569 +2.6% | $253,420 +3% |
| 2022 | $4,455 +3.8% | $246,040 |
| 2021 | $4,291 +3.1% | -- |
| 2020 | $4,162 +3.2% | $231,930 +3% |
| 2019 | $4,032 +3.5% | $225,180 |
| 2018 | $3,896 | $225,180 +6.1% |
| 2017 | $3,896 +7.6% | $212,270 +3% |
| 2016 | $3,620 | $206,090 +3% |
| 2015 | $3,620 +4.1% | $200,090 +3% |
| 2014 | $3,478 +5% | $194,270 +3% |
| 2013 | $3,311 +10.1% | $188,620 +3% |
| 2012 | $3,008 +3% | $183,130 -17.6% |
| 2011 | $2,919 +2.4% | $222,140 -5.3% |
| 2010 | $2,850 +28.8% | $234,660 +20.2% |
| 2009 | $2,213 +82.1% | $195,270 +49.6% |
| 2008 | $1,215 | $130,500 |
Find assessor info on the county website
Monthly payment
Est. payment
Payment breakdown
Explore the cost of this home by adjusting the details. Changes won't be saved.Climate risks
Neighborhood: 97006
Nearby schools
GreatSchools rating
- 4/10Mckinley Elementary SchoolGrades: PK-5Distance: 0.3 mi
- 5/10Five Oaks Middle SchoolGrades: 6-8Distance: 0.9 mi
- 7/10Westview High SchoolGrades: 9-12Distance: 1.2 mi
Schools provided by the listing agent
- Elementary: Mckinley
- Middle: Five Oaks
- High: Westview
Source: RMLS (OR). This data may not be complete. We recommend contacting the local school district to confirm school assignments for this home.
- $436,6002 bd3 ba1.5k sqft18869 NW Avery Park Way, Beaverton, OR 97006Off Market
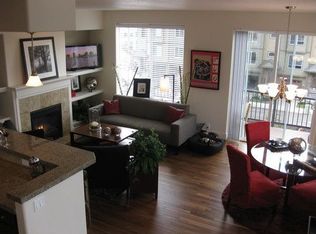
- $---- bd-- ba-- sqft18869 NW Avery Park Way UNIT 76, Beaverton, OR 97006Off Market
- $421,9002 bd2 ba1.5k sqft10547 NE Avery Way, Hillsboro, OR 97006Off Market

- $457,0003 bd3 ba1.8k sqft10565 NE Avery Way, Hillsboro, OR 97006For Sale

- $---- bd-- ba-- sqft18865 NW Avery Park Way UNIT 75, Beaverton, OR 97006Off Market
- $507,3003 bd2 ba1.8k sqft18865 NW Avery Park Way, Beaverton, OR 97006Off Market
- $---- bd-- ba-- sqft18877 NW Avery Park Way, Beaverton, OR 97006Off Market
- $---- bd-- ba-- sqft18877 NW Avery Park Way UNIT 77, Beaverton, OR 97006Off Market
A local agent can set up tours, give advice and negotiate with sellers.
Similar homes
- $399,9993 bd3 ba1.3k sqft17070 NW Orion Greens Ct, Beaverton, OR 97006Active

 MLS ID #212626291, Kendal Miller, Keller Williams Realty Portland Elite. RMLS (OR)
 - $450,0003 bd3 ba1.4k sqft1847 NE 102nd Ave, Hillsboro, OR 97006Active
 MLS ID #509532195, Cathleen Clark Thomas, John L. Scott. RMLS (OR)
 - $457,0003 bd3 ba1.8k sqft10565 NE Avery Way, Hillsboro, OR 97006ActiveMLS ID #237722069, Cho Chen Folwick, MORE Realty. RMLS (OR)
- $429,9003 bd3 ba1.2k sqft585 SW 207th Ave, Beaverton, OR 97006Active
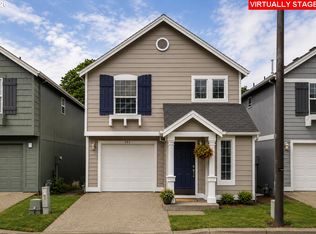 MLS ID #492530326, Tran Rogers, RE/MAX Equity Group. RMLS (OR)
 - $403,9502 bd2 ba1.5k sqft2137 NE Sheffield Ave, Hillsboro, OR 97006ActiveMLS ID #384253167, Lichun Lee, MORE Realty. RMLS (OR)
- $--3 bd3 ba1.8k sqft17260 NW Gables Creek Ln, Beaverton, OR 97006AuctionServiceLink Auction
- $350,0002 bd3 ba1.5k sqft20942 NW Noelle Way, Beaverton, OR 97006ActiveMLS ID #473176987, Jie Zhang, Kozy Real Estate Group. RMLS (OR)
- $--3 bd3 ba1.3k sqft16030 SW Audubon St APT 105, Beaverton, OR 97006AuctionAuction.com 2
- $379,9003 bd3 ba1.3k sqft1153 NE Arroyo Ave, Hillsboro, OR 97006ActiveMLS ID #743880521, Cathleen Clark Thomas, John L. Scott. RMLS (OR)
- $355,0002 bd3 ba1.4k sqft406 NE Patricia Ann Pl, Hillsboro, OR 97006ActiveMLS ID #279418400, Debra Rhea, Keller Williams Sunset Corridor. RMLS (OR)
- $349,9002 bd3 ba1.4k sqft155 NE 80th Ave, Hillsboro, OR 97006ActiveMLS ID #677606608, Mindi Holstein, Premiere Property Group, LLC. RMLS (OR)
- $359,9002 bd3 ba1.5k sqft10818 NE Red Wing Way #202, Hillsboro, OR 97006ActiveMLS ID #773965250, Debi Drake, John L. Scott Market Center. RMLS (OR)
- $519,0003 bd3 ba1.8k sqft1353 NE 86th Ct, Hillsboro, OR 97006ActiveMLS ID #497026851, Nick Shivers, eXp Realty, LLC. RMLS (OR)
- $445,0003 bd3 ba1.5k sqft17645 Jay St, Beaverton, OR 97006ActiveMLS ID #501285098, Stephani Neville, Worldrelo Inc. RMLS (OR)
- $449,0003 bd3 ba1.5k sqft1266 SW 176th Ter, Beaverton, OR 97003ActiveMLS ID #702376505, Andrew Berlinberg, Keller Williams Realty Professionals. RMLS (OR)
- $515,0003 bd2 ba1.5k sqft8641 NE Windstone St, Hillsboro, OR 97006ActiveMLS ID #680167740, Sharon Parmenter, Opendoor Brokerage LLC. RMLS (OR)
- $349,9002 bd3 ba1.3k sqft10529 NE Cedar Falls Loop, Hillsboro, OR 97006ActiveMLS ID #452713663, Temara Presley, John L. Scott Portland Central. RMLS (OR)
- $355,0002 bd2 ba1k sqft1807 NE 101st Ave Unit 101, Hillsboro, OR 97006ActiveMLS ID #717358302, Gary Maass, MORE Realty. RMLS (OR)
- $397,0003 bd3 ba1.5k sqft637 NW Garswood Ter, Beaverton, OR 97006ActiveMLS ID #289979484, Patrick Smith, Century 21 North Homes Realty. RMLS (OR)
- $549,0002 bd3 ba1.6k sqft16985 NW Shadow Hills Ln, Beaverton, OR 97006ActiveMLS ID #615431628, Rolf Selbeck, Berkshire Hathaway HomeServices NW Real Estate. RMLS (OR)
