Discover top-floor living in this 1516 sq. ft. 3-bedroom, 2-bath condo, perfectly situated in the desirable Mt. Park community. Located in a secure 5-story building with elevator access, this home offers a spacious, light-filled layout with fresh paint and updated flooring and enclosed balconey. Enjoy access to community amenities, including an outdoor pool, plus membership to the renowned Mt. Park Recreation Center, featuring an indoor pool, fitness center, walking trails, and more. The building is currently undergoing an exterior renovation, further enhancing its appeal. This is an incredible opportunity to own in one of Lake Oswego’s most sought-after neighborhoods, with easy access to shopping, dining, and top-rated schools. Schedule your private showing today!
Active
Price cut: $10.9K (7/13)
$259,000
45 Eagle Crest Dr APT 501, Lake Oswego, OR 97035
3beds
1,516sqft
:
Get pre-qualified$2,834/mo
Residential, Condominium
Built in 1971
-- sqft lot
$-- Zestimate®
$171/sqft
$1,002/mo HOA
What's special
Top-floor livingOutdoor poolIndoor poolUpdated flooringFresh paintSpacious light-filled layout
- 112 days |
- 628 |
- 27 |
Zillow last checked:
Listing updated:
Listed by:
Joelle Lewis 503-407-8586,
eXp Realty, LLC,
Kali Naone 503-260-9558,
eXp Realty, LLC
Source: RMLS (OR),MLS#: 178622505
Facts & features
Interior
Bedrooms & bathrooms
- Bedrooms: 3
- Bathrooms: 2
- Full bathrooms: 2
- Main level bathrooms: 2
Rooms
- Room types: Bedroom 2, Bedroom 3, Dining Room, Family Room, Kitchen, Living Room, Primary Bedroom
Primary bedroom
- Features: Ensuite, Wallto Wall Carpet
- Level: Main
- Area: 176
- Dimensions: 16 x 11
Bedroom 2
- Level: Main
- Area: 143
- Dimensions: 13 x 11
Bedroom 3
- Features: Vinyl Floor
- Level: Main
- Area: 120
- Dimensions: 12 x 10
Dining room
- Level: Main
- Area: 90
- Dimensions: 9 x 10
Family room
- Features: Patio
- Level: Main
- Area: 168
- Dimensions: 8 x 21
Kitchen
- Features: Galley, Free Standing Range, Free Standing Refrigerator, Washer Dryer
- Level: Main
- Area: 80
- Width: 10
Living room
- Features: Fireplace, Wallto Wall Carpet
- Level: Main
- Area: 351
- Dimensions: 27 x 13
Heating
- Fireplace(s)
Cooling
- Wall Unit(s)
Appliances
- Included: Dishwasher, Free-Standing Range, Free-Standing Refrigerator, Washer/Dryer, Recirculating Water Heater, Tank Water Heater
- Laundry: Common Area
Features
- Elevator, Galley
- Flooring: Luxury Vinyl Plank, Wall to Wall Carpet, Vinyl
- Windows: Aluminum Frames
- Basement: Full
- Number of fireplaces: 1
- Fireplace features: Gas
Interior area
- Total structure area: 1,516
- Total interior livable area: 1,516 sqft
Video & virtual tour
Property
Parking
- Parking features: Carport, Condo Garage (Undeeded)
- Has carport: Yes
Accessibility
- Accessibility features: Accessible Entrance, Main Floor Bedroom Bath, Accessibility
Features
- Stories: 1
- Entry location: Upper Floor
- Patio & porch: Covered Patio, Patio
- Has private pool: Yes
- Has view: Yes
- View description: Territorial, Trees/Woods
Lot
- Features: Hilly
Details
- Additional structures: GuestQuarters
- Parcel number: R149233
Construction
Type & style
- Home type: Condo
- Property subtype: Residential, Condominium
Materials
- Hard Concrete Stucco
- Foundation: Concrete Perimeter
- Roof: Flat,Metal
Condition
- Resale
- New construction: No
- Year built: 1971
Utilities & green energy
- Sewer: Public Sewer
- Water: Public
- Utilities for property: Cable Connected
Community & HOA
Community
- Features: Condo Elevator, Condo Concierge
- Security: Entry
HOA
- Has HOA: Yes
- Amenities included: Athletic Court, Basketball Court, Exterior Maintenance, Gym, Hot Water, Lap Pool, Laundry, Maintenance Grounds, Management, Meeting Room, Party Room, Recreation Facilities, Sauna, Sewer, Tennis Court, Trash, Water, Weight Room
- HOA fee: $951 monthly
- Second HOA fee: $51 monthly
Location
- Region: Lake Oswego
Financial & listing details
- Price per square foot: $171/sqft
- Tax assessed value: $346,530
- Annual tax amount: $5,147
- Date on market: 4/17/2026
- Listing terms: Cash,Conventional
- Road surface type: Paved
Estimated market value
Not available
Estimated sales range
Not available
Not available
Price history
| Date | Event | Price |
|---|---|---|
| 7/13/2026 | Price change | $259,000-4%$171/sqft |
Source:  RMLS (OR) #178622505 Report a problem RMLS (OR) #178622505 Report a problem | ||
| 5/31/2026 | Price change | $269,900-3.6%$178/sqft |
Source: RMLS (OR) #178622505 Report a problem | ||
| 4/17/2026 | Listed for sale | $279,900+58.2%$185/sqft |
Source: RMLS (OR) #178622505 Report a problem | ||
| 9/5/2025 | Listing removed | $2,500$2/sqft |
Source: Zillow Rentals Report a problem | ||
| 6/26/2025 | Price change | $2,500-10.7%$2/sqft |
Source: Zillow Rentals Report a problem | ||
| 6/16/2025 | Listed for rent | $2,800$2/sqft |
Source: Zillow Rentals Report a problem | ||
| 1/30/2014 | Sold | $176,900-1.7%$117/sqft |
Source: RMLS (OR) #14140883 Report a problem | ||
| 8/31/2013 | Price change | $179,900-3.5%$119/sqft |
Source: RE/MAX EQUITY GROUP- LAKE OSWEGO #13388503 Report a problem | ||
| 8/3/2013 | Price change | $186,500-6.5%$123/sqft |
Source: RE/MAX EQUITY GROUP- LAKE OSWEGO #13388503 Report a problem | ||
| 5/18/2013 | Price change | $199,500-4.1%$132/sqft |
Source: RE/MAX EQUITY GROUP- LAKE OSWEGO #13388503 Report a problem | ||
| 10/19/2012 | Listed for sale | $208,000$137/sqft |
Source: RE/MAX EQUITY GROUP LAKE OSWEGO #12675226 Report a problem | ||
Public tax history
| Year | Property taxes | Tax assessment |
|---|---|---|
| 2025 | $5,148 +6% | $234,230 +3% |
| 2024 | $4,857 +2.4% | $227,410 +3% |
| 2023 | $4,744 +1.7% | $220,790 +3% |
| 2022 | $4,662 +4.8% | $214,360 +3% |
| 2021 | $4,448 +6.3% | $208,120 +3% |
| 2020 | $4,184 +3.3% | $202,060 +3% |
| 2019 | $4,049 | $196,180 +3% |
| 2018 | $4,049 -1.2% | $190,470 +3% |
| 2017 | $4,100 +25.7% | $184,930 +3% |
| 2016 | $3,262 | $179,550 +3.9% |
| 2015 | $3,262 +10.8% | $172,840 -0.9% |
| 2014 | $2,944 +20.4% | $174,330 +24.4% |
| 2013 | $2,446 +3.2% | $140,140 -3% |
| 2012 | $2,370 -3.9% | $144,440 -4.2% |
| 2011 | $2,465 -11.3% | $150,850 -7.3% |
| 2010 | $2,780 -1.1% | $162,750 +3% |
| 2009 | $2,812 +0.7% | $158,010 +3% |
| 2008 | $2,794 +2.8% | $153,410 +3% |
| 2007 | $2,717 +9.1% | $148,950 +3% |
| 2006 | $2,490 | $144,620 |
Find assessor info on the county website
Monthly payment
Est. payment
Payment breakdown
Explore the cost of this home by adjusting the details. Changes won't be saved.Climate risks
Neighborhood: Mountain Park
Nearby schools
GreatSchools rating
- 10/10Stephenson Elementary SchoolGrades: K-5Distance: 0.4 mi
- 8/10Jackson Middle SchoolGrades: 6-8Distance: 1 mi
- 8/10Ida B. Wells-Barnett High SchoolGrades: 9-12Distance: 3 mi
Schools provided by the listing agent
- Elementary: Markham
- Middle: Jackson
- High: Ida B Wells
Source: RMLS (OR). This data may not be complete. We recommend contacting the local school district to confirm school assignments for this home.
- $195,050-- bd1 ba1k sqft45 Eagle Crest Dr APT 214, Lake oswego, OR 97035Off Market
- $200,190-- bd1 ba768 sqft45 Eagle Crest Dr APT 520, Lake oswego, OR 97035Off Market
- $200,190-- bd1 ba768 sqft45 Eagle Crest Dr APT 518, Lake oswego, OR 97035Off Market
- $200,1901 bd1 ba992 sqft45 Eagle Crest Dr APT 420, Lake oswego, OR 97035Off Market
- $220,0001 bd1 ba768 sqft45 Eagle Crest Dr APT 402, Lake Oswego, OR 97035Sold
- $271,2002 bd1 ba960 sqft45 Eagle Crest Dr APT 209, Lake Oswego, OR 97035Off Market
- $192,3001 bd1 ba780 sqft45 Eagle Crest Dr APT 212, Lake Oswego, OR 97035Off Market
- $--1 bd1 ba-- sqft45 Eagle Crest Dr #1, Lake Oswego, OR 97035Off Market
A local agent can set up tours, give advice and negotiate with sellers.
Similar homes
- $275,0002 bd2 ba1.1k sqft24 Oswego Smt, Lake Oswego, OR 97035Active
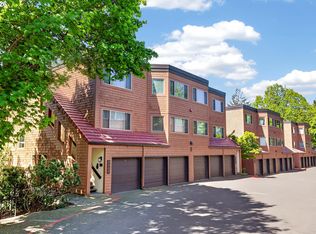
 MLS ID #237635062, Kristen Anzellotti, Keller Williams Realty Portland Premiere. RMLS (OR)
 - $234,9502 bd1 ba932 sqft47 Eagle Crest Dr Unit 49, Lake Oswego, OR 97035Active
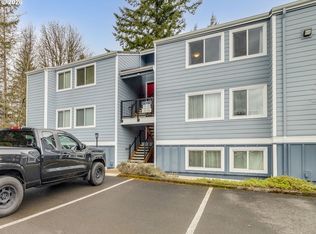 MLS ID #315408721, Danny Sommers, John L. Scott Portland Central. RMLS (OR)
 - $275,0002 bd2 ba849 sqft86 Kingsgate Rd Unit H203, Lake Oswego, OR 97035Active
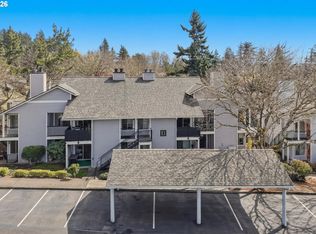 MLS ID #127643092, Wendong Zhao, Berkshire Hathaway HomeServices NW Real Estate. RMLS (OR)
 - $250,0002 bd2 ba871 sqft4000 Carman Dr #71, Lake Oswego, OR 97035Active
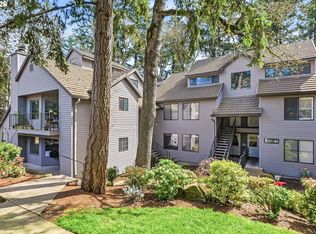 MLS ID #432017944, Alexander Clark, Keller Williams Realty Portland Premiere. RMLS (OR)
 - $199,0002 bd2 ba984 sqft4 Touchstone Ter Unit 150, Lake Oswego, OR 97035ActiveMLS ID #561589779, Danielle James, The Agency Lake Oswego. RMLS (OR)
- $259,0001 bd1 ba836 sqft4000 Carman Dr #E68, Lake Oswego, OR 97035ActiveMLS ID #173617108, Kevin Riley, Vantage Point Brokers, LLC. RMLS (OR)
- $315,0002 bd2 ba866 sqft4000 Carman Dr APT 60, Lake Oswego, OR 97035ActiveMLS ID #443108063, LeeAnn Mohler, Opt. RMLS (OR)
- $210,0002 bd1 ba954 sqft6610 SW Terri Ct, Portland, OR 97225ActiveMLS ID #460779972, Cristopher Leal, Keller Williams Realty Portland Premiere. RMLS (OR)
- $275,0003 bd2 ba1.2k sqft4320 S Corbett Ave APT 202, Portland, OR 97239ActiveMLS ID #331783599, Stacey Bent, Streamline Real Estate. RMLS (OR)
- $249,9002 bd1 ba1k sqft14892 SW 109th Ave, Tigard, OR 97224ActiveMLS ID #278497003, Kieran Watt, Keller Williams Realty Portland Premiere. RMLS (OR)
- $275,0002 bd2 ba984 sqft5156 SW Multnomah Blvd APT G, Portland, OR 97219ActiveMLS ID #521991033, Nick Shivers, eXp Realty, LLC. RMLS (OR)
- $265,0002 bd1 ba915 sqft2211 SW 1st Ave Unit 206, Portland, OR 97201ActiveMLS ID #138689183, Jan Huffstutter, Plaza Realty. RMLS (OR)
- $267,5002 bd2 ba971 sqft9455 SW 146th Ter APT D-2, Beaverton, OR 97007ActiveMLS ID #204425200, Cindy Chung, eXp Realty, LLC. RMLS (OR)
- $230,0002 bd2 ba1.1k sqft11724 SW Boones Bend Dr, Beaverton, OR 97008ActiveMLS ID #661407025, Alice Hsing, The Agency Portland. RMLS (OR)
- $240,0002 bd1 ba1k sqft11742 SW Boones Bend Dr, Beaverton, OR 97008ActiveMLS ID #458682222, Robyn Schamberger, Soldera Properties, Inc. RMLS (OR)
- $279,9501 bd1 ba886 sqft5150 S Landing Dr #109B2, Portland, OR 97239ActiveMLS ID #145864685, Bradley Thurman, Windermere Realty Trust. RMLS (OR)
- $275,0002 bd2 ba994 sqft12671 SW Prince Edward Ct APT A, King City, OR 97224ActiveMLS ID #525004459, Jeanie Williams, Berkshire Hathaway HomeServices NW Real Estate. RMLS (OR)
- $239,0002 bd1 ba1k sqft11683 SW Boones Bend Dr #5-2D, Beaverton, OR 97008ActiveMLS ID #623057135, Dorothea Chakos, Berkshire Hathaway HomeServices NW Real Estate. RMLS (OR)
- $270,0002 bd2 ba1k sqft16316 SW 130th Ter APT 67, Tigard, OR 97224ActiveMLS ID #420286770, Stacey Puppo, Windermere Realty Trust. RMLS (OR)
- $275,0002 bd2 ba1k sqft7136 SW Murray Blvd #109, Beaverton, OR 97008ActiveMLS ID #494773926, Rebecca Smith, eXp Realty, LLC. RMLS (OR)
