Skip main navigation
Active
  • $305,000

    4320 S Corbett Ave APT 202, Portland, OR 97239

    3beds
    1,286sqft
    : 
    Loading
    Get pre-qualified
    Residential, Condominium
    Built in 1989
    -- sqft lot
    $-- Zestimate®
    $237/sqft
    $924/mo HOA

    What's special

    Modern updatesCozy gas fireplaceStunning viewsFresh paintNew flooring throughoutRiver viewsSpacious primary suite
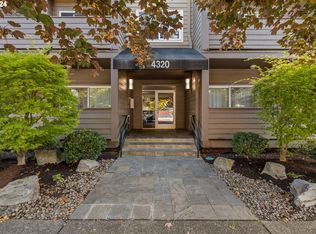

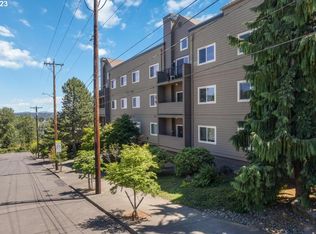
    Beautiful Condo with River Views. This updated 3-bedroom, 2-bath condo offers breathtaking views of the Willamette River. The bright and open floor plan features a cozy gas fireplace, fresh paint, and new flooring throughout. The kitchen has been outfitted with quartz countertops, a sleek subway tile backsplash. The spacious primary suite includes a custom walk-in closet and a renovated bath with contemporary finishes. The building offers a secure elevator, two deeded parking spaces, and a spacious storage unit and is nestled in the sought-after Johns Landing neighborhood. It provides convenient access to Downtown, South Waterfront, OHSU, Tilikum Crossing, Willamette Park, and a variety of parks, trails, shops, restaurants, and public transit options. HOA dues cover Sewer, Water, Garbage, Cable, Internet, Landscaping, exterior maintenance, HVAC/AC Servicing, and Common Area maintenance/cleaning. An ideal combination of modern updates, stunning views, and an unbeatable location—this condo is a must-see!
    222 days
    |
    275
    |
    7
    |

    Zillow last checked:

    Listing updated:

    Listed by:

    Stacey Bent 503-319-4443,

    Streamline Real Estate

    Source: RMLS (OR),MLS#: 331783599MLS Logo

    Loading...

      Facts & features

      Interior

      Bedrooms & bathrooms
      • Bedrooms: 3
      • Bathrooms: 2
      • Full bathrooms: 2
      • Main level bathrooms: 2
      Rooms
      • Room types: Laundry, Bedroom 2, Bedroom 3, Dining Room, Family Room, Kitchen, Living Room, Primary Bedroom
      Primary bedroom
      • Features: Bathroom, Suite, Walkin Closet, Wallto Wall Carpet
      • Level: Main
      • Area: 180
      • Dimensions: 15 x 12
      Bedroom 2
      • Features: Closet, Wallto Wall Carpet
      • Level: Main
      • Area: 144
      • Dimensions: 12 x 12
      Bedroom 3
      • Features: French Doors, Closet, Wallto Wall Carpet
      • Level: Main
      • Area: 110
      • Dimensions: 11 x 10
      Dining room
      • Features: Wallto Wall Carpet
      • Level: Main
      • Area: 130
      • Dimensions: 13 x 10
      Family room
      • Level: Main
      • Area: 234
      • Dimensions: 18 x 13
      Kitchen
      • Features: Pantry, Granite, Slate Flooring
      • Level: Main
      • Area: 88
      • Width: 8
      Heating
      • Heat Pump
      Cooling
      • Heat Pump
      Appliances
      • Included: Dishwasher, Disposal, Free-Standing Range, Range Hood, Electric Water Heater
      • Laundry: Laundry Room
      Features
      • Granite, Closet, Pantry, Bathroom, Suite, Walk-In Closet(s)
      • Flooring: Slate, Wall to Wall Carpet
      • Doors: French Doors
      • Windows: Double Pane Windows
      • Number of fireplaces: 1
      • Fireplace features: Gas
      • Common walls with other units/homes: 1 Common Wall
      Interior area
      • Total structure area: 1,286
      • Total interior livable area: 1,286 sqft
      Video & virtual tour

      Property

      Parking
      • Parking features: Deeded, Off Street, Condo Garage (Deeded)
      Accessibility
      • Accessibility features: Accessible Elevator Installed, Builtin Lighting, Main Floor Bedroom Bath, Minimal Steps, Natural Lighting, Parking, Utility Room On Main, Accessibility, Handicap Access
      Features
      • Stories: 1
      • Entry location: Upper Floor
      • Patio & porch: Covered Deck, Deck
      • Has view: Yes
      • View description: Seasonal
      Details
      • Parcel number: R139726

      Construction

      Type & style
      • Home type: Condo
      • Architectural style: Contemporary
      • Property subtype: Residential, Condominium
      Materials
      • Lap Siding
      • Roof: Composition
      Condition
      • Resale
      • New construction: No
      • Year built: 1989

      Utilities & green energy

      • Sewer: Public Sewer
      • Water: Public

      Community & HOA

      Community
      • Features: Condo Elevator
      • Security: Fire Escape, Intercom Entry, Security Lights
      HOA
      • Has HOA: Yes
      • Amenities included: Commons, Exterior Maintenance, Maintenance Grounds, Management, Sewer, Trash, Water
      • HOA fee: $924 monthly
      Location
      • Region: Portland

      Financial & listing details

      • Price per square foot: $237/sqft
      • Tax assessed value: $361,580
      • Annual tax amount: $6,625
      • Date on market: 12/3/2025
      • Listing terms: Cash,Conventional,FHA
      • Road surface type: Paved

        Estimated market value

        Not available

        Estimated sales range

        Not available

        Not available

        Price history

        DateEventPrice
        4/28/2026Listed for sale$305,000-4.4%$237/sqft
        Source: RMLS (OR) #331783599 Report a problem
        12/4/2025Listing removed$2,400$2/sqft
        Source: Zillow Rentals Report a problem
        10/6/2025Price change$2,400-4%$2/sqft
        Source: Zillow Rentals Report a problem
        9/19/2025Listed for rent$2,500+4.2%$2/sqft
        Source: Zillow Rentals Report a problem
        5/4/2023Sold$319,000-1.8%$248/sqft
        Source: RMLS (OR) #23191695 Report a problem
        4/4/2023Pending sale$325,000$253/sqft
        Source: RMLS (OR) #23191695 Report a problem
        2/22/2023Listed for sale$325,000+21%$253/sqft
        Source: RMLS (OR) #23191695 Report a problem
        2/16/2023Listing removed--
        Source: Zillow Rentals Report a problem
        1/27/2023Price change$2,400-6.8%$2/sqft
        Source: Zillow Rentals Report a problem
        1/20/2023Price change$2,575-3.7%$2/sqft
        Source: Zillow Rentals Report a problem
        1/17/2023Listed for rent$2,675+78.9%$2/sqft
        Source: Zillow Rentals Report a problem
        2/2/2015Sold$268,500-0.2%$209/sqft
        Source: Public Record Report a problem
        1/6/2015Pending sale$269,000$209/sqft
        Source: RE/MAX EQUITY GROUP-MORELAND-SELLWOOD #14234524 Report a problem
        12/31/2014Listed for sale$269,000+17%$209/sqft
        Source: RE/MAX EQUITY GROUP-MORELAND-SELLWOOD #14234524 Report a problem
        12/20/2013Listing removed$1,495$1/sqft
        Source: Rental Management Services, Inc. Report a problem
        12/7/2013Price change$1,495-11.8%$1/sqft
        Source: Rental Management Services, Inc. Report a problem
        11/23/2013Price change$1,695-8.4%$1/sqft
        Source: Rental Management Services, Inc. Report a problem
        11/21/2013Listed for rent$1,850$1/sqft
        Source: Rental Management Services, Inc. Report a problem
        11/11/2013Listing removed$229,900$179/sqft
        Source: Residential Realtors Northwest, LLC #13398009 Report a problem
        11/2/2013Listed for sale$229,900-7.6%$179/sqft
        Source: Residential Realtors Northwest, LLC #13398009 Report a problem
        6/19/2012Listing removed$248,777$193/sqft
        Source: Better Homes & Gardens Realty Partners Report a problem
        6/15/2012Listed for sale$248,777+99%$193/sqft
        Source: Better Homes & Gardens Realty Partners Report a problem
        4/5/1996Sold$125,000$97/sqft
        Source: Public Record Report a problem

        Public tax history

        YearProperty taxesTax assessment
        2025$6,626 +5.6%$291,940 +3%
        2024$6,274 +2.2%$283,440 +3%
        2023$6,140 +1.1%$275,190 +3%
        2022$6,072 +0%$267,180 +3%
        2021$6,070 +9.6%$259,400 +3%
        2020$5,540 -2.5%$251,850 +3%
        2019$5,681 $244,520 +3%
        2018$5,681 +0.7%$237,400 +3%
        2017$5,644 +7.1%$230,490 +3%
        2016$5,271 $223,780 +3%
        2015$5,271 +12.9%$217,270 +16.9%
        2014$4,668 +49.3%$185,830 +3%
        2013$3,127 +6.5%$180,420 +3%
        2012$2,937 -2.8%$175,170 +3%
        2011$3,021 -15.1%$170,070 +3%
        2010$3,560 +1.9%$165,120 +3%
        2009$3,493 +5.9%$160,320 +3%
        2008$3,298 +0.2%$155,660 +3%
        2007$3,290 +11.4%$151,130 +3%
        2006$2,955 $146,730
        Find assessor info on the county website

        Monthly payment

        Est. payment

        Payment breakdown

        Explore the cost of this home by adjusting the details. Changes won't be saved.
        All calculations are estimates and provided by Zillow, Inc. for informational purposes only. Actual amounts may vary.
        HOA fees may include property taxes on listings classified as Co-Ops. Contact the listing agent and/or owner for fee details.
        Mortgage interest rates are dependent on a number of factors, including credit score, down payment, and repayment length. Interest rate data provided by Zillow Group Marketplace, Inc. as of 1/1/1970 from various mortgage lenders with which we have lead or other similar arrangements; the Estimated Payment is an average of those rates.
        See how much you could borrow to make a competitive offer.

        Climate risks

        Neighborhood: Corbett-Terwilliger-Lair Hill

        Getting around

        76 / 100
        Very Walkable
        70 / 100
        Excellent Transit
        73 / 100
        Very Bikeable

        Nearby schools

        GreatSchools rating
        Schools provided by the listing agent
        • Elementary: Capitol Hill
        • Middle: Jackson
        • High: Ida B Wells

        Source: RMLS (OR). This data may not be complete. We recommend contacting the local school district to confirm school assignments for this home.

        A local agent can set up tours, give advice and negotiate with sellers.

        Browse local experts

        Similar homes