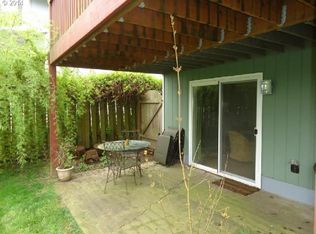
Sought-after West Portland Park home neighborhood near PCC Sylvania, this beautifully maintained two-level residence blends convenience with classic comfort and clearly demonstrate a strong pride of ownership. You will love being minutes from local parks, shops, transit terminal, and quick freeway and highway access. An easy short ride to Lake Oswego, Tigard, Bridgeport Village, Washington Square, Downtown Portland, OHSU and the PCC Sylvania Campus making commuting a breeze! The main level welcomes you with high ceilings and great natural light. The updated kitchen features an eat-in nook that overlooks a covered patio and a private backyard. On the main floor you have your washer & dryer with ample of storage and half bath with easy access to 2 car side-by-side garage. Upstairs you have 3 good size bedrooms with 2 full baths that offers shower and tub. Recent updates offer total peace of mind, including a newer roof, siding, exterior paint, furnace, garage door, kitchen refrigerator, hood, epoxy garage floor and more! Step outside to enjoy a beautifully landscaped yard complete with mature fruit trees. Stop by! This is a must see and you’ll feel right at home! [Home Energy Score = 7. HES Report at https://rpt.greenbuildingregistry.com/hes/OR10250257]
Active
Price cut: $20K (8/20)
$529,900
4725 SW Palatine St, Portland, OR 97219
3beds
1,592sqft
Residential, Single Family Residence
Built in 1992
7,405 Square Feet Lot
$526,500 Zestimate®
$333/sqft
$-- HOA
What's special
Epoxy garage floorPrivate backyardBeautifully landscaped yardUpdated kitchenEat-in nookOverlooks a covered patioHigh ceilings
- 57 days
- 738
- 69
Likely to sell faster than
Zillow last checked:
Listing updated:
Listed by:
Jonathan Kennedy 503-705-7176,
MORE Realty
Source: RMLS (OR),MLS#: 596961896
Facts & features
Interior
Bedrooms & bathrooms
- Bedrooms: 3
- Bathrooms: 3
- Full bathrooms: 2
- Partial bathrooms: 1
- Main level bathrooms: 1
Rooms
- Room types: Nook, Bedroom 2, Bedroom 3, Dining Room, Family Room, Kitchen, Living Room, Primary Bedroom
Primary bedroom
- Features: Bathroom, Closet, Wallto Wall Carpet
- Level: Upper
- Area: 143
- Dimensions: 11 x 13
Bedroom 2
- Features: Closet, Wallto Wall Carpet
- Level: Upper
- Area: 130
- Dimensions: 10 x 13
Bedroom 3
- Features: Closet, Wallto Wall Carpet
- Level: Upper
- Area: 120
- Dimensions: 10 x 12
Dining room
- Features: Living Room Dining Room Combo, Vaulted Ceiling, Wood Floors
- Level: Main
- Area: 132
- Dimensions: 11 x 12
Family room
- Features: Family Room Kitchen Combo, Patio
- Level: Main
- Area: 156
- Dimensions: 12 x 13
Kitchen
- Features: Builtin Range, Dishwasher, Disposal, Eat Bar, Nook, Double Sinks, Free Standing Refrigerator, Granite
- Level: Main
- Area: 132
- Width: 12
Living room
- Features: Bay Window, Fireplace, Living Room Dining Room Combo, Vaulted Ceiling, Wood Floors
- Level: Main
- Area: 192
- Dimensions: 12 x 16
Heating
- Forced Air, Fireplace(s)
Cooling
- Central Air
Appliances
- Included: Built-In Range, Dishwasher, Disposal, Free-Standing Refrigerator, Range Hood, Washer/Dryer, Gas Water Heater
Features
- Granite, High Ceilings, High Speed Internet, Vaulted Ceiling(s), Closet, Living Room Dining Room Combo, Family Room Kitchen Combo, Eat Bar, Nook, Double Vanity, Bathroom
- Flooring: Wall to Wall Carpet, Wood
- Windows: Vinyl Frames, Bay Window(s)
- Basement: Crawl Space
- Number of fireplaces: 1
- Fireplace features: Wood Burning
Interior area
- Total structure area: 1,592
- Total interior livable area: 1,592 sqft
Video & virtual tour
Property
Parking
- Total spaces: 2
- Parking features: Driveway, RV Access/Parking, Garage Door Opener, Attached
- Attached garage spaces: 2
- Has uncovered spaces: Yes
Accessibility
- Accessibility features: Garage On Main, Natural Lighting, Parking, Accessibility
Features
- Levels: Two
- Stories: 2
- Patio & porch: Covered Deck, Patio
- Exterior features: Garden, Yard, Exterior Entry
- Fencing: Fenced
Lot
- Size: 7,405 Square Feet
- Features: Level, SqFt 7000 to 9999
Details
- Parcel number: R302549
Construction
Type & style
- Home type: SingleFamily
- Property subtype: Residential, Single Family Residence
Materials
- Brick, Cement Siding, Stucco, Wood Siding
- Foundation: Concrete Perimeter
- Roof: Composition
Condition
- Resale
- New construction: No
- Year built: 1992
Utilities & green energy
- Gas: Gas
- Sewer: Public Sewer
- Water: Public
- Utilities for property: Cable Connected, Other Internet Service
Community & HOA
Community
- Security: Unknown
- Subdivision: West Portland Park
HOA
- Has HOA: No
Location
- Region: Portland
Financial & listing details
- Price per square foot: $333/sqft
- Tax assessed value: $560,970
- Annual tax amount: $7,526
- Date on market: 7/15/2026
- Listing terms: Conventional,FHA,VA Loan
- Road surface type: Paved
Estimated market value
$526,500
$500,000 - $553,000
$3,268/mo
Price history
| Date | Event | Price |
|---|---|---|
| 8/20/2026 | Price change | $529,900-3.6%$333/sqft |
Source:  RMLS (OR) #596961896 Report a problem RMLS (OR) #596961896 Report a problem | ||
| 7/15/2026 | Listed for sale | $549,900+333%$345/sqft |
Source: RMLS (OR) #596961896 Report a problem | ||
| 7/1/1993 | Sold | $127,000$80/sqft |
Source: Agent Provided Report a problem | ||
Public tax history
| Year | Property taxes | Tax assessment |
|---|---|---|
| 2025 | $7,527 +3.7% | $279,600 +3% |
| 2024 | $7,256 +4% | $271,460 +3% |
| 2023 | $6,977 +2.2% | $263,560 +3% |
| 2022 | $6,826 +1.7% | $255,890 +3% |
| 2021 | $6,711 +9% | $248,440 +3% |
| 2020 | $6,156 +3.8% | $241,210 +3% |
| 2019 | $5,930 | $234,190 +3% |
| 2018 | $5,930 +3% | $227,370 +3% |
| 2017 | $5,755 +14% | $220,750 +3% |
| 2016 | $5,048 | $214,330 +3% |
| 2015 | $5,048 +2.8% | $208,090 +3% |
| 2014 | $4,909 +14% | $202,030 +3% |
| 2013 | $4,306 +9.7% | $196,150 +3% |
| 2012 | $3,925 -4.6% | $190,440 +3% |
| 2011 | $4,116 +5.5% | $184,900 +3% |
| 2010 | $3,901 +2.7% | $179,520 +3% |
| 2009 | $3,797 +5.9% | $174,300 +3% |
| 2008 | $3,585 +0.2% | $169,230 +3% |
| 2007 | $3,577 +11.4% | $164,310 +3% |
| 2006 | $3,212 +4.7% | $159,530 +3% |
| 2005 | $3,067 -8.4% | $154,890 +3% |
| 2004 | $3,347 +7.7% | $150,380 +3% |
| 2003 | $3,108 +3.4% | $146,000 +3% |
| 2002 | $3,006 +9.8% | $141,750 +6.1% |
| 2000 | $2,738 +5.2% | $133,630 +3% |
| 1999 | $2,603 | $129,740 |
Find assessor info on the county website
Monthly payment
Est. payment
Payment breakdown
Explore the cost of this home by adjusting the details. Changes won't be saved.Climate risks
Neighborhood: West Portland Park
Nearby schools
Schools provided by the listing agent
- Elementary: Markham
- Middle: Jackson
- High: Ida B Wells
Source: RMLS (OR). This data may not be complete. We recommend contacting the local school district to confirm school assignments for this home.
Similar homes
- $525,0003 bd2 ba1.3k sqft10925 SW 58th Ave, Portland, OR 97219Active

 MLS ID #233986327, Bradley Wulf, Keller Williams Realty Professionals. RMLS (OR)
 - $535,0003 bd3 ba1.5k sqft11131 SW 45th Ave, Portland, OR 97219Active
 MLS ID #406728467, Tony Abedini, Better Homes & Gardens Realty. RMLS (OR)
 - $600,0003 bd2 ba1.3k sqft4538 SW Vacuna St, Portland, OR 97219Active
 MLS ID #460952313, Ashley Malpass, Keller Williams Realty Portland Premiere. RMLS (OR)
 - $549,0003 bd2 ba1.2k sqft4617 SW Pomona St, Portland, OR 97219Active
 MLS ID #319197448, Mary Powers, eXp Realty, LLC. RMLS (OR)
 - $525,0003 bd2 ba1.1k sqft5029 SW Coronado St, Portland, OR 97219ActiveMLS ID #264367294, Stephen FitzMaurice, eXp Realty, LLC. RMLS (OR)
- $524,9003 bd2 ba1k sqft9924 SW 37th Ave, Portland, OR 97219ActiveMLS ID #337788219, Zeljko Grahovac, eXp Realty, LLC. RMLS (OR)
- $499,0004 bd4 ba2.2k sqft11338 SW Capitol Hwy, Portland, OR 97219ActiveMLS ID #210829070, Matt Henderson, John L. Scott. RMLS (OR)
- $525,0004 bd3 ba1.6k sqft9610 SW 47th Ave, Portland, OR 97219ActiveMLS ID #635019924, Melinda Mason, Belrose Realty, LLC. RMLS (OR)
- $599,9994 bd3 ba1.7k sqft11041 SW 45th Ave, Portland, OR 97219ActiveMLS ID #713529227, Cindy Main, ELEETE Real Estate. RMLS (OR)
- $549,0003 bd2 ba1.5k sqft4992 SW Evelyn St, Portland, OR 97219ActiveMLS ID #637963430, Victoria Hudson, MORE Realty. RMLS (OR)
- $590,0003 bd3 ba1.4k sqft4521 SW Brugger St, Portland, OR 97219ActiveMLS ID #204147402, Alexis Halmy, Windermere Realty Trust. RMLS (OR)
- $515,0003 bd2 ba1.5k sqft9637 SW 62nd Ave, Portland, OR 97219ActiveMLS ID #196984334, Blake Byzewski, John L. Scott. RMLS (OR)
- $499,0003 bd2 ba1.2k sqft9703 SW 51st Ave, Portland, OR 97219ActiveMLS ID #600396143, Timothy Ng, MORE Realty. RMLS (OR)
- $585,0004 bd2 ba2.1k sqft4035 SW Pomona St, Portland, OR 97219ActiveMLS ID #168931021, Carolyn Weinstein, Cascade Hasson Sotheby's International Realty. RMLS (OR)
- $489,0003 bd2 ba1.2k sqft10852 SW 65th Ave, Portland, OR 97219ActiveMLS ID #109110826, Lisa Molini, Metro West Realty. RMLS (OR)
- $549,0003 bd2 ba1.9k sqft10033 SW Quail Post Rd, Portland, OR 97219ActiveMLS ID #691264681, Koert Balke, MORE Realty. RMLS (OR)
- $480,0003 bd1 ba1.5k sqft3801 SW Plum St, Portland, OR 97219ActiveMLS ID #491170978, Sally Gaudina, MORE Realty. RMLS (OR)
- $585,0003 bd3 ba2k sqft9925 SW Quail Post Rd, Portland, OR 97219ActiveMLS ID #180260714, Dill Ward, eXp Realty, LLC. RMLS (OR)
- $599,0003 bd2 ba2.1k sqft12330 SW 60th Ave, Portland, OR 97219ActiveMLS ID #178552984, Victoria Buck, Coldwell Banker Bain. RMLS (OR)
- $699,9004 bd4 ba2.3k sqft11547 SW 56th Pl, Portland, OR 97219ActiveMLS ID #544060225, Vince Kinney, Matin Real Estate. RMLS (OR)
