Skip main navigation
Sold
  • $655,000

    46 Condolea Ct, Lake Oswego, OR 97035

    3beds
    2,958sqft
    Residential, Condominium
    Built in 1972
    -- sqft lot
    $658,600 Zestimate®
    $221/sqft
    $4,083 Estimated rent

    Home value

    $658,600

    $619,000 - $705,000

    $4,083/mo

    Zestimate® history
    Loading
    Loading...

    Owner options

    List your home for rent

    $4,083/mo

    Rent Zestimate®

    Find your next renter with Zillow Rental Manager. Plus, with online applications, you can quickly screen prospective tenants – for free.

    Learn more

    $4,083/mo

    Rent Zestimate®

    Refinance and save

    $4,714/mo

    Est. payment

    Refinancing to a lower rate could help reduce your monthly payments and save thousands over the life of the loan.

    See today's rates

    $4,714/mo

    Est. payment

    Explore your selling options

    Work with a Zillow partner agent

    Leverage their expertise and Zillow's premium Showcase listings to get your home seen by more buyers.

    Get started

    List with your own agent

    Get your home in front of millions of buyers by listing it on Zillow.

    Learn how to do it

    Sell it yourself

    Take full control of how buyers see your home on Zillow by listing For Sale by Owner (FSBO).

    List your home

    What's special

    Storage areasMain level walk-in livingLibrary alcoveSitting roomElegantly updated condoExtra-large jetted tubLarge clubhouse for gatherings
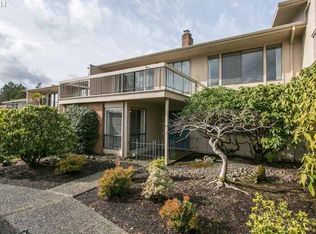
    NO CONDOLEA HOA DUES FOR 12 MONTHS - Sellers to cover these. Elegantly updated condo with expansive garden view and abundant light. Main level walk-in living with spacious primary suite, formal living and dining rooms, a library alcove, sitting room, and a guest bedroom adjacent to a full bathroom. Flexible lower-level space with a private exterior entrance includes a large bedroom that can be used as a second primary suite or office, and a family/media/entertainment room that's wired for sound, a full bathroom, and storage areas creates options for guest quarters, live-in accommodations, or extra entertainment space. Updated kitchen---cabinets, quartz counters, appliances, and built-in refrigerator. Bathroom updates, including completely new lower-level bathroom with gorgeous oversized tiled shower, extra-large jetted tub and new double vanity in primary bathroom. New interior paint and carpet. Custom built-ins and generous storage throughout the home. There’s lots of outdoor living here with a large sunny deck overlooking the gardens and a private inner courtyard adjoining the sitting area and kitchen. The Condolea community offers access to a private pool, a large clubhouse for gatherings, and plenty of off-street. Situated in Mountain Park, this gorgeous condo is surrounded by scenic local trails, has access to the Mountain Park recreation center and amenities, including a pool and gym, and is conveniently located just half a mile away from New Seasons Market, restaurants, and shops. This remarkable home offers an ideal living experience with a functional and modern living space, views of greenery out every window, and extensive nearby amenities, creating the ultimate in comfort, convenience, privacy, and sophistication.

    Zillow last checked:

    Listing updated:

    Listed by:

    Donna Austin 503-858-0986,

    eXp Realty, LLC

    Bought with:

    Eileen Hutchinson, 201210155

    Premiere Property Group, LLC

    Source: RMLS (OR),MLS#: 789996166MLS Logo

    Facts & features

    Interior

    Bedrooms & bathrooms
    • Bedrooms: 3
    • Bathrooms: 3
    • Full bathrooms: 3
    • Main level bathrooms: 2
    Primary bedroom
    • Features: Builtin Features, Ceiling Fan, Ensuite, Jetted Tub, Walkin Closet
    • Level: Main
    • Area: 252
    • Dimensions: 18 x 14
    Bedroom 2
    • Features: Ceiling Fan, Closet
    • Level: Main
    • Area: 110
    • Dimensions: 11 x 10
    Bedroom 3
    • Features: Bathroom, Closet, Laminate Flooring
    • Level: Lower
    • Area: 252
    • Dimensions: 18 x 14
    Dining room
    • Level: Main
    • Area: 132
    • Dimensions: 12 x 11
    Family room
    • Features: Fireplace
    • Level: Lower
    • Area: 392
    • Dimensions: 28 x 14
    Kitchen
    • Features: Builtin Refrigerator, Dishwasher, Disposal, Microwave, Pantry, Builtin Oven, Double Oven, Quartz, Tile Floor
    • Level: Main
    • Area: 108
    • Width: 9
    Living room
    • Features: Bookcases, Deck, Fireplace, Nook
    • Level: Main
    • Area: 368
    • Dimensions: 23 x 16
    Heating
    • Forced Air, Fireplace(s)
    Cooling
    • Central Air
    Appliances
    • Included: Built-In Refrigerator, Cooktop, Dishwasher, Disposal, Double Oven, Gas Appliances, Microwave, Stainless Steel Appliance(s), Washer/Dryer, Built In Oven, Electric Water Heater
    Features
    • Ceiling Fan(s), High Ceilings, High Speed Internet, Quartz, Closet, Bathroom, Pantry, Bookcases, Nook, Built-in Features, Walk-In Closet(s), Tile
    • Flooring: Laminate, Tile, Wall to Wall Carpet
    • Windows: Double Pane Windows
    • Basement: Crawl Space
    • Number of fireplaces: 2
    • Fireplace features: Gas
    • Common walls with other units/homes: 1 Common Wall
    Interior area
    • Total structure area: 2,958
    • Total interior livable area: 2,958 sqft

    Property

    Parking
    • Total spaces: 2
    • Parking features: Off Street, Garage Door Opener, Condo Garage (Attached), Attached
    • Attached garage spaces: 2
    Accessibility
    • Accessibility features: Garage On Main, Main Floor Bedroom Bath, Accessibility
    Features
    • Stories: 2
    • Entry location: Ground Floor
    • Patio & porch: Deck, Patio
    • Has spa: Yes
    • Spa features: Bath
    • Has view: Yes
    • View description: Territorial
    Details
    • Parcel number: R139291

    Construction

    Type & style
    • Home type: Condo
    • Architectural style: Traditional
    • Property subtype: Residential, Condominium
    Materials
    • Cedar
    • Foundation: Concrete Perimeter
    • Roof: Composition
    Condition
    • Updated/Remodeled
    • New construction: No
    • Year built: 1972

    Utilities & green energy

    • Gas: Gas
    • Sewer: Public Sewer
    • Water: Public

    Community & neighborhood

    Senior living
    • Senior community: Yes
    Location
    • Region: Lake Oswego

    HOA & financial

    HOA
    • Has HOA: Yes
    • HOA fee: $710 monthly
    • Amenities included: Commons, Exterior Maintenance, Insurance, Management, Meeting Room, Pool, Road Maintenance
    • Second HOA fee: $900 annually

    Other

    Other facts
    • Listing terms: Cash,Conventional,VA Loan
    • Road surface type: Paved

    Price history

    DateEventPrice
    1/30/2026Sold$655,000-5.8%$221/sqft
    Source: RMLS (OR) #789996166 Report a problem
    12/23/2025Pending sale$695,000$235/sqft
    Source: RMLS (OR) #789996166 Report a problem
    12/7/2025Listed for sale$695,000+101.4%$235/sqft
    Source: RMLS (OR) #789996166 Report a problem
    5/27/2014Sold$345,000-3.4%$117/sqft
    Source: Public Record Report a problem
    5/2/2014Pending sale$357,000$121/sqft
    Source: Windermere Stellar #14453818 Report a problem
    2/13/2014Listed for sale$357,000$121/sqft
    Source: Windermere Cronin & Caplan Realty Group, Inc. #14453818 Report a problem

    Public tax history

    YearProperty taxesTax assessment
    2025$9,727 +3.7%$430,980 +3%
    2024$9,377 +2.8%$418,430 +3%
    2023$9,124 +3.3%$406,250 +3%
    2022$8,830 +2.7%$394,420 +3%
    2021$8,601 +5.2%$382,940 +3%
    2020$8,173 +2.6%$371,790 +3%
    2019$7,963 $360,970 +3%
    2018$7,963 +3.4%$350,460 +3%
    2017$7,699 +13.9%$340,260 +3%
    2016$6,760 $330,350 +3%
    2015$6,760 +8.3%$320,730 +3%
    2014$6,242 +13.7%$311,390 +9.7%
    2013$5,488 +7%$283,880 +3%
    2012$5,130 +0.4%$275,620 +3%
    2011$5,111 +4.5%$267,600 +3%
    2010$4,889 +2.6%$259,810 +3%
    2009$4,765 +3.7%$252,250 +3%
    2008$4,597 +2.6%$244,910 +3%
    2007$4,479 +12.1%$237,780 +3%
    2006$3,995 +3.4%$230,860 +1.1%
    2005$3,864 -8.4%$228,240 +3%
    2004$4,216 +1.6%$221,590 +3%
    2003$4,148 +4.3%$215,140 +3%
    2002$3,976 +1.5%$208,880 +1.4%
    2000$3,916 +6.7%$205,920 +3%
    1999$3,669 $199,930

    Find assessor info on the county website

    Neighborhood: Mountain Park

    Nearby schools

    GreatSchools rating
    Schools provided by the listing agent
    • Elementary: Stephenson
    • Middle: Jackson
    • High: Ida B Wells

    Source: RMLS (OR). This data may not be complete. We recommend contacting the local school district to confirm school assignments for this home.

    Get a cash offer in 3 minutes
    Find out how much your home could sell for in as little as 3 minutes with a no-obligation cash offer.
    Estimated market value
    $658,600
    Get a cash offer in 3 minutes
    Find out how much your home could sell for in as little as 3 minutes with a no-obligation cash offer.
    Estimated market value
    $658,600