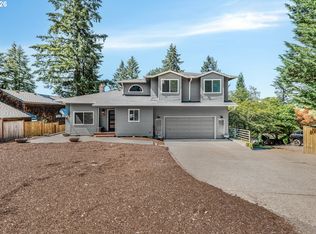
Don't miss this fantastic home on a cul-de-sac. Brand new LVP flooring on the main level and interior paint! Spacious living room with tall ceilings and great natural light. Huge open kitchen with large island, bay windows, table nook, and pantry. New high-end Kitchen appliances updated 2 years ago. Also has formal dining room and two separate living spaces. Four bedrooms - all upstairs. Newer AC and Furnace. EV hookup. Breathtaking yard and gardens that feel like your own private botanical escape with lots of native plantings. Full exterior paint and new fence done in 2024. Covered BBQ area on side. Mini-split in garage. Great location close to Wake Robin Park, Hyland Woods Nature Park, Conestoga Rec center and more! Hurry to this one!
Pending
$675,000
8144 SW Coral Bell Ct, Beaverton, OR 97008
4beds
2,272sqft
:
Get pre-qualified$4,750/mo
Residential, Single Family Residence
Built in 1995
9,583 Square Feet Lot
$-- Zestimate®
$297/sqft
$-- HOA
What's special
Two separate living spacesInterior paintFormal dining roomTable nookNewer ac and furnaceBay windowsGreat natural light
- 11 days |
- 984 |
- 72 |
Likely to sell faster than
Zillow last checked:
Listing updated:
Listed by:
Grant Massey 503-913-1494,
RE/MAX Equity Group,
Julie Jarvis 971-803-2224,
RE/MAX Equity Group
Source: RMLS (OR),MLS#: 123639442
Facts & features
Interior
Bedrooms & bathrooms
- Bedrooms: 4
- Bathrooms: 3
- Full bathrooms: 2
- Partial bathrooms: 1
- Main level bathrooms: 1
Rooms
- Room types: Bedroom 4, Utility Room, Nook, Bedroom 2, Bedroom 3, Dining Room, Family Room, Kitchen, Living Room, Primary Bedroom
Primary bedroom
- Features: Suite, Walkin Closet
- Level: Upper
- Area: 238
- Dimensions: 17 x 14
Bedroom 2
- Level: Upper
- Area: 165
- Dimensions: 15 x 11
Bedroom 3
- Level: Upper
- Area: 165
- Dimensions: 15 x 11
Bedroom 4
- Level: Upper
- Area: 150
- Dimensions: 15 x 10
Dining room
- Features: Formal
- Level: Main
- Area: 156
- Dimensions: 13 x 12
Family room
- Features: Fireplace
- Level: Main
- Area: 210
- Dimensions: 15 x 14
Kitchen
- Features: Island, Nook, Pantry
- Level: Main
- Area: 195
- Width: 13
Living room
- Features: High Ceilings
- Level: Main
- Area: 240
- Dimensions: 16 x 15
Heating
- Forced Air, Fireplace(s)
Cooling
- Central Air
Appliances
- Included: Built In Oven, Dishwasher, Disposal, Microwave, Gas Water Heater
- Laundry: Laundry Room
Features
- High Ceilings, Formal, Kitchen Island, Nook, Pantry, Suite, Walk-In Closet(s), Cook Island
- Flooring: Luxury Vinyl Plank, Wall to Wall Carpet
- Windows: Double Pane Windows, Vinyl Frames, Bay Window(s)
- Basement: Crawl Space
- Number of fireplaces: 1
- Fireplace features: Wood Burning
Interior area
- Total structure area: 2,272
- Total interior livable area: 2,272 sqft
Property
Parking
- Total spaces: 2
- Parking features: Attached
- Attached garage spaces: 2
Features
- Levels: Two
- Stories: 2
- Patio & porch: Patio, Porch
- Exterior features: Garden
- Fencing: Fenced
Lot
- Size: 9,583 Square Feet
- Features: Cul-De-Sac, Level, Private, Sprinkler, SqFt 7000 to 9999
Details
- Parcel number: R2044476
Construction
Type & style
- Home type: SingleFamily
- Architectural style: Traditional
- Property subtype: Residential, Single Family Residence
Materials
- Brick, Cement Siding
- Roof: Composition
Condition
- Approximately
- New construction: No
- Year built: 1995
Utilities & green energy
- Gas: Gas
- Sewer: Public Sewer
- Water: Public
Community & HOA
HOA
- Has HOA: No
Location
- Region: Beaverton
Financial & listing details
- Price per square foot: $297/sqft
- Tax assessed value: $666,340
- Annual tax amount: $9,085
- Date on market: 7/22/2026
- Cumulative days on market: 11 days
- Listing terms: Cash,Conventional,FHA,VA Loan
Estimated market value
Not available
Estimated sales range
Not available
Not available
Price history
| Date | Event | Price |
|---|---|---|
| 7/27/2026 | Pending sale | $675,000$297/sqft |
Source:  RMLS (OR) #123639442 Report a problem RMLS (OR) #123639442 Report a problem | ||
| 7/23/2026 | Listed for sale | $675,000+60.9%$297/sqft |
Source: RMLS (OR) #123639442 Report a problem | ||
| 6/14/2007 | Sold | $419,500+95.2%$185/sqft |
Source: Public Record Report a problem | ||
| 6/19/1995 | Sold | $214,900$95/sqft |
Source: Public Record Report a problem | ||
Public tax history
| Year | Property taxes | Tax assessment |
|---|---|---|
| 2025 | $9,085 +4.1% | $413,550 +3% |
| 2024 | $8,725 +5.9% | $401,510 +3% |
| 2023 | $8,238 +4.5% | $389,820 +3% |
| 2022 | $7,884 +3.6% | $378,470 |
| 2021 | $7,608 +3.1% | -- |
| 2020 | $7,377 +3.3% | $356,750 +3% |
| 2019 | $7,144 +3.3% | $346,360 |
| 2018 | $6,916 | $346,360 +6.1% |
| 2017 | $6,916 +7.6% | $326,490 +3% |
| 2016 | $6,426 | $316,990 +3% |
| 2015 | $6,426 +3.9% | $307,760 +3% |
| 2014 | $6,187 +5.4% | $298,800 +3% |
| 2013 | $5,868 +10.1% | $290,100 +3% |
| 2012 | $5,329 +3.2% | $281,660 -14.2% |
| 2011 | $5,163 +2.6% | $328,460 -4.5% |
| 2010 | $5,031 +2.3% | $344,070 -3.2% |
| 2009 | $4,916 +8.3% | $355,510 -11.9% |
| 2008 | $4,540 +1% | $403,350 -4.9% |
| 2007 | $4,495 +10.1% | $424,100 0% |
| 2006 | $4,082 -7.3% | $424,210 +25.4% |
| 2005 | $4,403 +10.1% | $338,200 +9.5% |
| 2004 | $3,999 -4% | $308,950 +3.2% |
| 2003 | $4,168 +13.7% | $299,450 +10.7% |
| 2002 | $3,666 +4.8% | $270,570 +4.8% |
| 2001 | $3,498 +6.8% | $258,150 +3.3% |
| 2000 | $3,276 | $250,000 |
Find assessor info on the county website
Monthly payment
Est. payment
Payment breakdown
Explore the cost of this home by adjusting the details. Changes won't be saved.Climate risks
Neighborhood: South Beaverton
Nearby schools
GreatSchools rating
- 7/10Fir Grove Elementary SchoolGrades: PK-5Distance: 0.9 mi
- 6/10Highland Park Middle SchoolGrades: 6-8Distance: 0.6 mi
- 5/10Southridge High SchoolGrades: 9-12Distance: 0.8 mi
Schools provided by the listing agent
- Elementary: Fir Grove
- Middle: Highland Park
- High: Southridge
Source: RMLS (OR). This data may not be complete. We recommend contacting the local school district to confirm school assignments for this home.
- $645,5004 bd3 ba2.1k sqft8122 SW Coral Bell Ct, Beaverton, OR 97008Off Market
- $676,8004 bd3 ba2.1k sqft8162 SW Coral Bell Ct, Beaverton, OR 97008Off Market
- $668,7004 bd3 ba2.1k sqft13040 SW Bluebell Ln, Beaverton, OR 97008Off Market
- $735,5004 bd3 ba2.7k sqft8174 SW Coral Bell Ct, Beaverton, OR 97008Off Market
- $688,7004 bd3 ba2k sqft8100 SW Coral Bell Ct, Beaverton, OR 97008Off Market
- $642,7004 bd2 ba1.7k sqft13000 SW Bluebell Ln, Beaverton, OR 97008Off Market
- $597,5003 bd2 ba1.7k sqft8173 SW Coral Bell Ct, Beaverton, OR 97008Off Market
- $664,9003 bd3 ba2.3k sqft8125 SW Foxglove Pl, Beaverton, OR 97008Off Market
A local agent can set up tours, give advice and negotiate with sellers.
Similar homes
- $679,0004 bd3 ba2.1k sqft14175 SW 140th Ct, Beaverton, OR 97008Active

 MLS ID #635158370, Megan Tower, Real Broker. RMLS (OR)
 - $599,0003 bd3 ba1.9k sqft15560 SW Hearth Ct, Beaverton, OR 97007Active
 MLS ID #437672132, Marie Conser, John L. Scott. RMLS (OR)
 - $739,9004 bd3 ba3.1k sqft8712 SW Wakkila Ter, Beaverton, OR 97007Active
 MLS ID #679859634, Sarita Dua, Keller Williams Sunset Corridor. RMLS (OR)
 - $650,0004 bd3 ba2.1k sqft8250 SW 191st Ave, Beaverton, OR 97007Active
 MLS ID #724115474, Nick Shivers, eXp Realty, LLC. RMLS (OR)
 - $680,0003 bd3 ba1.9k sqft11566 SW Wood Duck Pl, Tigard, OR 97223ActiveMLS ID #776642348, Taha Al-Madani, Keller Williams Realty Portland Premiere. RMLS (OR)
- $745,0003 bd2 ba1.7k sqft14705 NW Ridgetop Ct, Beaverton, OR 97006ActiveMLS ID #553039926, Andrea Fishback, Premiere Property Group, LLC. RMLS (OR)
- $660,0004 bd3 ba2.2k sqft14388 SE Meadows Ln, Clackamas, OR 97015ActiveMLS ID #744142417, Susan Cassidy, Windermere Realty Trust. RMLS (OR)
- $749,0004 bd3 ba2.2k sqft6013 SW Orchid Dr, Portland, OR 97219ActiveMLS ID #643621461, Blake Joerger, Coldwell Banker Bain. RMLS (OR)
- $709,0004 bd2 ba3k sqft7636 SW Capitol Hill Rd, Portland, OR 97219ActiveMLS ID #123678821, Sohee Anderson, Where, Inc. RMLS (OR)
- $624,0004 bd4 ba3.2k sqft7406 SW Bayberry Dr, Beaverton, OR 97007ActiveMLS ID #254694800, Yasmine Foroud, Windermere Realty Trust. RMLS (OR)
- $837,0004 bd4 ba3k sqft15331 SW Peachtree Dr, Tigard, OR 97224ActiveMLS ID #441112172, Julie Williams, ELEETE Real Estate. RMLS (OR)
- $795,0004 bd4 ba2.8k sqft9592 NW Arborview Dr, Portland, OR 97229ActiveMLS ID #472300586, Julie Spear, The Agency Portland. RMLS (OR)
- $709,9004 bd3 ba2.7k sqft15970 SW Barrington Ter, Tigard, OR 97224ActiveMLS ID #378014074, George Bitrous, 24/7 Properties. RMLS (OR)
- $585,0003 bd3 ba2k sqft9925 SW Quail Post Rd, Portland, OR 97219ActiveMLS ID #180260714, Dill Ward, eXp Realty, LLC. RMLS (OR)
- $690,0004 bd3 ba2.5k sqft1264 NE Estelle Ct, Hillsboro, OR 97124ActiveMLS ID #207845489, Suzan Hopman, RE/MAX Equity Group. RMLS (OR)
- $614,5004 bd3 ba2.5k sqft15946 SE Henderson Way, Portland, OR 97236ActiveMLS ID #708521891, Rachel Sheller, Oregon First. RMLS (OR)
- $675,0005 bd3 ba2.4k sqft14884 SE Stanhope Rd, Clackamas, OR 97015ActiveMLS ID #137801281, Kate Uva, Redfin. RMLS (OR)
- $675,0003 bd3 ba2.2k sqft7145 SW Bouchaine St, Wilsonville, OR 97070ActiveMLS ID #189475540, Alexander Clark, Keller Williams Realty Portland Premiere. RMLS (OR)
- $825,0004 bd2 ba2.2k sqft3714 SE Palmire Ct, Hillsboro, OR 97123ActiveMLS ID #285087068, Cheryl Stiller Otis, Cascade Hasson Sotheby's International Realty. RMLS (OR)
- $675,0004 bd2 ba2.2k sqft720 NE 31st Pl, Canby, OR 97013ActiveMLS ID #670882187, Donna Ellison, Keller Williams Realty Portland Premiere. RMLS (OR)
