Upscale contemporary townhome with open concept design for easy entertaining all-year-round. Inviting and nicely appointed gourmet kitchen will bring out the chef in you. Both bedrooms have their own bathrooms for comfort and privacy - just right for family, friends, and out-of-town guests. Plenty of built-in storage including an oversized 2-car tandem garage. Guest parking is easy and close-by. Surrounded by nature, chirping birds, and rustling leaves - perfect for enjoying your coffee on the cozy balcony or the patio. Meticulously maintained, with many updates including: new washer & dryer, new laundry room floor, additional custom can-lighting throughout, new HVAC, refrigerator, and dishwasher, custom garage finishes, and water heater. Exterior maintenance, including roof, gutters, landscaping, the private drive and extra parking, and building insurance, are all taken care-of by the reasonable HOA dues. Within blocks of fabulous eateries and restaurants, bars, coffee shops, and bakeries, walking trails and dog parks this Lake Grove complex is ideally located in Clackamas County. Quiet and desirable, with easy access to all three freeways (I-5, I-205 and Hwy 217), downtown Lake Oswego, Washington Square, Bridgeport, and Portland shopping. This wonderful neighborhood also includes the swimming park, Waluga Dog Park and outstanding Lake Oswego Schools.
Sold
$557,000
5057 W Sunset Dr, Lake Oswego, OR 97035
2beds
1,720sqft
Residential, Townhouse
Built in 2004
-- sqft lot
$555,200 Zestimate®
$324/sqft
$2,878 Estimated rent
Home value
$555,200
$527,000 - $589,000
$2,878/mo
Zestimate® history
Owner options
List your home for rent
$2,878/mo
Rent Zestimate®
Find your next renter with Zillow Rental Manager. Plus, with online applications, you can quickly screen prospective tenants – for free.
$2,878/mo
Rent Zestimate®
Refinance and save
$4,044/mo
Est. payment
Refinancing to a lower rate could help reduce your monthly payments and save thousands over the life of the loan.
$4,044/mo
Est. payment
Explore your selling options
Work with a Zillow partner agent
Leverage their expertise and Zillow's premium Showcase listings to get your home seen by more buyers.
Get startedList with your own agent
Get your home in front of millions of buyers by listing it on Zillow.
Learn how to do itSell it yourself
Take full control of how buyers see your home on Zillow by listing For Sale by Owner (FSBO).
List your homeWhat's special
Additional custom can-lighting throughoutCozy balconyCustom garage finishesPlenty of built-in storage
Zillow last checked:
Listing updated:
Listed by:
Sohee Anderson 503-708-3458,
Where, Inc
Bought with:
Sherry Francis, 881100206
ELEETE Real Estate
Source: RMLS (OR),MLS#: 657515490
Facts & features
Interior
Bedrooms & bathrooms
- Bedrooms: 2
- Bathrooms: 3
- Full bathrooms: 2
- Partial bathrooms: 1
- Main level bathrooms: 1
Rooms
- Room types: Office, Laundry, Workshop, Bedroom 2, Dining Room, Family Room, Kitchen, Living Room, Primary Bedroom
Primary bedroom
- Features: Ensuite, Shower, Soaking Tub, Walkin Closet, Wallto Wall Carpet
- Level: Upper
- Area: 143
- Dimensions: 13 x 11
Bedroom 2
- Features: Bathroom, Ensuite, High Ceilings, Soaking Tub, Walkin Closet, Wallto Wall Carpet
- Level: Upper
- Area: 169
- Dimensions: 13 x 13
Dining room
- Features: Balcony, Hardwood Floors
- Level: Main
- Area: 180
- Dimensions: 18 x 10
Family room
- Features: Builtin Features, Fireplace, Hardwood Floors
- Level: Main
- Area: 312
- Dimensions: 24 x 13
Kitchen
- Features: Eat Bar, Gas Appliances, Gourmet Kitchen, Hardwood Floors
- Level: Main
- Area: 104
- Width: 8
Office
- Features: Builtin Features, Hardwood Floors
- Level: Main
- Area: 48
- Dimensions: 8 x 6
Heating
- Forced Air, Fireplace(s)
Cooling
- Central Air
Appliances
- Included: Cooktop, Dishwasher, Disposal, Free-Standing Refrigerator, Gas Appliances, Microwave, Range Hood, Stainless Steel Appliance(s), Washer/Dryer, Gas Water Heater
- Laundry: Laundry Room
Features
- Granite, Soaking Tub, Vaulted Ceiling(s), Built-in Features, Sink, Bathroom, High Ceilings, Walk-In Closet(s), Balcony, Eat Bar, Gourmet Kitchen, Shower, Kitchen Island, Tile
- Flooring: Hardwood, Laminate, Tile, Wall to Wall Carpet
- Windows: Double Pane Windows
- Basement: Finished
- Number of fireplaces: 1
- Fireplace features: Gas
Interior area
- Total structure area: 1,720
- Total interior livable area: 1,720 sqft
Property
Parking
- Total spaces: 2
- Parking features: Parking Pad, Garage Door Opener, Attached, Extra Deep Garage, Tandem
- Attached garage spaces: 2
- Has uncovered spaces: Yes
Features
- Stories: 3
- Patio & porch: Patio
- Exterior features: Balcony
- Fencing: Fenced
- Has view: Yes
- View description: Seasonal, Territorial, Trees/Woods
Lot
- Features: Level, On Busline, Seasonal, SqFt 0K to 2999
Details
- Parcel number: 05009514
Construction
Type & style
- Home type: Townhouse
- Architectural style: Traditional
- Property subtype: Residential, Townhouse
- Attached to another structure: Yes
Materials
- Brick, Cement Siding
- Foundation: Concrete Perimeter
- Roof: Composition
Condition
- Updated/Remodeled
- New construction: No
- Year built: 2004
Utilities & green energy
- Gas: Gas
- Sewer: Public Sewer
- Water: Public
- Utilities for property: Cable Connected
Community & HOA
Community
- Security: Fire Sprinkler System
HOA
- Has HOA: Yes
- Amenities included: Commons, Exterior Maintenance, Front Yard Landscaping, Insurance, Maintenance Grounds, Management, Road Maintenance
- HOA fee: $600 monthly
Location
- Region: Lake Oswego
Financial & listing details
- Price per square foot: $324/sqft
- Tax assessed value: $715,887
- Annual tax amount: $8,432
- Date on market: 4/18/2025
- Cumulative days on market: 279 days
- Listing terms: Cash,Conventional
- Road surface type: Paved
Price history
| Date | Event | Price |
|---|---|---|
| 2/23/2026 | Sold | $557,000-3.1%$324/sqft |
Source:  RMLS (OR) #657515490 Report a problem RMLS (OR) #657515490 Report a problem | ||
| 1/23/2026 | Pending sale | $575,000$334/sqft |
Source: RMLS (OR) #657515490 Report a problem | ||
| 1/8/2026 | Price change | $575,000-3.8%$334/sqft |
Source: RMLS (OR) #657515490 Report a problem | ||
| 10/30/2025 | Price change | $598,000-4.3%$348/sqft |
Source: RMLS (OR) #657515490 Report a problem | ||
| 10/9/2025 | Price change | $625,000-2%$363/sqft |
Source: RMLS (OR) #657515490 Report a problem | ||
| 9/12/2025 | Listed for sale | $638,000$371/sqft |
Source: RMLS (OR) #657515490 Report a problem | ||
| 8/31/2025 | Pending sale | $638,000$371/sqft |
Source: RMLS (OR) #657515490 Report a problem | ||
| 7/24/2025 | Price change | $638,000-1.7%$371/sqft |
Source: RMLS (OR) #657515490 Report a problem | ||
| 7/2/2025 | Listed for sale | $649,000+38.2%$377/sqft |
Source: RMLS (OR) #657515490 Report a problem | ||
| 3/11/2020 | Sold | $469,500-1.1%$273/sqft |
Source: RMLS (OR) #19309073 Report a problem | ||
| 1/30/2020 | Pending sale | $474,500$276/sqft |
Source: MORE Realty #19309073 Report a problem | ||
| 1/18/2020 | Listed for sale | $474,500$276/sqft |
Source: MORE Realty #19309073 Report a problem | ||
| 1/7/2020 | Pending sale | $474,500$276/sqft |
Source: MORE Realty #19309073 Report a problem | ||
| 11/1/2019 | Price change | $474,500-3.2%$276/sqft |
Source: MORE Realty #19309073 Report a problem | ||
| 10/18/2019 | Price change | $490,000-1.8%$285/sqft |
Source: MORE Realty #19309073 Report a problem | ||
| 7/12/2019 | Price change | $499,000-2%$290/sqft |
Source: MORE Realty #19309073 Report a problem | ||
| 1/12/2019 | Price change | $509,000-5.7%$296/sqft |
Source: MORE Realty #19194319 Report a problem | ||
| 11/9/2018 | Listed for sale | $539,500+60.6%$314/sqft |
Source: MORE Realty #19194319 Report a problem | ||
| 2/14/2014 | Sold | $336,000-4%$195/sqft |
Source: RMLS (OR) #13510069 Report a problem | ||
| 1/15/2014 | Pending sale | $349,900$203/sqft |
Source: Windermere Cronin & Caplan Realty Group, Inc. #13510069 Report a problem | ||
| 12/13/2013 | Listed for sale | $349,900+69%$203/sqft |
Source: Windermere Cronin & Caplan Realty Group, Inc. #13510069 Report a problem | ||
| 12/2/2013 | Sold | $207,062$120/sqft |
Source: Public Record Report a problem | ||
| 10/14/2013 | Sold | $207,062-24.7%$120/sqft |
Source: Public Record Report a problem | ||
| 2/8/2012 | Listing removed | $275,000$160/sqft |
Source: Windermere Cronin & Caplan Realty Group, Inc. #11078396 Report a problem | ||
| 1/5/2012 | Price change | $275,000-8%$160/sqft |
Source: Windermere Cronin & Caplan Realty Group, Inc. #11078396 Report a problem | ||
| 11/26/2011 | Listed for sale | $299,000$174/sqft |
Source: Windermere Cronin & Caplan Realty Group, Inc. #11078396 Report a problem | ||
| 11/21/2011 | Pending sale | $299,000$174/sqft |
Source: Windermere Cronin & Caplan Realty Group, Inc. #11078396 Report a problem | ||
| 11/9/2011 | Listed for sale | $299,000-24.7%$174/sqft |
Source: Windermere Cronin & Caplan Realty Group, Inc. #11078396 Report a problem | ||
| 8/15/2005 | Sold | $397,321$231/sqft |
Source: Public Record Report a problem | ||
Public tax history
| Year | Property taxes | Tax assessment |
|---|---|---|
| 2025 | $8,432 +2.7% | $439,095 +3% |
| 2024 | $8,208 +3% | $426,306 +3% |
| 2023 | $7,967 +3.1% | $413,890 +3% |
| 2022 | $7,730 +8.3% | $401,835 +3% |
| 2021 | $7,140 +2.6% | $390,132 +3% |
| 2020 | $6,960 +2.5% | $378,769 +3% |
| 2019 | $6,789 +5.2% | $367,737 +3% |
| 2018 | $6,456 +6.8% | $357,026 +3% |
| 2017 | $6,043 +6.5% | $346,627 +3% |
| 2016 | $5,671 | $336,531 +3% |
| 2015 | $5,671 +4.4% | $326,729 +3% |
| 2014 | $5,435 +8.4% | $317,213 +3% |
| 2013 | $5,013 +2.4% | $307,974 +3% |
| 2012 | $4,895 -0.2% | $299,004 +3% |
| 2011 | $4,904 +0.1% | $290,295 +3% |
| 2010 | $4,899 +1.1% | $281,840 +3% |
| 2009 | $4,848 +6.7% | $273,631 +3% |
| 2008 | $4,544 +4.6% | $265,661 +3% |
| 2007 | $4,344 +4.3% | $257,923 +3% |
| 2006 | $4,163 +164% | $250,411 +171.1% |
| 2005 | $1,577 | $92,354 |
Find assessor info on the county website
Neighborhood: Lake Forest
Nearby homes
- $3,2952 bd3 ba1.7k sqft5055 W Sunset Dr, Lake Oswego, OR 97035For Rent

- $587,5002 bd3 ba1.7k sqft5059 W Sunset Dr, Lake Oswego, OR 97035Sold

- $590,0002 bd3 ba1.7k sqft5053 W Sunset Dr, Lake Oswego, OR 97035Sold
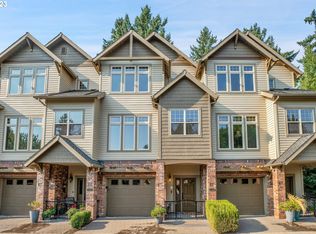
- $---- bd-- ba-- sqft5065 W Sunset Dr, Lake Oswego, OR 97035Off Market
- $---- bd-- ba-- sqft5065 W Sunset Dr, Lake Oswego, OR 97035Off Market
- $620,0002 bd3 ba1.7k sqft5051 W Sunset Dr, Lake Oswego, OR 97035Sold
- $605,0002 bd3 ba1.7k sqft5071 W Sunset Dr, Lake Oswego, OR 97035Sold
- $588,9002 bd2 ba1.7k sqft5073 W Sunset Dr, Lake Oswego, OR 97035Off Market
Nearby schools
GreatSchools rating
- 8/10Lake Grove Elementary SchoolGrades: K-5Distance: 0.4 mi
- 8/10Lake Oswego Junior High SchoolGrades: 6-8Distance: 1.7 mi
- 10/10Lake Oswego Senior High SchoolGrades: 9-12Distance: 1.9 mi
Schools provided by the listing agent
- Elementary: Lake Grove
- Middle: Lake Oswego
- High: Lake Oswego
Source: RMLS (OR). This data may not be complete. We recommend contacting the local school district to confirm school assignments for this home.
Get a cash offer in 3 minutes
Find out how much your home could sell for in as little as 3 minutes with a no-obligation cash offer.
Estimated market value
$555,200
Get a cash offer in 3 minutes
Find out how much your home could sell for in as little as 3 minutes with a no-obligation cash offer.
Estimated market value
$555,200
- Oregon
- Clackamas County
- Lake Oswego
- 97035
- Lake Forest
- 5057 W Sunset Dr
Nearby cities
Nearby neighborhoods
Nearby zip codes
Other Lake Oswego Topics
