Stunning turnkey Lake Oswego townhome featuring 2 ensuites! Step inside and be greeted by high ceilings and the rich beauty of gleaming hardwood floors that flow throughout all living areas. The open-concept design seamlessly connects the living spaces, allowing for effortless entertaining and comfortable living. The gourmet kitchen is a chef's paradise that will inspire your culinary creations. It has granite counters, stainless appliances, and a convenient cooktop island with a chic hood vent. The dining room is bathed in natural light and adjacent to your private balcony, a perfect spot for morning coffee or al fresco dining. The airy living room with gas fireplaces adds a touch of classic charm and sophistication. This home accommodates your modern lifestyle, including a built-in office tucked away on the main living level. Retreat to the spacious ensuite bedrooms, each offering a walk-in closet and haven of tranquility and comfort. Private backyard and oversized 2-car garage, this home will surely captivate you. Nestled in a desirable community and within walking distance of amenities, shopping, dining, parks, and entertainment.
Sold
$590,000
5053 W Sunset Dr, Lake Oswego, OR 97035
2beds
1,720sqft
Residential, Townhouse
Built in 2004
1,742 Square Feet Lot
$606,500 Zestimate®
$343/sqft
$2,751 Estimated rent
Home value
$606,500
$576,000 - $637,000
$2,751/mo
Zestimate® history
Owner options
List your home for rent
$2,751/mo
Rent Zestimate®
Find your next renter with Zillow Rental Manager. Plus, with online applications, you can quickly screen prospective tenants – for free.
$2,751/mo
Rent Zestimate®
Refinance and save
$4,070/mo
Est. payment
Refinancing to a lower rate could help reduce your monthly payments and save thousands over the life of the loan.
$4,070/mo
Est. payment
Explore your selling options
Work with a Zillow partner agent
Leverage their expertise and Zillow's premium Showcase listings to get your home seen by more buyers.
Get startedList with your own agent
Get your home in front of millions of buyers by listing it on Zillow.
Learn how to do itSell it yourself
Take full control of how buyers see your home on Zillow by listing For Sale by Owner (FSBO).
List your homeWhat's special
Gas fireplacesConvenient cooktop islandPrivate backyardGleaming hardwood floorsHigh ceilingsWalk-in closetBuilt-in office
Zillow last checked:
Listing updated:
Listed by:
Michele Montoya 503-453-7242,
MORE Realty
Bought with:
Kim Kress, 940900101
Windermere Realty Group
Source: RMLS (OR),MLS#: 23536414
Facts & features
Interior
Bedrooms & bathrooms
- Bedrooms: 2
- Bathrooms: 3
- Full bathrooms: 2
- Partial bathrooms: 1
- Main level bathrooms: 1
Rooms
- Room types: Den, Laundry, Entry, Bedroom 2, Dining Room, Family Room, Kitchen, Living Room, Primary Bedroom
Primary bedroom
- Features: Hardwood Floors, Suite, Vaulted Ceiling, Walkin Closet
- Level: Upper
- Area: 140
- Dimensions: 14 x 10
Bedroom 2
- Features: Hardwood Floors, Suite, Vaulted Ceiling, Walkin Closet
- Level: Upper
- Area: 132
- Dimensions: 12 x 11
Dining room
- Features: Balcony, Hardwood Floors, Kitchen Dining Room Combo
- Level: Main
- Area: 170
- Dimensions: 17 x 10
Kitchen
- Features: Cook Island, Dishwasher, Gourmet Kitchen, Hardwood Floors, Microwave, Builtin Oven, Free Standing Refrigerator, Granite
- Level: Main
- Area: 117
- Width: 9
Living room
- Features: Fireplace, Hardwood Floors
- Level: Main
Heating
- Forced Air, Fireplace(s)
Cooling
- Central Air
Appliances
- Included: Built In Oven, Convection Oven, Cooktop, Dishwasher, Disposal, Free-Standing Refrigerator, Gas Appliances, Microwave, Plumbed For Ice Maker, Range Hood, Stainless Steel Appliance(s), Washer/Dryer, Gas Water Heater
- Laundry: Laundry Room
Features
- Granite, High Ceilings, High Speed Internet, Vaulted Ceiling(s), Built-in Features, Sink, Suite, Walk-In Closet(s), Balcony, Kitchen Dining Room Combo, Cook Island, Gourmet Kitchen, Kitchen Island
- Flooring: Hardwood, Tile
- Windows: Double Pane Windows, Vinyl Frames
- Basement: Storage Space
- Number of fireplaces: 1
- Fireplace features: Gas
Interior area
- Total structure area: 1,720
- Total interior livable area: 1,720 sqft
Property
Parking
- Total spaces: 2
- Parking features: Garage Door Opener, Attached, Tandem
- Attached garage spaces: 2
Accessibility
- Accessibility features: Garage On Main, Accessibility
Features
- Stories: 3
- Patio & porch: Covered Deck, Covered Patio, Patio, Porch
- Exterior features: Yard, Balcony
- Fencing: Fenced
- Has view: Yes
- View description: Trees/Woods
Lot
- Size: 1,742 Square Feet
- Features: Level, Trees, Sprinkler, SqFt 0K to 2999
Details
- Parcel number: 05009516
Construction
Type & style
- Home type: Townhouse
- Architectural style: Craftsman
- Property subtype: Residential, Townhouse
- Attached to another structure: Yes
Materials
- Brick, Cement Siding
- Foundation: Slab
- Roof: Composition
Condition
- Resale
- New construction: No
- Year built: 2004
Utilities & green energy
- Gas: Gas
- Sewer: Public Sewer
- Water: Public
Community & HOA
Community
- Security: None
- Subdivision: Sunset Crossing
HOA
- Has HOA: Yes
- Amenities included: Commons, Exterior Maintenance, Maintenance Grounds, Management
- HOA fee: $450 monthly
Location
- Region: Lake Oswego
Financial & listing details
- Price per square foot: $343/sqft
- Tax assessed value: $715,887
- Annual tax amount: $7,730
- Date on market: 8/17/2023
- Cumulative days on market: 29 days
- Listing terms: Cash,Conventional,VA Loan
- Road surface type: Paved
Price history
| Date | Event | Price |
|---|---|---|
| 10/18/2023 | Sold | $590,000-0.8%$343/sqft |
Source:  RMLS (OR) #23536414 Report a problem RMLS (OR) #23536414 Report a problem | ||
| 9/16/2023 | Pending sale | $595,000$346/sqft |
Source: RMLS (OR) #23536414 Report a problem | ||
| 9/6/2023 | Listed for sale | $595,000$346/sqft |
Source: RMLS (OR) #23536414 Report a problem | ||
| 9/6/2023 | Pending sale | $595,000$346/sqft |
Source: RMLS (OR) #23536414 Report a problem | ||
| 8/17/2023 | Listed for sale | $595,000+23.3%$346/sqft |
Source: RMLS (OR) #23536414 Report a problem | ||
| 10/1/2020 | Sold | $482,500-1.5%$281/sqft |
Source: RMLS (OR) #20236650 Report a problem | ||
| 8/20/2020 | Pending sale | $489,900$285/sqft |
Source: Pacific Crest Realty, Inc. #20236650 Report a problem | ||
| 8/18/2020 | Price change | $489,900-2%$285/sqft |
Source: Pacific Crest Realty, Inc. #20236650 Report a problem | ||
| 7/14/2020 | Listed for sale | $499,900$291/sqft |
Source: Windermere Pacific Crest Realty #20236650 Report a problem | ||
| 4/21/2020 | Listing removed | $2,595$2/sqft |
Source: PropM, Inc. Report a problem | ||
| 4/1/2020 | Listed for rent | $2,595+4%$2/sqft |
Source: PropM, Inc. Report a problem | ||
| 3/29/2020 | Listing removed | $499,900$291/sqft |
Source: Windermere Pacific Crest Realty #20236650 Report a problem | ||
| 2/7/2020 | Listed for sale | $499,900+34%$291/sqft |
Source: Windermere Pacific Crest Realty #20236650 Report a problem | ||
| 1/25/2017 | Listing removed | $2,495$1/sqft |
Source: PropM, Inc Report a problem | ||
| 1/13/2017 | Listed for rent | $2,495$1/sqft |
Source: PropM, Inc Report a problem | ||
| 2/27/2015 | Sold | $373,000-0.5%$217/sqft |
Source: RMLS (OR) #15449200 Report a problem | ||
| 2/3/2015 | Pending sale | $375,000$218/sqft |
Source: M Realty LLC #15449200 Report a problem | ||
| 1/31/2015 | Listed for sale | $375,000-5.4%$218/sqft |
Source: M Realty LLC #15449200 Report a problem | ||
| 8/15/2005 | Sold | $396,568$231/sqft |
Source: Public Record Report a problem | ||
Public tax history
| Year | Property taxes | Tax assessment |
|---|---|---|
| 2025 | $8,432 +2.7% | $439,095 +3% |
| 2024 | $8,208 +3% | $426,306 +3% |
| 2023 | $7,967 +3.1% | $413,890 +3% |
| 2022 | $7,730 +8.3% | $401,835 +3% |
| 2021 | $7,140 +2.6% | $390,132 +3% |
| 2020 | $6,960 +2.5% | $378,769 +3% |
| 2019 | $6,789 +5.2% | $367,737 +3% |
| 2018 | $6,456 +6.8% | $357,026 +3% |
| 2017 | $6,043 +6.5% | $346,627 +3% |
| 2016 | $5,671 | $336,531 +3% |
| 2015 | $5,671 +4.4% | $326,729 +3% |
| 2014 | $5,435 +8.4% | $317,213 +3% |
| 2013 | $5,013 +2.4% | $307,974 +3% |
| 2012 | $4,895 -0.2% | $299,004 +3% |
| 2011 | $4,904 +0.1% | $290,295 +3% |
| 2010 | $4,899 +1.1% | $281,840 +3% |
| 2009 | $4,848 +6.7% | $273,631 +3% |
| 2008 | $4,544 +4.6% | $265,661 +3% |
| 2007 | $4,344 +4.3% | $257,923 +3% |
| 2006 | $4,163 +164% | $250,411 +171.1% |
| 2005 | $1,577 | $92,354 |
Find assessor info on the county website
Neighborhood: Lake Forest
Nearby homes
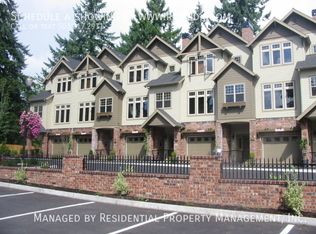
- $3,2952 bd3 ba1.7k sqft5055 W Sunset Dr, Lake Oswego, OR 97035For Rent
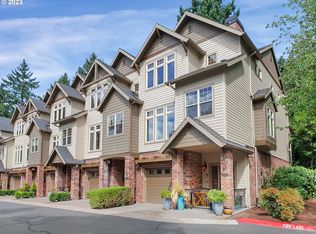
- $620,0002 bd3 ba1.7k sqft5051 W Sunset Dr, Lake Oswego, OR 97035Sold
- $---- bd-- ba-- sqft5065 W Sunset Dr, Lake Oswego, OR 97035Off Market
- $---- bd-- ba-- sqft5065 W Sunset Dr, Lake Oswego, OR 97035Off Market
- $557,0002 bd3 ba1.7k sqft5057 W Sunset Dr, Lake Oswego, OR 97035Sold
- $587,5002 bd3 ba1.7k sqft5059 W Sunset Dr, Lake Oswego, OR 97035Sold
- $605,0002 bd3 ba1.7k sqft5071 W Sunset Dr, Lake Oswego, OR 97035Sold
- $585,8002 bd2 ba1.7k sqft5073 W Sunset Dr, Lake Oswego, OR 97035Off Market
Nearby schools
GreatSchools rating
- 8/10Lake Grove Elementary SchoolGrades: K-5Distance: 0.4 mi
- 8/10Lake Oswego Junior High SchoolGrades: 6-8Distance: 1.7 mi
- 10/10Lake Oswego Senior High SchoolGrades: 9-12Distance: 1.9 mi
Schools provided by the listing agent
- Elementary: Lake Grove
- Middle: Lake Oswego
- High: Lake Oswego
Source: RMLS (OR). This data may not be complete. We recommend contacting the local school district to confirm school assignments for this home.
Get a cash offer in 3 minutes
Find out how much your home could sell for in as little as 3 minutes with a no-obligation cash offer.
Estimated market value
$606,500
Get a cash offer in 3 minutes
Find out how much your home could sell for in as little as 3 minutes with a no-obligation cash offer.
Estimated market value
$606,500
- Oregon
- Clackamas County
- Lake Oswego
- 97035
- Lake Forest
- 5053 W Sunset Dr
Nearby cities
Nearby neighborhoods
Nearby zip codes
Other Lake Oswego Topics
