Hip, easy living in the heart of Lake Grove in this luxury end unit boutique townhouse. It doesn't get any better being close to top restaurants, shopping, parks, and transportation. Super low maintenance with your own lovely, private, fenced backyard patio and an oversized tandem garage for your weekend warrior equipment! Gourmet kitchen with subzero refrigerator, 5 burner gas cooktop and convection oven. Lovely dining area with small balcony off the kitchen perfect for the barbeque. Spacious main living area has beautiful cherry hardwood floors, gas fireplace and small built-in desk/office space. Two primary bedroom suites on the upper level with walk in closets and the convenience of the laundry room in between. A/C, fire suppression system, additional side yard patio and plenty of guest parking make this the ideal place to call home.Open house Sunday, Sept 10th 1-3 pm.
Sold
$620,000
5051 W Sunset Dr, Lake Oswego, OR 97035
2beds
1,734sqft
Residential, Townhouse
Built in 2004
-- sqft lot
$599,900 Zestimate®
$358/sqft
$2,865 Estimated rent
Home value
$599,900
$570,000 - $636,000
$2,865/mo
Zestimate® history
Owner options
List your home for rent
$2,865/mo
Rent Zestimate®
Find your next renter with Zillow Rental Manager. Plus, with online applications, you can quickly screen prospective tenants – for free.
$2,865/mo
Rent Zestimate®
Refinance and save
$4,212/mo
Est. payment
Refinancing to a lower rate could help reduce your monthly payments and save thousands over the life of the loan.
$4,212/mo
Est. payment
Explore your selling options
Work with a Zillow partner agent
Leverage their expertise and Zillow's premium Showcase listings to get your home seen by more buyers.
Get startedList with your own agent
Get your home in front of millions of buyers by listing it on Zillow.
Learn how to do itSell it yourself
Take full control of how buyers see your home on Zillow by listing For Sale by Owner (FSBO).
List your homeWhat's special
Oversized tandem garageGas fireplaceClose to top restaurantsHeart of lake groveLovely dining areaLaundry roomGourmet kitchen
Zillow last checked:
Listing updated:
Listed by:
Kari Fahrenkopf 503-819-6297,
Premiere Property Group, LLC
Bought with:
Adam Durham, 201221628
Oregon First
Source: RMLS (OR),MLS#: 23181538
Facts & features
Interior
Bedrooms & bathrooms
- Bedrooms: 2
- Bathrooms: 3
- Full bathrooms: 2
- Partial bathrooms: 1
- Main level bathrooms: 1
Rooms
- Room types: Office, Entry, Utility Room, Bedroom 2, Dining Room, Family Room, Kitchen, Living Room, Primary Bedroom
Primary bedroom
- Features: Hardwood Floors, Soaking Tub, Suite, Walkin Closet, Walkin Shower
- Level: Upper
- Area: 140
- Dimensions: 10 x 14
Bedroom 2
- Features: Hardwood Floors, Bathtub With Shower, Suite, Walkin Shower
- Level: Upper
- Area: 132
- Dimensions: 11 x 12
Dining room
- Features: Deck, Hardwood Floors
- Level: Main
- Area: 170
- Dimensions: 10 x 17
Kitchen
- Features: Builtin Refrigerator, Cook Island, Dishwasher, Disposal, Gas Appliances, Hardwood Floors, Convection Oven
- Level: Main
- Area: 117
- Width: 13
Living room
- Features: Fireplace, Hardwood Floors, High Ceilings
- Level: Main
- Area: 288
- Dimensions: 12 x 24
Office
- Features: Builtin Features
- Level: Main
- Area: 42
- Dimensions: 6 x 7
Heating
- Forced Air 90, Fireplace(s)
Cooling
- Central Air
Appliances
- Included: Built In Oven, Built-In Range, Built-In Refrigerator, Dishwasher, Disposal, Gas Appliances, Instant Hot Water, Microwave, Range Hood, Stainless Steel Appliance(s), Convection Oven, Electric Water Heater
- Laundry: Laundry Room
Features
- Granite, Soaking Tub, Built-in Features, Closet, Sink, Bathtub With Shower, Suite, Walkin Shower, Cook Island, High Ceilings, Walk-In Closet(s), Tile
- Flooring: Hardwood, Tile
- Windows: Double Pane Windows
- Number of fireplaces: 1
- Fireplace features: Gas
Interior area
- Total structure area: 1,734
- Total interior livable area: 1,734 sqft
Property
Parking
- Total spaces: 2
- Parking features: Off Street, Garage Door Opener, Attached, Oversized, Tandem
- Attached garage spaces: 2
Features
- Stories: 3
- Patio & porch: Deck, Patio
- Fencing: Fenced
Lot
- Features: Corner Lot, Level, SqFt 0K to 2999
Details
- Parcel number: 05009517
Construction
Type & style
- Home type: Townhouse
- Property subtype: Residential, Townhouse
- Attached to another structure: Yes
Materials
- Brick, Cement Siding
- Foundation: Slab
- Roof: Composition
Condition
- Resale
- New construction: No
- Year built: 2004
Utilities & green energy
- Gas: Gas
- Sewer: Public Sewer
- Water: Public
- Utilities for property: Cable Connected
Community & HOA
Community
- Security: Fire Sprinkler System, Intercom Entry
HOA
- Has HOA: Yes
- Amenities included: Commons, Exterior Maintenance, Management
- HOA fee: $450 monthly
Location
- Region: Lake Oswego
Financial & listing details
- Price per square foot: $358/sqft
- Tax assessed value: $717,617
- Annual tax amount: $7,756
- Date on market: 9/5/2023
- Cumulative days on market: 12 days
- Listing terms: Cash,Conventional
- Road surface type: Paved
Price history
| Date | Event | Price |
|---|---|---|
| 10/3/2023 | Sold | $620,000$358/sqft |
Source:  RMLS (OR) #23181538 Report a problem RMLS (OR) #23181538 Report a problem | ||
| 9/17/2023 | Pending sale | $620,000$358/sqft |
Source: RMLS (OR) #23181538 Report a problem | ||
| 9/5/2023 | Listed for sale | $620,000+33.3%$358/sqft |
Source: RMLS (OR) #23181538 Report a problem | ||
| 11/18/2016 | Sold | $465,000-3.9%$268/sqft |
Source: RMLS (OR) #16046587 Report a problem | ||
| 9/24/2016 | Price change | $484,000-3%$279/sqft |
Source: Windermere Stellar #16046587 Report a problem | ||
| 8/16/2016 | Price change | $499,000-9.3%$288/sqft |
Source: Windermere Stellar #16046587 Report a problem | ||
| 8/5/2016 | Listed for sale | $550,000+48.6%$317/sqft |
Source: Windermere Stellar #16046587 Report a problem | ||
| 9/20/2013 | Sold | $370,000-1.3%$213/sqft |
Source: RMLS (OR) #13502673 Report a problem | ||
| 8/4/2013 | Pending sale | $375,000$216/sqft |
Source: Windermere Cronin & Caplan Realty Group, Inc. #13502673 Report a problem | ||
| 7/28/2013 | Listed for sale | $375,000-10.5%$216/sqft |
Source: Windermere Cronin & Caplan Realty Group, Inc. #13502673 Report a problem | ||
| 1/7/2009 | Listing removed | $419,000$242/sqft |
Source: Owner Report a problem | ||
| 11/2/2008 | Listed for sale | $419,000-0.1%$242/sqft |
Source: Owner Report a problem | ||
| 8/5/2005 | Sold | $419,463$242/sqft |
Source: Public Record Report a problem | ||
Public tax history
| Year | Property taxes | Tax assessment |
|---|---|---|
| 2025 | $8,461 +2.7% | $440,569 +3% |
| 2024 | $8,235 +3% | $427,737 +3% |
| 2023 | $7,993 +3.1% | $415,279 +3% |
| 2022 | $7,756 +8.3% | $403,184 +3% |
| 2021 | $7,164 +2.6% | $391,441 +3% |
| 2020 | $6,984 +2.5% | $380,040 +3% |
| 2019 | $6,812 +5.2% | $368,971 +3% |
| 2018 | $6,478 +6.8% | $358,224 +3% |
| 2017 | $6,063 +6.5% | $347,790 +3% |
| 2016 | $5,691 | $337,660 +3% |
| 2015 | $5,691 +4.4% | $327,825 +3% |
| 2014 | $5,453 +8.4% | $318,277 +3% |
| 2013 | $5,029 +2.4% | $309,007 +3% |
| 2012 | $4,911 -0.2% | $300,007 +3% |
| 2011 | $4,920 +0.1% | $291,269 +3% |
| 2010 | $4,916 +1.1% | $282,785 +3% |
| 2009 | $4,865 +6.7% | $274,549 +3% |
| 2008 | $4,559 +4.6% | $266,552 +3% |
| 2007 | $4,358 +4.3% | $258,788 +3% |
| 2006 | $4,177 +164.7% | $251,250 +171.8% |
| 2005 | $1,578 +12.1% | $92,429 +10.9% |
| 2004 | $1,408 | $83,323 |
Find assessor info on the county website
Neighborhood: Lake Forest
Nearby homes
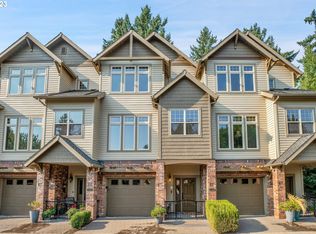
- $590,0002 bd3 ba1.7k sqft5053 W Sunset Dr, Lake Oswego, OR 97035Sold
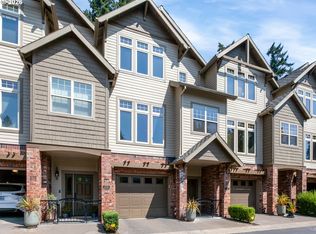
- $599,0002 bd3 ba1.7k sqft5055 W Sunset Dr, Lake Oswego, OR 97035For Sale
- $---- bd-- ba-- sqft5065 W Sunset Dr, Lake Oswego, OR 97035Off Market
- $---- bd-- ba-- sqft5065 W Sunset Dr, Lake Oswego, OR 97035Off Market
- $557,0002 bd3 ba1.7k sqft5057 W Sunset Dr, Lake Oswego, OR 97035Sold
- $587,5002 bd3 ba1.7k sqft5059 W Sunset Dr, Lake Oswego, OR 97035Sold
- $258,5004 bd1 ba1.2k sqft16667 SW Boones Ferry Rd, Lake Oswego, OR 97035Off Market
- $605,0002 bd3 ba1.7k sqft5071 W Sunset Dr, Lake Oswego, OR 97035Sold
Nearby schools
GreatSchools rating
- 8/10Lake Grove Elementary SchoolGrades: K-5Distance: 0.4 mi
- 8/10Lake Oswego Junior High SchoolGrades: 6-8Distance: 1.7 mi
- 10/10Lake Oswego Senior High SchoolGrades: 9-12Distance: 1.8 mi
Schools provided by the listing agent
- Elementary: Lake Grove
- Middle: Lake Oswego
- High: Lake Oswego
Source: RMLS (OR). This data may not be complete. We recommend contacting the local school district to confirm school assignments for this home.
Get a cash offer in 3 minutes
Find out how much your home could sell for in as little as 3 minutes with a no-obligation cash offer.
Estimated market value
$599,900
Get a cash offer in 3 minutes
Find out how much your home could sell for in as little as 3 minutes with a no-obligation cash offer.
Estimated market value
$599,900
- Oregon
- Clackamas County
- Lake Oswego
- 97035
- Lake Forest
- 5051 W Sunset Dr
Nearby cities
Nearby neighborhoods
Nearby zip codes
Other Lake Oswego Topics
