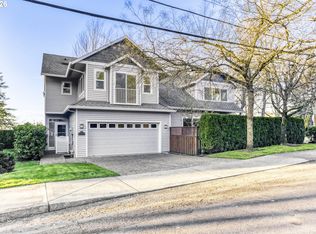
This exceptional corner residence combines sophisticated design with the convenience of low maintenance living in one of Lake Grove's most walkable neighborhoods. Originally built as the builder's personal residence, it offers a higher level of craftsmanship and luxury finishes than others in the community. The current owner has further elevated the home with custom paint, hardwood floors, kitchen updates, designer lighting, and thoughtful upgrades throughout, creating a truly turnkey residence. The light filled main level features soaring ceilings, an open concept layout, and beautifully appointed living spaces designed for both entertaining and everyday living. The gourmet kitchen showcases stone countertops, professional grade appliances, a five burner gas cooktop, convection oven, and a center island. The adjoining dining area opens to a private balcony, perfect for grilling or enjoying your morning coffee. Anchored by a gas fireplace, the inviting living room also features a built in workspace ideal for remote work. Upstairs, two spacious ensuite bedrooms each feature walk in closets and private baths, offering flexible living for owners, guests, or roommates. The conveniently located upper level laundry room sits between the two suites. Enjoy year round comfort with central air conditioning and the added peace of mind of a built-in fire suppression system. Outside, enjoy a private fenced backyard patio that offers a peaceful setting for relaxing, entertaining, or dining al fresco. The oversized tandem garage provides exceptional storage for bikes, skis, kayaks, and all your weekend gear, while ample guest parking adds everyday convenience. Just outside your door, enjoy one of Lake Oswego's most walkable locations. Stroll to Zupan's, neighborhood cafés, restaurants, parks, and nearby trails, or head into downtown Lake Oswego for shopping, dining, and the farmers market. With I-5 just minutes away and easy access to Portland, this home offers incredible value.
Active
$645,000
5079 W Sunset Dr, Lake Oswego, OR 97035
2beds
1,734sqft
:
Get pre-qualified$5,189/mo
Residential, Townhouse
Built in 2004
-- sqft lot
$-- Zestimate®
$372/sqft
$670/mo HOA
What's special
Oversized tandem garageGas fireplacePrivate fenced backyard patioUpper level laundry roomCorner residenceWalk in closetsPrivate baths
- 15 days |
- 433 |
- 29 |
Zillow last checked:
Listing updated:
Listed by:
Laura Cavanaugh harnish@harnishproperties.com,
Harnish Company Realtors
Source: RMLS (OR),MLS#: 754450904
Facts & features
Interior
Bedrooms & bathrooms
- Bedrooms: 2
- Bathrooms: 3
- Full bathrooms: 2
- Partial bathrooms: 1
- Main level bathrooms: 1
Rooms
- Room types: Den, Mud Room, Laundry, Bedroom 2, Dining Room, Family Room, Kitchen, Living Room, Primary Bedroom
Primary bedroom
- Features: Soaking Tub, Suite, Walkin Closet
- Level: Upper
- Area: 140
- Dimensions: 14 x 10
Bedroom 2
- Features: Suite, Walkin Closet
- Level: Upper
- Area: 156
- Dimensions: 13 x 12
Dining room
- Features: Deck, Wood Floors
- Level: Main
- Area: 150
- Dimensions: 15 x 10
Kitchen
- Features: Builtin Refrigerator, Gas Appliances, Island, Wood Floors
- Level: Main
- Area: 130
- Width: 10
Living room
- Features: Fireplace, Sound System, Wood Floors
- Level: Main
- Area: 345
- Dimensions: 23 x 15
Heating
- Forced Air, Fireplace(s)
Cooling
- Central Air
Appliances
- Included: Built In Oven, Built-In Refrigerator, Cooktop, Dishwasher, Disposal, Gas Appliances, Microwave, Range Hood, Stainless Steel Appliance(s), Wine Cooler, Washer/Dryer, Electric Water Heater
- Laundry: Laundry Room
Features
- Floor 3rd, Central Vacuum, Granite, High Ceilings, Soaking Tub, Sound System, Built-in Features, Closet, Sink, Suite, Walk-In Closet(s), Kitchen Island, Tile
- Flooring: Engineered Hardwood, Tile, Wall to Wall Carpet, Wood
- Windows: Double Pane Windows
- Basement: None
- Number of fireplaces: 1
- Fireplace features: Gas
Interior area
- Total structure area: 1,734
- Total interior livable area: 1,734 sqft
Property
Parking
- Total spaces: 2
- Parking features: Off Street, Garage Door Opener, Attached, Oversized
- Attached garage spaces: 2
Accessibility
- Accessibility features: Garage On Main, Accessibility
Features
- Stories: 3
- Patio & porch: Covered Deck, Patio, Porch, Deck
- Exterior features: Yard
- Has spa: Yes
- Spa features: Bath
- Fencing: Fenced
- Has view: Yes
- View description: Trees/Woods
Lot
- Features: Level, Private, Trees, SqFt 0K to 2999
Details
- Parcel number: 05009508
Construction
Type & style
- Home type: Townhouse
- Architectural style: Traditional
- Property subtype: Residential, Townhouse
- Attached to another structure: Yes
Materials
- Brick, Wood Siding
- Foundation: Concrete Perimeter
- Roof: Composition
Condition
- Resale
- New construction: No
- Year built: 2004
Utilities & green energy
- Gas: Gas
- Sewer: Public Sewer
- Water: Public
Community & HOA
Community
- Security: Fire Sprinkler System
- Subdivision: Lake Forest
HOA
- Has HOA: Yes
- Amenities included: Commons, Exterior Maintenance, Management
- HOA fee: $670 monthly
Location
- Region: Lake Oswego
Financial & listing details
- Price per square foot: $372/sqft
- Tax assessed value: $721,837
- Annual tax amount: $8,467
- Date on market: 7/18/2026
- Listing terms: Cash,Conventional,FHA,VA Loan
- Road surface type: Paved
Estimated market value
Not available
Estimated sales range
Not available
Not available
Price history
| Date | Event | Price |
|---|---|---|
| 7/18/2026 | Listed for sale | $645,000+24%$372/sqft |
Source:  RMLS (OR) #754450904 Report a problem RMLS (OR) #754450904 Report a problem | ||
| 4/2/2019 | Sold | $520,000-1.9%$300/sqft |
Source: RMLS (OR) #19121900 Report a problem | ||
| 3/4/2019 | Pending sale | $529,900$306/sqft |
Source: Hasson Company Realtors #19121900 Report a problem | ||
| 1/9/2019 | Listed for sale | $529,900$306/sqft |
Source: Hasson Company Realtors #19121900 Report a problem | ||
| 12/22/2018 | Pending sale | $529,900$306/sqft |
Source: Hasson Company Realtors #19121900 Report a problem | ||
| 12/12/2018 | Listed for sale | $529,900+46.1%$306/sqft |
Source: Hasson Company #18638349 Report a problem | ||
| 3/18/2014 | Sold | $362,600-0.7%$209/sqft |
Source: RMLS (OR) #14404632 Report a problem | ||
| 2/15/2014 | Listed for sale | $365,000$210/sqft |
Source: The Hasson Company #14404632 Report a problem | ||
| 2/5/2009 | Sold | $365,000+21.7%$210/sqft |
Source: Public Record Report a problem | ||
| 7/11/2005 | Sold | $300,000$173/sqft |
Source: Public Record Report a problem | ||
Public tax history
| Year | Property taxes | Tax assessment |
|---|---|---|
| 2025 | $8,468 +2.7% | $440,930 +3% |
| 2024 | $8,242 +3% | $428,088 +3% |
| 2023 | $8,000 +3.1% | $415,620 +3% |
| 2022 | $7,762 +8.3% | $403,515 +3% |
| 2021 | $7,170 +2.6% | $391,763 +3% |
| 2020 | $6,989 +2.5% | $380,353 +3% |
| 2019 | $6,817 +5.2% | $369,275 +3% |
| 2018 | $6,483 +6.8% | $358,519 +3% |
| 2017 | $6,068 +6.5% | $348,077 +3% |
| 2016 | $5,695 | $337,939 +3% |
| 2015 | $5,695 +4.1% | $328,096 +3% |
| 2014 | $5,472 +8.5% | $318,540 +3% |
| 2013 | $5,045 +2.4% | $309,262 +3% |
| 2012 | $4,927 -0.2% | $300,254 +3% |
| 2011 | $4,937 +0.4% | $291,509 +3% |
| 2010 | $4,920 +1.1% | $283,018 +3% |
| 2009 | $4,869 +6.7% | $274,775 +3% |
| 2008 | $4,563 +4.6% | $266,772 +3% |
| 2007 | $4,362 +4.3% | $259,002 +3% |
| 2006 | $4,181 +78.5% | $251,458 +83.4% |
| 2005 | $2,342 | $137,142 |
Find assessor info on the county website
Monthly payment
Est. payment
Payment breakdown
Explore the cost of this home by adjusting the details. Changes won't be saved.Climate risks
Neighborhood: Lake Forest
Nearby schools
GreatSchools rating
- 8/10Lake Grove Elementary SchoolGrades: K-5Distance: 0.4 mi
- 8/10Lake Oswego Junior High SchoolGrades: 6-8Distance: 1.7 mi
- 10/10Lake Oswego Senior High SchoolGrades: 9-12Distance: 1.9 mi
Schools provided by the listing agent
- Elementary: Lake Grove
- Middle: Lake Oswego
- High: Lake Oswego
Source: RMLS (OR). This data may not be complete. We recommend contacting the local school district to confirm school assignments for this home.
- $500,0002 bd3 ba1.7k sqft5077 W Sunset Dr, Lake Oswego, OR 97035Sold

- $658,6002 bd3 ba1.7k sqft5075 W Sunset Dr, Lake Oswego, OR 97035Off Market
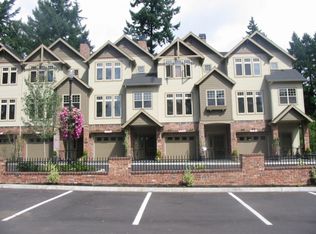
- $588,9002 bd2 ba1.7k sqft5073 W Sunset Dr, Lake Oswego, OR 97035Off Market
- $605,0002 bd3 ba1.7k sqft5071 W Sunset Dr, Lake Oswego, OR 97035Sold
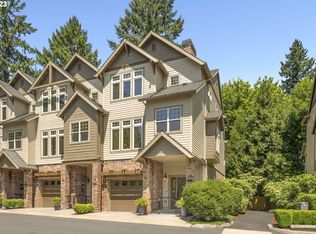
- $587,5002 bd3 ba1.7k sqft5059 W Sunset Dr, Lake Oswego, OR 97035Sold
- $557,0002 bd3 ba1.7k sqft5057 W Sunset Dr, Lake Oswego, OR 97035Sold
- $3,2952 bd3 ba1.7k sqft5055 W Sunset Dr, Lake Oswego, OR 97035For Rent
- $630,4002 bd2 ba1.5k sqft5078 SW Madrona St, Lake Oswego, OR 97035Off Market
A local agent can set up tours, give advice and negotiate with sellers.
Similar homes
- $634,9002 bd3 ba1.6k sqft14710 Davis Ln, Lake Oswego, OR 97035Active
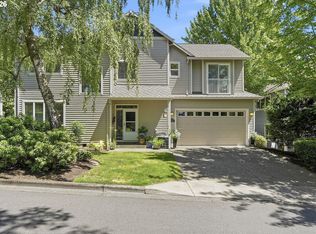
 MLS ID #382575997, Jeffrey Hjelte, Berkshire Hathaway HomeServices NW Real Estate. RMLS (OR)
 - $625,0003 bd2 ba1.5k sqft242 Greenridge Dr, Lake Oswego, OR 97035Active
 MLS ID #186463424, Whitney Parker, Redfin. RMLS (OR)
 - $650,0003 bd2 ba1.5k sqft3484 Devonshire Dr, Lake Oswego, OR 97035Active
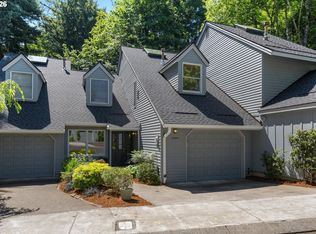 MLS ID #255089071, Vicki Gile, Premiere Property Group, LLC. RMLS (OR)
 - $624,9002 bd3 ba1.6k sqft3696 Carman Dr, Lake Oswego, OR 97035Active
 MLS ID #704813602, David Gallagher, Summa Real Estate Group. RMLS (OR)
 - $735,0003 bd3 ba2k sqft4525 Trillium Woods, Lake Oswego, OR 97035ActiveMLS ID #670690199, Steve Nassar, Premiere Property Group, LLC. RMLS (OR)
- $650,0003 bd3 ba1.9k sqft38 Greenridge Ct, Lake Oswego, OR 97035ActiveMLS ID #542535892, Dylan McNerney, Windermere Realty Trust. RMLS (OR)
- $598,5003 bd2 ba1.5k sqft4363 Woodside Cir, Lake Oswego, OR 97035ActiveMLS ID #727345459, Pam Waldman, Keller Williams Realty Portland Premiere. RMLS (OR)
- $569,9002 bd3 ba1.6k sqft8 Summit Ridge Ct, Lake Oswego, OR 97035ActiveMLS ID #256061960, Brian Thompson, Berkshire Hathaway HomeServices NW Real Estate. RMLS (OR)
- $850,0004 bd3 ba2.4k sqft17410 Schalit Way, Lake Oswego, OR 97035ActiveMLS ID #599719149, Drew Coleman, Opt. RMLS (OR)
- $729,0003 bd2 ba2.3k sqft17521 Hill Way, Lake Oswego, OR 97035ActiveMLS ID #236793980, William Fendon, eXp Realty, LLC. RMLS (OR)
- $765,0003 bd3 ba1.5k sqft17902 Belmore Ave, Lake Oswego, OR 97035ActiveMLS ID #762235790, Joy Dale, Knipe Realty ERA Powered. RMLS (OR)
- $650,0003 bd1 ba1.2k sqft13900 Sundeleaf Dr, Lake Oswego, OR 97034ActiveMLS ID #695566305, Kendall Woodworth, Windermere Realty Trust. RMLS (OR)
- $699,5003 bd3 ba2.3k sqft13340 Auburn Ct, Portland, OR 97035ActiveMLS ID #745952901, Joe Fustolo, Soldera Properties, Inc. RMLS (OR)
- $799,0003 bd2 ba1.8k sqft4428 Sunset Dr, Lake Oswego, OR 97035ActiveMLS ID #211042212, Sara Bakkum, Premiere Property Group, LLC. RMLS (OR)
- $574,9003 bd3 ba2k sqft31 Greenridge Ct, Lake Oswego, OR 97035ActiveMLS ID #128439417, Stephen FitzMaurice, eXp Realty, LLC. RMLS (OR)
- $850,0004 bd2 ba2k sqft5309 Childs Rd, Lake Oswego, OR 97035ActiveMLS ID #523843633, Pam Waldman, Keller Williams Realty Portland Premiere. RMLS (OR)
- $799,9004 bd2 ba1.8k sqft6290 SW Carman Dr, Lake Oswego, OR 97035For Sale
 MLS ID #843211, JAKE LUCEY, Tradition Real Estate Partners. WVMLS
 - $379,0002 bd3 ba1.2k sqft3926 Carman Dr, Lake Oswego, OR 97035ActiveMLS ID #228144540, Jarrett Altman, Neighborhood Works. RMLS (OR)
- $699,0004 bd4 ba2.5k sqft115 Touchstone Ter, Lake Oswego, OR 97035ActiveMLS ID #279598946, Laura Cavanaugh, Harnish Company Realtors. RMLS (OR)
- $475,0003 bd2 ba1.5k sqft5225 Jean Rd APT 108, Lake Oswego, OR 97035ActiveMLS ID #257787422, Dustin Pfeif, Premiere Property Group, LLC. RMLS (OR)
