Surrounded by trees this turnkey townhome offers comfortable, easy living in the heart of Lake Oswego, enjoy walking to all that Lake Oswego has to offer. Step inside to an open-concept main level with high ceilings and warm cherry hardwood floors throughout the living areas. The gourmet kitchen features cherry cabinets, granite countertops, stainless steel appliances, and a cooktop island with a stylish hood vent. The dining room is filled with natural light and opens to a private sizable balcony, a great spot for morning coffee or winding down in the evening. The living room is anchored by a gas fireplace, making it the perfect place to cozy up. A built-in office nook just off the living room is ideal for working from home. Upstairs, bamboo floors lead to two primary en-suite bedrooms, each with a walk-in closet and private bath. Laundry is conveniently located upstairs. Outside, the fenced patio backs to greenspace, offering a private setting for outdoor entertaining. Sit back, relax with friends and family and listen to the birds. The oversized tandem 2-car garage provides plenty of storage and is great for projects and gear. Located in a desirable community, the home is walkable to Zupan's, coffee shops, walking trails, and dog parks. Downtown Lake Oswego and Bridgeport Village are just minutes away. Comfortable, convenient, and move-in ready — an exceptional place to call home. Easy living with the some of the highest rated schools.
Sold
Zestimate®
$500,000
5077 W Sunset Dr, Lake Oswego, OR 97035
2beds
1,720sqft
Residential, Townhouse
Built in 2004
-- sqft lot
$500,000 Zestimate®
$291/sqft
$2,793 Estimated rent
Home value
$500,000
$475,000 - $525,000
$2,793/mo
Zestimate® history
Owner options
List your home for rent
$2,793/mo
Rent Zestimate®
Find your next renter with Zillow Rental Manager. Plus, with online applications, you can quickly screen prospective tenants – for free.
$2,793/mo
Rent Zestimate®
Refinance and save
$3,699/mo
Est. payment
Refinancing to a lower rate could help reduce your monthly payments and save thousands over the life of the loan.
$3,699/mo
Est. payment
Explore your selling options
Work with a Zillow partner agent
Leverage their expertise and Zillow's premium Showcase listings to get your home seen by more buyers.
Get startedList with your own agent
Get your home in front of millions of buyers by listing it on Zillow.
Learn how to do itSell it yourself
Take full control of how buyers see your home on Zillow by listing For Sale by Owner (FSBO).
List your homeWhat's special
Gas fireplaceSurrounded by treesWalk-in closetPrivate bathBuilt-in office nookHigh ceilingsTwo primary en-suite bedrooms
Zillow last checked:
Listing updated:
Listed by:
Elisabeth Lynn 503-936-8662,
Think Real Estate
Bought with:
Marcie McAuliffe, 200103041
Eleete Real Estate
Source: RMLS (OR),MLS#: 511955403
Facts & features
Interior
Bedrooms & bathrooms
- Bedrooms: 2
- Bathrooms: 3
- Full bathrooms: 2
- Partial bathrooms: 1
- Main level bathrooms: 1
Rooms
- Room types: Office, Laundry, Bedroom 2, Dining Room, Family Room, Kitchen, Living Room, Primary Bedroom
Primary bedroom
- Features: Bathroom, Hardwood Floors, Ensuite, Jetted Tub, Walkin Closet, Walkin Shower
- Level: Upper
- Area: 140
- Dimensions: 10 x 14
Bedroom 2
- Features: Hardwood Floors, Ensuite, Walkin Closet
- Level: Upper
- Area: 144
- Dimensions: 12 x 12
Dining room
- Features: Deck, Hardwood Floors
- Level: Main
- Area: 153
- Dimensions: 9 x 17
Kitchen
- Features: Builtin Range, Dishwasher, Gas Appliances, Gourmet Kitchen, Hardwood Floors, Island, Microwave, Builtin Oven, Granite
- Level: Main
- Area: 112
- Width: 14
Living room
- Features: Builtin Features, Fireplace, Hardwood Floors
- Level: Main
- Area: 276
- Dimensions: 12 x 23
Office
- Features: Builtin Features, Hardwood Floors
- Level: Main
- Area: 42
- Dimensions: 7 x 6
Heating
- Forced Air, Fireplace(s)
Cooling
- Central Air
Appliances
- Included: Built In Oven, Built-In Range, Dishwasher, Disposal, Free-Standing Refrigerator, Gas Appliances, Microwave, Stainless Steel Appliance(s), Washer/Dryer, Gas Water Heater
- Laundry: Laundry Room
Features
- Granite, High Ceilings, Plumbed For Central Vacuum, Built-in Features, Sink, Walk-In Closet(s), Gourmet Kitchen, Kitchen Island, Bathroom, Walkin Shower, Cook Island
- Flooring: Hardwood, Wood
- Windows: Double Pane Windows
- Number of fireplaces: 1
- Fireplace features: Gas
Interior area
- Total structure area: 1,720
- Total interior livable area: 1,720 sqft
Property
Parking
- Total spaces: 1
- Parking features: Driveway, Off Street, Oversized, Tandem
- Garage spaces: 1
- Has uncovered spaces: Yes
Features
- Stories: 3
- Patio & porch: Deck, Patio
- Has spa: Yes
- Spa features: Bath
- Has view: Yes
- View description: Territorial, Trees/Woods
Lot
- Features: Level, SqFt 0K to 2999
Details
- Parcel number: 05009509
Construction
Type & style
- Home type: Townhouse
- Architectural style: Contemporary
- Property subtype: Residential, Townhouse
- Attached to another structure: Yes
Materials
- Brick, Wood Siding
- Foundation: Concrete Perimeter
- Roof: Composition
Condition
- Resale
- New construction: No
- Year built: 2004
Utilities & green energy
- Gas: Gas
- Sewer: Public Sewer
- Water: Public
Community & HOA
Community
- Subdivision: Sunset Crossing
HOA
- Has HOA: Yes
- Amenities included: Commons, Exterior Maintenance, Management
- HOA fee: $600 monthly
Location
- Region: Lake Oswego
Financial & listing details
- Price per square foot: $291/sqft
- Tax assessed value: $715,217
- Annual tax amount: $8,355
- Date on market: 5/4/2026
- Cumulative days on market: 39 days
- Listing terms: Cash,Conventional
- Road surface type: Paved
Price history
| Date | Event | Price |
|---|---|---|
| 6/30/2026 | Sold | $500,000-4.8%$291/sqft |
Source:  RMLS (OR) #511955403 Report a problem RMLS (OR) #511955403 Report a problem | ||
| 6/13/2026 | Pending sale | $525,000$305/sqft |
Source: RMLS (OR) #511955403 Report a problem | ||
| 6/10/2026 | Price change | $525,000-9.5%$305/sqft |
Source: RMLS (OR) #511955403 Report a problem | ||
| 5/29/2026 | Price change | $580,000-3.3%$337/sqft |
Source: RMLS (OR) #511955403 Report a problem | ||
| 5/5/2026 | Listed for sale | $600,000+20%$349/sqft |
Source: RMLS (OR) #511955403 Report a problem | ||
| 12/9/2021 | Sold | $500,000$291/sqft |
Source: Public Record Report a problem | ||
| 11/28/2021 | Pending sale | $500,000$291/sqft |
Source: Hasson Company Realtors #21572818 Report a problem | ||
| 10/28/2021 | Listed for sale | $500,000$291/sqft |
Source: Hasson Company Realtors #21572818 Report a problem | ||
| 10/9/2021 | Pending sale | $500,000$291/sqft |
Source: Hasson Company Realtors #21572818 Report a problem | ||
| 10/5/2021 | Listed for sale | $500,000+42%$291/sqft |
Source: Hasson Company Realtors #21572818 Report a problem | ||
| 2/26/2014 | Sold | $352,000-1.9%$205/sqft |
Source: RMLS (OR) #13222307 Report a problem | ||
| 9/7/2013 | Listed for sale | $359,000+19.7%$209/sqft |
Source: The Hasson Company #13222307 Report a problem | ||
| 1/20/2010 | Sold | $299,900-14.3%$174/sqft |
Source: Public Record Report a problem | ||
| 8/29/2009 | Listed for sale | $349,900-13.2%$203/sqft |
Source: Barb Ralston #9066486 Report a problem | ||
| 8/26/2005 | Sold | $402,930$234/sqft |
Source: Public Record Report a problem | ||
Public tax history
| Year | Property taxes | Tax assessment |
|---|---|---|
| 2025 | $8,355 +2.7% | $435,078 +3% |
| 2024 | $8,133 +3% | $422,406 +3% |
| 2023 | $7,894 +3.1% | $410,103 +3% |
| 2022 | $7,659 +8.3% | $398,159 +3% |
| 2021 | $7,074 +2.6% | $386,563 +3% |
| 2020 | $6,897 +2.5% | $375,304 +3% |
| 2019 | $6,727 +5.2% | $364,373 +3% |
| 2018 | $6,397 +6.8% | $353,760 +3% |
| 2017 | $5,987 +6.5% | $343,456 +3% |
| 2016 | $5,620 | $333,452 +3% |
| 2015 | $5,620 +4% | $323,740 +3% |
| 2014 | $5,402 +8.5% | $314,311 +3% |
| 2013 | $4,981 +2.4% | $305,156 +3% |
| 2012 | $4,864 -0.2% | $296,268 +3% |
| 2011 | $4,874 +0.4% | $287,639 +3% |
| 2010 | $4,854 +1.1% | $279,261 +3% |
| 2009 | $4,804 +6.7% | $271,127 +3% |
| 2008 | $4,503 +4.6% | $263,230 +3% |
| 2007 | $4,304 +4.3% | $255,563 +3% |
| 2006 | $4,125 +76.1% | $248,119 +80.8% |
| 2005 | $2,343 | $137,197 |
Find assessor info on the county website
Neighborhood: Lake Forest
Nearby homes
- $658,6002 bd3 ba1.7k sqft5075 W Sunset Dr, Lake Oswego, OR 97035Off Market
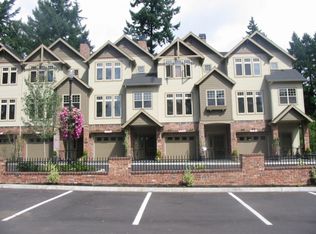
- $645,0002 bd3 ba1.7k sqft5079 W Sunset Dr, Lake Oswego, OR 97035For Sale

- $588,9002 bd2 ba1.7k sqft5073 W Sunset Dr, Lake Oswego, OR 97035Off Market
- $605,0002 bd3 ba1.7k sqft5071 W Sunset Dr, Lake Oswego, OR 97035Sold
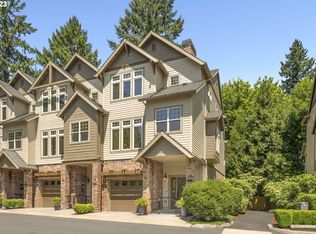
- $587,5002 bd3 ba1.7k sqft5059 W Sunset Dr, Lake Oswego, OR 97035Sold
- $557,0002 bd3 ba1.7k sqft5057 W Sunset Dr, Lake Oswego, OR 97035Sold
- $3,2952 bd3 ba1.7k sqft5055 W Sunset Dr, Lake Oswego, OR 97035For Rent
- $590,0002 bd3 ba1.7k sqft5053 W Sunset Dr, Lake Oswego, OR 97035Sold
Nearby schools
GreatSchools rating
- 8/10Lake Grove Elementary SchoolGrades: K-5Distance: 0.4 mi
- 8/10Lake Oswego Junior High SchoolGrades: 6-8Distance: 1.7 mi
- 10/10Lake Oswego Senior High SchoolGrades: 9-12Distance: 1.9 mi
Schools provided by the listing agent
- Elementary: Lake Grove
- Middle: Lake Oswego
- High: Lake Oswego
Source: RMLS (OR). This data may not be complete. We recommend contacting the local school district to confirm school assignments for this home.
Get a cash offer in 3 minutes
Find out how much your home could sell for in as little as 3 minutes with a no-obligation cash offer.
Estimated market value
$500,000
Get a cash offer in 3 minutes
Find out how much your home could sell for in as little as 3 minutes with a no-obligation cash offer.
Estimated market value
$500,000
- Oregon
- Clackamas County
- Lake Oswego
- 97035
- Lake Forest
- 5077 W Sunset Dr
Nearby cities
Nearby neighborhoods
Nearby zip codes
Other Lake Oswego Topics
