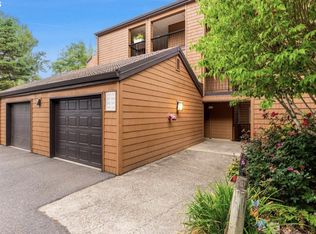
Desirable one-level living with Mountain Park HOA dues of only $82 per month! This move-in-ready end-unit townhome offers 3 bedrooms, 2 full bathrooms, central heat and air conditioning, fresh interior paint, new flooring, and thoughtful updates throughout—all within Lake Oswego’s sought-after Mountain Park community.Wide-plank luxury vinyl flooring welcomes you into a bright, open great room with flexible living and dining areas centered around a cozy gas fireplace. The updated kitchen features abundant cabinetry, new Silestone quartz countertops, an eat-at bar, and a charming breakfast nook.The spacious primary suite includes a walk-in closet, an additional closet, an updated full bathroom with a Silestone quartz vanity countertop, and direct access to the back patio. Two additional bedrooms, including one with a walk-in closet, and a second updated full bathroom provide flexible space for guests, a home office, a workout area, or hobbies.Surrounded by mature trees, the home offers a peaceful, private setting with inviting outdoor space for morning coffee, dining, or entertaining. The backyard also features a barbecue area with a dedicated natural-gas hookup. Additional highlights include a two-car garage plus a dedicated storage room.Mountain Park residents enjoy access to a fitness center, pool, recreation facilities, parks, and miles of trails. Conveniently located near New Seasons Market, Starbucks, neighborhood parks and trails, and downtown Lake Oswego, this turnkey home combines modern updates, generous storage, exceptional community amenities, and comfortable one-level living.
Active
$625,000
242 Greenridge Dr, Lake Oswego, OR 97035
3beds
1,544sqft
:
Get pre-qualified$4,420/mo
Residential, Townhouse
Built in 1974
-- sqft lot
$-- Zestimate®
$405/sqft
$82/mo HOA
What's special
Two-car garageModern updatesCozy gas fireplacePeaceful private settingUpdated kitchenFresh interior paintNew flooring
- 2 days |
- 247 |
- 5 |
Likely to sell faster than
Zillow last checked:
Listing updated:
Listed by:
Whitney Parker 503-891-8962,
Redfin
Source: RMLS (OR),MLS#: 186463424
Facts & features
Interior
Bedrooms & bathrooms
- Bedrooms: 3
- Bathrooms: 2
- Full bathrooms: 2
- Main level bathrooms: 2
Rooms
- Room types: Laundry, Bedroom 2, Bedroom 3, Dining Room, Family Room, Kitchen, Living Room, Primary Bedroom
Primary bedroom
- Features: Bathroom, Patio, Shower, Suite, Walkin Closet
- Level: Main
Bedroom 2
- Features: Closet
- Level: Main
Bedroom 3
- Features: Closet
- Level: Main
Dining room
- Level: Main
Kitchen
- Features: Gourmet Kitchen, Free Standing Range, Free Standing Refrigerator, Solid Surface Countertop
- Level: Main
Living room
- Features: Fireplace, Patio
- Level: Main
Heating
- Forced Air, Fireplace(s)
Cooling
- Central Air
Appliances
- Included: Dishwasher, Disposal, Free-Standing Range, Free-Standing Refrigerator, Stainless Steel Appliance(s), Washer/Dryer
- Laundry: Laundry Room
Features
- Closet, Gourmet Kitchen, Bathroom, Shower, Suite, Walk-In Closet(s)
- Flooring: Hardwood, Luxury Vinyl Plank
- Basement: Crawl Space
- Number of fireplaces: 1
- Fireplace features: Gas
Interior area
- Total structure area: 1,544
- Total interior livable area: 1,544 sqft
Property
Parking
- Total spaces: 2
- Parking features: Driveway, Garage Door Opener, Attached
- Attached garage spaces: 2
- Has uncovered spaces: Yes
Accessibility
- Accessibility features: Garage On Main, Main Floor Bedroom Bath, Natural Lighting, One Level, Utility Room On Main, Accessibility
Features
- Levels: One
- Stories: 1
- Patio & porch: Patio
Lot
- Features: Level, Trees, SqFt 0K to 2999
Details
- Parcel number: R222653
Construction
Type & style
- Home type: Townhouse
- Property subtype: Residential, Townhouse
- Attached to another structure: Yes
Materials
- Wood Siding
- Roof: Shake
Condition
- Updated/Remodeled
- New construction: No
- Year built: 1974
Utilities & green energy
- Gas: Gas
- Sewer: Public Sewer
- Water: Public
Community & HOA
HOA
- Has HOA: Yes
- Amenities included: Athletic Court, Basketball Court, Gym, Party Room, Pool, Recreation Facilities, Weight Room
- HOA fee: $82 monthly
Location
- Region: Lake Oswego
Financial & listing details
- Price per square foot: $405/sqft
- Tax assessed value: $427,322
- Annual tax amount: $1,125
- Date on market: 7/29/2026
- Listing terms: Cash,Conventional,FHA
- Road surface type: Paved
Estimated market value
Not available
Estimated sales range
Not available
Not available
Price history
| Date | Event | Price |
|---|---|---|
| 7/29/2026 | Listed for sale | $625,000+284.6%$405/sqft |
Source:  RMLS (OR) #186463424 Report a problem RMLS (OR) #186463424 Report a problem | ||
| 6/4/1997 | Sold | $162,500$105/sqft |
Source: Public Record Report a problem | ||
Public tax history
| Year | Property taxes | Tax assessment |
|---|---|---|
| 2025 | $4,000 +2.7% | $208,299 +3% |
| 2024 | $3,894 +3% | $202,233 +3% |
| 2023 | $3,779 +3.1% | $196,343 +3% |
| 2022 | $3,667 +8.3% | $190,625 +3% |
| 2021 | $3,387 +2.6% | $185,073 +3% |
| 2020 | $3,302 +2.5% | $179,683 +3% |
| 2019 | $3,221 +5.2% | $174,450 +3% |
| 2018 | $3,063 | $169,369 +3% |
| 2017 | $3,063 +13.8% | $164,436 +3% |
| 2016 | $2,691 | $159,647 +3% |
| 2015 | $2,691 +3.5% | $154,997 +3% |
| 2014 | $2,599 +8.2% | $150,483 +3% |
| 2013 | $2,403 +2.3% | $146,100 +3% |
| 2012 | $2,349 -0.1% | $141,845 +3% |
| 2011 | $2,350 +1.1% | $137,714 +3% |
| 2010 | $2,324 +1.1% | $133,703 +3% |
| 2009 | $2,300 +6.7% | $129,809 +3% |
| 2008 | $2,156 +4.6% | $126,028 +3% |
| 2007 | $2,061 +4.3% | $122,357 +3% |
| 2006 | $1,975 +0.3% | $118,793 +3% |
| 2005 | $1,969 +4.1% | $115,333 +3% |
| 2004 | $1,892 +4.9% | $111,974 +3% |
| 2003 | $1,805 +4.4% | $108,713 +3% |
| 2002 | $1,729 +1.9% | $105,547 +3% |
| 2001 | $1,697 +10.7% | $102,473 +3% |
| 2000 | $1,533 | $99,488 |
Find assessor info on the county website
Monthly payment
Est. payment
Payment breakdown
Explore the cost of this home by adjusting the details. Changes won't be saved.Climate risks
Neighborhood: Mountain Park
Nearby schools
GreatSchools rating
- 8/10Oak Creek Elementary SchoolGrades: K-5Distance: 1.1 mi
- 8/10Lake Oswego Junior High SchoolGrades: 6-8Distance: 0.7 mi
- 10/10Lake Oswego Senior High SchoolGrades: 9-12Distance: 0.5 mi
Schools provided by the listing agent
- Elementary: Oak Creek
- Middle: Lake Oswego
- High: Lake Oswego
Source: RMLS (OR). This data may not be complete. We recommend contacting the local school district to confirm school assignments for this home.
- $171,700-- bd-- ba-- sqft242 Greenridge Dr, Lake Oswego, OR 97035Off Market
- $442,2003 bd2 ba2.2k sqft244 Greenridge Dr, Lake Oswego, OR 97035Off Market
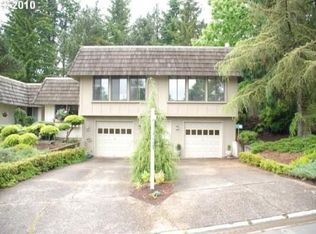
- $586,5002 bd2 ba1.9k sqft244 Greenridge Dr, Lake Oswego, OR 97035Off Market
- $875,0001 bd2 ba1.5k sqft240 Greenridge Dr, Lake Oswego, OR 97035Sold
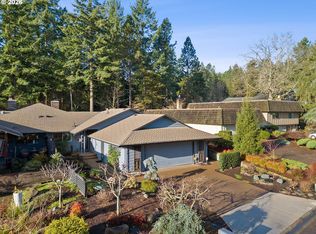
- $616,3004 bd2 ba2.3k sqft246 Greenridge Dr, Lake Oswego, OR 97035Off Market
- $541,2003 bd2 ba1.5k sqft238 Greenridge Dr, Lake Oswego, OR 97035Off Market
- $604,8003 bd2 ba2k sqft248 Greenridge Dr, Lake Oswego, OR 97035Off Market
- $607,0003 bd2 ba1.4k sqft236 Greenridge Dr, Lake Oswego, OR 97035Sold
A local agent can set up tours, give advice and negotiate with sellers.
Similar homes
- $598,5003 bd2 ba1.5k sqft4363 Woodside Cir, Lake Oswego, OR 97035Active
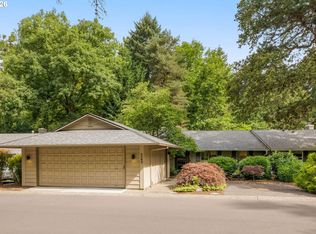
 MLS ID #727345459, Pam Waldman, Keller Williams Realty Portland Premiere. RMLS (OR)
 - $550,0003 bd3 ba1.9k sqft9 Britten Ct, Lake Oswego, OR 97035Active
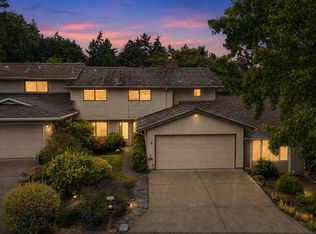 MLS ID #353787762, Susan Stohl, Eleete Real Estate. RMLS (OR)
 - $589,0003 bd2 ba1.5k sqft4321 Woodside Cir, Lake Oswego, OR 97035Active
 MLS ID #421925742, Nikki Brooke, Opt. RMLS (OR)
 - $429,9002 bd2 ba1.5k sqft206 Oswego Smt, Lake Oswego, OR 97035Active
 MLS ID #720523818, Francisco Stoller, Real Broker. RMLS (OR)
 - $639,9003 bd2 ba2.1k sqft12330 SW 60th Ave, Portland, OR 97219ActiveMLS ID #178552984, Victoria Buck, Coldwell Banker Bain. RMLS (OR)
- $625,0004 bd3 ba1.8k sqft20305 SW 70th Ave, Tualatin, OR 97062ActiveMLS ID #268652204, Nicolas Towle, Redfin. RMLS (OR)
- $475,0002 bd2 ba992 sqft668 McVey Ave Unit 80, Lake Oswego, OR 97035ActiveMLS ID #271370137, Madeleine Rose, Premiere Property Group, LLC. RMLS (OR)
- $539,0003 bd2 ba1.1k sqft5029 SW Coronado St, Portland, OR 97219ActiveMLS ID #651302023, Mary West, All Professionals Real Estate. RMLS (OR)
- $575,0003 bd2 ba1.2k sqft9843 SW 2nd Ave, Portland, OR 97219ActiveMLS ID #685516691, Hannah Novak, The Agency Portland. RMLS (OR)
- $619,9003 bd3 ba1.6k sqft6207 SW 21st Ave, Portland, OR 97239ActiveMLS ID #699779954, Greg Messick, RealtyNET, LLC. RMLS (OR)
- $699,0004 bd2 ba1.9k sqft1674 Fircrest Dr, Lake Oswego, OR 97034ActiveMLS ID #348229399, Linda Heinrichs, Keller Williams Realty Portland Premiere. RMLS (OR)
- $569,9003 bd1 ba960 sqft4743 SW Seymour Ct, Portland, OR 97221ActiveMLS ID #390736709, Bradley Thurman, Windermere Realty Trust. RMLS (OR)
- $795,9003 bd3 ba2k sqft28722 SW Wildhaven Ln, Hillsboro, OR 97123ActiveMLS ID #181587840, Phyllis Podolske, Premiere Property Group, LLC. RMLS (OR)
- $547,0003 bd2 ba1.9k sqft15640 SW Greenleaf Ct, Tigard, OR 97224ActiveMLS ID #234994281, Ryan DeJong, Genesis Realty. RMLS (OR)
- $599,5002 bd2 ba1.3k sqft5758 S Riverpoint Ln, Portland, OR 97239ActiveMLS ID #409955946, Orly Halpern, John L. Scott Portland Central. RMLS (OR)
- $550,0003 bd2 ba1.2k sqft2442 Margery St, West Linn, OR 97068ActiveMLS ID #752045216, Tanya Smith, Redfin. RMLS (OR)
- $620,0003 bd4 ba2.3k sqft1051 N Fremont St, Portland, OR 97227ActiveMLS ID #344272767, Ernest Cooper, Cooper Realty LLC. RMLS (OR)
- $560,0003 bd2 ba1.3k sqft10445 SW Highland Dr, Tigard, OR 97224ActiveMLS ID #785588442, Tyler Street, Keller Williams PDX Central. RMLS (OR)
- $649,0003 bd3 ba2k sqft11764 SE 119th Ave, Happy Valley, OR 97086ActiveMLS ID #648330941, Jan Stranski, P.C., Windermere Realty Trust. RMLS (OR)
- $499,9992 bd3 ba1.8k sqft0242 SW Sweeney St, Portland, OR 97239ActiveMLS ID #265422793, Kasia Conroy, Coldwell Banker Bain. RMLS (OR)
