Skip main navigation
Active
  • $765,000

    5521 SE Steele St, Portland, OR 97206

    3beds
    2,284sqft
    : 
    Loading
    Get pre-qualified
    Residential, Single Family Residence
    Built in 2014
    4,356 Square Feet Lot
    $-- Zestimate®
    $335/sqft
    $-- HOA

    What's special

    Cozy gas fireplaceFully fenced backyardCovered patioEnergy-efficient tankless water heaterDedicated denSeparate new walk-in-showerGas forced-air heating
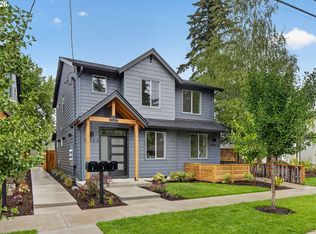
    OPEN HOUSE ON SAT, 7/11 FROM 1PM-3PM. Elegant Custom Bungalow in the Heart of Woodstock! Blending timeless architectural charm with modern comfort, this beautifully maintained custom bungalow features 3 beds/2.5 baths, a dedicated den, 2284 SqFt of thoughtfully designed living space. Nestled in one of Southeast Portland's most desirable neighborhoods, this exceptional home delivers refined style, quality craftsmanship & everyday luxury. Inside, bright & open interior where expansive windows flood the home with natural light. The inviting entry leads to a great room style living room showcasing stunning coffered ceilings and a cozy gas fireplace, creating a warm yet sophisticated gathering space. The well-appointed gourmet kitchen boasts dishwasher, microwave, gas range & fridge, tile backsplash, granite countertops, pantry & ample cabinetry, followed by a formal dining room that adds elegance for entertaining. Upstairs has 3 bedrooms including a spacious primary suite with walk-in-closet, dual vanity & a separate new walk-in-shower. A laundry room with washer/dryer, sink & storage and a loft space for flexible use. Add'l updates: new hardwood floors on main, new carpet in den, new engineered hardwood flooring upstairs & new roof (2022) with 50-yr transferable warranty, providing peace of mind & modern appeal. Comfort is ensured year-round with gas forced-air heating, central AC, energy-efficient tankless water heater. Fully fenced backyard offers covered patio & low maintenance garden with raised beds. The quiet streets & highly walkable neighborhood create the perfect balance of tranquility & convenience. Attached 1-car garage. Located in the vibrant Woodstock community, enjoy easy access to charming cafés, local restaurants, boutique shopping, parks, walking trails & popular Woodstock Farmers Market, with convenient connections to downtown Portland. A rare opportunity to own a home that perfectly balances luxury, comfort & an unbeatable urban lifestyle. [Home Energy Score = 9. HES Report at https://rpt.greenbuildingregistry.com/hes/OR10147372]
    1 day
    |
    154
    |
    17
    |

    Zillow last checked:

    Listing updated:

    Listed by:

    Rick Sadle 503-828-9551,

    Keller Williams Realty Professionals,

    Tong Rosengrant 503-400-3888,

    Keller Williams Realty Professionals

    Source: RMLS (OR),MLS#: 220715686MLS Logo

    Loading...

      Facts & features

      Interior

      Bedrooms & bathrooms
      • Bedrooms: 3
      • Bathrooms: 3
      • Full bathrooms: 2
      • Partial bathrooms: 1
      • Main level bathrooms: 1
      Rooms
      • Room types: Den, Laundry, Loft, Bedroom 2, Bedroom 3, Dining Room, Family Room, Kitchen, Living Room, Primary Bedroom
      Primary bedroom
      • Features: Double Sinks, Engineered Hardwood, Suite, Tile Floor, Walkin Closet, Walkin Shower
      • Level: Upper
      • Area: 195
      • Dimensions: 13 x 15
      Bedroom 2
      • Features: Closet, Engineered Hardwood
      • Level: Upper
      • Area: 110
      • Dimensions: 11 x 10
      Bedroom 3
      • Features: Closet, Engineered Hardwood
      • Level: Upper
      • Area: 120
      • Dimensions: 12 x 10
      Dining room
      • Features: Formal, Hardwood Floors
      • Level: Main
      • Area: 132
      • Dimensions: 11 x 12
      Kitchen
      • Features: Dishwasher, Gas Appliances, Gourmet Kitchen, Hardwood Floors, Microwave, Pantry, Convection Oven, Free Standing Refrigerator, Granite
      • Level: Main
      • Area: 144
      • Width: 12
      Living room
      • Features: Builtin Features, Coved, Fireplace, Great Room, Hardwood Floors
      • Level: Main
      • Area: 256
      • Dimensions: 16 x 16
      Heating
      • Forced Air 95 Plus, Fireplace(s)
      Cooling
      • Central Air
      Appliances
      • Included: Convection Oven, Dishwasher, Disposal, ENERGY STAR Qualified Appliances, Free-Standing Gas Range, Free-Standing Refrigerator, Gas Appliances, Microwave, Plumbed For Ice Maker, Stainless Steel Appliance(s), Washer/Dryer, Tankless Water Heater
      • Laundry: Laundry Room
      Features
      • High Ceilings, Plumbed For Central Vacuum, Wainscoting, Sink, Closet, Formal, Gourmet Kitchen, Pantry, Granite, Built-in Features, Coved, Great Room, Double Vanity, Suite, Walk-In Closet(s), Walkin Shower, Tile
      • Flooring: Engineered Hardwood, Hardwood, Linseed, Tile, Wall to Wall Carpet
      • Windows: Double Pane Windows, Vinyl Frames
      • Basement: Crawl Space
      • Number of fireplaces: 1
      • Fireplace features: Gas
      Interior area
      • Total structure area: 2,284
      • Total interior livable area: 2,284 sqft

      Property

      Parking
      • Total spaces: 1
      • Parking features: Driveway, On Street, Garage Door Opener, Attached
      • Attached garage spaces: 1
      • Has uncovered spaces: Yes
      Accessibility
      • Accessibility features: Builtin Lighting, Garage On Main, Natural Lighting, Accessibility
      Features
      • Stories: 2
      • Patio & porch: Covered Patio, Porch
      • Exterior features: Garden, Gas Hookup, Raised Beds, Yard
      • Fencing: Fenced
      • Has view: Yes
      • View description: Territorial
      Lot
      • Size: 4,356 Square Feet
      • Dimensions: 40 x 100
      • Features: Level, Trees, Sprinkler, SqFt 3000 to 4999
      Details
      • Additional structures: GasHookup
      • Parcel number: R656618
      • Zoning: R5
      • Other equipment: Air Cleaner

      Construction

      Type & style
      • Home type: SingleFamily
      • Architectural style: Bungalow
      • Property subtype: Residential, Single Family Residence
      Materials
      • Cement Siding
      • Foundation: Concrete Perimeter
      • Roof: Composition
      Condition
      • Updated/Remodeled
      • New construction: No
      • Year built: 2014

      Utilities & green energy

      • Gas: Gas Hookup, Gas
      • Sewer: Public Sewer
      • Water: Public
      Green energy
      • Indoor air quality: Lo VOC Material

      Community & HOA

      Community
      • Security: Security Lights, Security System Owned
      • Subdivision: Woodstock
      HOA
      • Has HOA: No
      Location
      • Region: Portland

      Financial & listing details

      • Price per square foot: $335/sqft
      • Tax assessed value: $717,330
      • Annual tax amount: $8,967
      • Date on market: 7/9/2026
      • Listing terms: Cash,Conventional,FHA,VA Loan
      • Road surface type: Paved

        Estimated market value

        Not available

        Estimated sales range

        Not available

        Not available

        Price history

        DateEventPrice
        7/9/2026Listed for sale$765,000+62.8%$335/sqft
        Source: RMLS (OR) #220715686 Report a problem
        12/10/2013Sold$469,900$206/sqft
        Source: RMLS (OR) #13451079 Report a problem

        Public tax history

        YearProperty taxesTax assessment
        2025$8,968 +3.7%$332,810 +3%
        2024$8,645 +4%$323,120 +3%
        2023$8,313 +2.2%$313,710 +3%
        2022$8,133 +1.7%$304,580 +3%
        2021$7,995 +9%$295,710 +3%
        2020$7,335 +3.8%$287,100 +3%
        2019$7,065 $278,740 +3%
        2018$7,065 +3%$270,630 +3%
        2017$6,857 +14%$262,750 +3%
        2016$6,015 $255,100 +3%
        2015$6,015 +2.7%$247,670 +3%
        2014$5,857 +473.4%$240,460 +468.2%
        2013$1,021 $42,320
        Find assessor info on the county website

        Monthly payment

        Est. payment

        Payment breakdown

        Explore the cost of this home by adjusting the details. Changes won't be saved.
        All calculations are estimates and provided by Zillow, Inc. for informational purposes only. Actual amounts may vary.
        HOA fees may include property taxes on listings classified as Co-Ops. Contact the listing agent and/or owner for fee details.
        Mortgage interest rates are dependent on a number of factors, including credit score, down payment, and repayment length. Interest rate data provided by Zillow Group Marketplace, Inc. as of 1/1/1970 from various mortgage lenders with which we have lead or other similar arrangements; the Estimated Payment is an average of those rates.
        See how much you could borrow to make a competitive offer.

        Climate risks

        Neighborhood: Woodstock

        Getting around

        69 / 100
        Somewhat Walkable
        48 / 100
        Some Transit
        98 / 100
        Biker's Paradise

        Nearby schools

        GreatSchools rating
        Schools provided by the listing agent
        • Elementary: Woodstock
        • Middle: Lane
        • High: Cleveland

        Source: RMLS (OR). This data may not be complete. We recommend contacting the local school district to confirm school assignments for this home.

        A local agent can set up tours, give advice and negotiate with sellers.

        Browse local experts

        Similar homes