Skip main navigation
Active
  • $399,900

    5551 SE Steele St #B, Portland, OR 97206

    2beds
    858sqft
    : 
    Loading
    Get pre-qualified
    Residential, Single Family Residence
    Built in 2026
    -- sqft lot
    $-- Zestimate®
    $466/sqft
    $-- HOA

    What's special

    Designer finishesFully fenced private backyardClean linesContemporary architectureAdditional exterior storage areaBright open floor planAbundant natural light
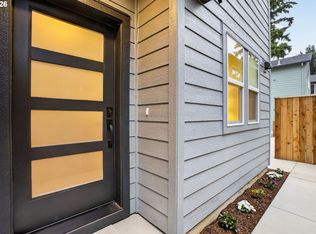
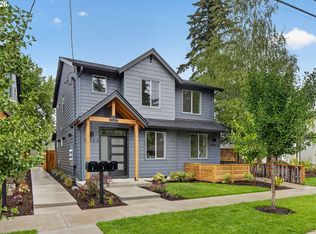
    Prepare to Fall in LOVE.Welcome to 5551 SE Steele Street – Unit B, a beautifully designed 858 square-foot detached home offering 2 bedrooms, 2.5 bathrooms, and the perfect blend of modern style, efficient living, and low maintenance comfort.From the moment you arrive, the home's contemporary architecture makes a lasting impression with clean lines, warm cedar accents, and timeless curb appeal. Inside, you'll find a bright, open floor plan featuring wide plank flooring, designer finishes, and abundant natural light. The inviting living room with a cozy fireplace flows seamlessly into a beautifully appointed kitchen complete with quartz countertops, custom cabinetry, stainless steel appliances, and an oversized island perfect for entertaining or everyday living.Step outside to your fully fenced private backyard, where the patio provides the perfect space for relaxing, dining, or enjoying Portland's summer evenings. An additional exterior storage area offers room for bikes, tools, and outdoor gear, while off street parking for two vehicles with EV charging adds the convenience today's buyers are looking for.Located in the heart of Southeast Portland, you're just minutes from the neighborhood favorites of Woodstock, Sellwood, Division Street, and Mt. Tabor, with easy access to parks, local restaurants, breweries, coffee shops, farmers markets, and downtown Portland.Beautifully built and thoughtfully designed, 5551 SE Steele Street offers the perfect combination of modern living, quality craftsmanship, and an unbeatable Southeast Portland location. Whether you're buying your first home, downsizing, or simply looking for a low maintenance lifestyle, this is one you won't want to miss.
    8 days
    |
    647
    |
    32
    |

    Zillow last checked:

    Listing updated:

    Listed by:

    Jason Mendell 503-349-4711,

    eXp Realty, LLC

    Source: RMLS (OR),MLS#: 456659004MLS Logo

    Loading...

      Facts & features

      Interior

      Bedrooms & bathrooms
      • Bedrooms: 2
      • Bathrooms: 3
      • Full bathrooms: 2
      • Partial bathrooms: 1
      • Main level bathrooms: 1
      Rooms
      • Room types: Bedroom 2, Dining Room, Family Room, Kitchen, Living Room, Primary Bedroom
      Primary bedroom
      • Level: Upper
      Bedroom 2
      • Level: Upper
      Dining room
      • Level: Main
      Kitchen
      • Level: Main
      Living room
      • Level: Main
      Heating
      • Mini Split
      Cooling
      • Has cooling: Yes
      Appliances
      • Included: Built In Oven, Dishwasher, Disposal, Free-Standing Range, Gas Appliances, Microwave, Stainless Steel Appliance(s), Gas Water Heater
      • Laundry: Laundry Room
      Features
      • Quartz, Kitchen Island
      • Flooring: Hardwood
      • Windows: Double Pane Windows
      • Basement: None
      • Number of fireplaces: 1
      • Fireplace features: Electric
      Interior area
      • Total structure area: 858
      • Total interior livable area: 858 sqft

      Property

      Parking
      • Total spaces: 2
      • Parking features: Driveway, Carport, Tandem
      • Garage spaces: 2
      • Has carport: Yes
      • Has uncovered spaces: Yes
      Accessibility
      • Accessibility features: Garage On Main, Ground Level, Natural Lighting, Accessibility
      Features
      • Stories: 2
      • Patio & porch: Covered Deck, Patio
      • Fencing: Fenced
      • Has view: Yes
      • View description: Seasonal, Trees/Woods
      Lot
      • Features: Level, SqFt 0K to 2999
      Details
      • Parcel number: New Construction

      Construction

      Type & style
      • Home type: SingleFamily
      • Architectural style: NW Contemporary,Traditional
      • Property subtype: Residential, Single Family Residence
      Materials
      • Cement Siding
      • Foundation: Slab
      • Roof: Composition
      Condition
      • New Construction
      • New construction: Yes
      • Year built: 2026
      Details
      • Warranty included: Yes

      Utilities & green energy

      • Gas: Gas
      • Sewer: Public Sewer
      • Water: Public
      Green energy
      • Water conservation: Dual Flush Toilet

      Community & HOA

      Community
      • Subdivision: Woodstock
      HOA
      • Has HOA: Yes
      Location
      • Region: Portland

      Financial & listing details

      • Price per square foot: $466/sqft
      • Annual tax amount: $1,000
      • Date on market: 7/3/2026
      • Listing terms: Call Listing Agent,Cash,Conventional,FHA
      • Road surface type: Paved

        Estimated market value

        Not available

        Estimated sales range

        Not available

        Not available

        Price history

        DateEventPrice
        7/4/2026Listed for sale$399,900$466/sqft
        Source: eXp Realty #456659004 Report a problem

        Public tax history

        Tax history is unavailable.

        Monthly payment

        Est. payment

        Payment breakdown

        Explore the cost of this home by adjusting the details. Changes won't be saved.
        All calculations are estimates and provided by Zillow, Inc. for informational purposes only. Actual amounts may vary.
        HOA fees may include property taxes on listings classified as Co-Ops. Contact the listing agent and/or owner for fee details.
        Mortgage interest rates are dependent on a number of factors, including credit score, down payment, and repayment length. Interest rate data provided by Zillow Group Marketplace, Inc. as of 1/1/1970 from various mortgage lenders with which we have lead or other similar arrangements; the Estimated Payment is an average of those rates.
        See how much you could borrow to make a competitive offer.

        Climate risks

        Neighborhood: Woodstock

        Getting around

        69 / 100
        Somewhat Walkable
        48 / 100
        Some Transit
        98 / 100
        Biker's Paradise

        Nearby schools

        GreatSchools rating
        Schools provided by the listing agent
        • Elementary: Woodstock
        • Middle: Lane
        • High: Cleveland

        Source: RMLS (OR). This data may not be complete. We recommend contacting the local school district to confirm school assignments for this home.

        A local agent can set up tours, give advice and negotiate with sellers.

        Browse local experts

        Similar homes