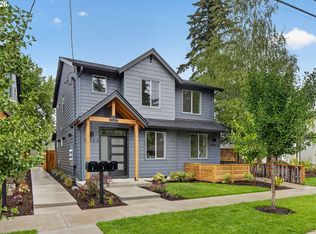
Prepare to Fall in LOVE. Welcome to 5555 SE Steele Street – Unit B, a beautifully designed 858 square-foot detached home offering 2 bedrooms, 2.5 bathrooms, and the perfect blend of modern style, efficient living, and low maintenance comfort.From the moment you arrive, the home's contemporary architecture makes a lasting impression with clean lines, warm cedar accents, and timeless curb appeal. Inside, you'll find a bright, open floor plan featuring wide plank flooring, designer finishes, and abundant natural light. The inviting living room with a cozy fireplace flows seamlessly into a beautifully appointed kitchen complete with quartz countertops, custom cabinetry, stainless steel appliances, and an oversized island perfect for entertaining or everyday living.Step outside to your fully fenced private backyard, where the patio provides the perfect space for relaxing, dining, or enjoying Portland's summer evenings. An additional exterior storage area offers room for bikes, tools, and outdoor gear, while off street parking for two vehicles with EV charging adds the convenience today's buyers are looking for.Located in the heart of Southeast Portland, you're just minutes from the neighborhood favorites of Woodstock, Sellwood, Division Street, and Mt. Tabor, with easy access to parks, local restaurants, breweries, coffee shops, farmers markets, and downtown Portland.Beautifully built and thoughtfully designed, 5551 SE Steele Street offers the perfect combination of modern living, quality craftsmanship, and an unbeatable Southeast Portland location. Whether you're buying your first home, downsizing, or simply looking for a low maintenance lifestyle, this is one you won't want to miss.
Pending
$399,900
5555 SE Steele St #B, Portland, OR 97206
2beds
858sqft
Residential, Single Family Residence
Built in 2026
-- sqft lot
$399,400 Zestimate®
$466/sqft
$25/mo HOA
What's special
Designer finishesFully fenced private backyardClean linesContemporary architectureAdditional exterior storage areaBright open floor planAbundant natural light
- 67 days
- 335
- 20
Likely to sell faster than
Zillow last checked:
Listing updated:
Listed by:
Jason Mendell 503-349-4711,
eXp Realty, LLC
Source: RMLS (OR),MLS#: 725812826
Facts & features
Interior
Bedrooms & bathrooms
- Bedrooms: 2
- Bathrooms: 3
- Full bathrooms: 2
- Partial bathrooms: 1
- Main level bathrooms: 1
Rooms
- Room types: Bedroom 2, Dining Room, Family Room, Kitchen, Living Room, Primary Bedroom
Primary bedroom
- Level: Upper
Bedroom 2
- Level: Upper
Dining room
- Level: Main
Kitchen
- Level: Main
Living room
- Level: Main
Heating
- Mini Split
Cooling
- Has cooling: Yes
Appliances
- Included: Built In Oven, Dishwasher, Disposal, Free-Standing Range, Gas Appliances, Microwave, Stainless Steel Appliance(s), Gas Water Heater
- Laundry: Laundry Room
Features
- Quartz, Kitchen Island
- Flooring: Hardwood
- Windows: Double Pane Windows
- Basement: None
- Number of fireplaces: 1
- Fireplace features: Electric
Interior area
- Total structure area: 858
- Total interior livable area: 858 sqft
Video & virtual tour
Property
Parking
- Total spaces: 2
- Parking features: Driveway, Carport, Tandem
- Garage spaces: 2
- Has carport: Yes
- Has uncovered spaces: Yes
Accessibility
- Accessibility features: Garage On Main, Ground Level, Natural Lighting, Accessibility
Features
- Stories: 2
- Patio & porch: Covered Deck, Patio
- Fencing: Fenced
- Has view: Yes
- View description: Seasonal, Trees/Woods
Lot
- Features: Level, SqFt 0K to 2999
Details
- Parcel number: New Construction
Construction
Type & style
- Home type: SingleFamily
- Architectural style: NW Contemporary,Traditional
- Property subtype: Residential, Single Family Residence
Materials
- Cement Siding
- Foundation: Slab
- Roof: Composition
Condition
- New Construction
- New construction: Yes
- Year built: 2026
Details
- Warranty included: Yes
Utilities & green energy
- Gas: Gas
- Sewer: Public Sewer
- Water: Public
Green energy
- Water conservation: Dual Flush Toilet
Community & HOA
Community
- Subdivision: Woodstock
HOA
- Has HOA: Yes
- HOA fee: $25 monthly
Location
- Region: Portland
Financial & listing details
- Price per square foot: $466/sqft
- Annual tax amount: $4,500
- Date on market: 7/14/2026
- Cumulative days on market: 67 days
- Listing terms: Call Listing Agent,Cash,Conventional,FHA
- Road surface type: Paved
Estimated market value
$399,400
$379,000 - $419,000
$2,181/mo
Price history
| Date | Event | Price |
|---|---|---|
| 9/2/2026 | Pending sale | $399,900$466/sqft |
Source: eXp Realty #725812826 Report a problem | ||
| 7/14/2026 | Listed for sale | $399,900$466/sqft |
Source:  RMLS (OR) #725812826 Report a problem RMLS (OR) #725812826 Report a problem | ||
Public tax history
Tax history is unavailable.
Monthly payment
Est. payment
Payment breakdown
Explore the cost of this home by adjusting the details. Changes won't be saved.Climate risks
Neighborhood: Woodstock
Nearby schools
Schools provided by the listing agent
- Elementary: Woodstock
- Middle: Lane
- High: Cleveland
Source: RMLS (OR). This data may not be complete. We recommend contacting the local school district to confirm school assignments for this home.


Similar homes
- $425,0003 bd1 ba816 sqft5741 SE Ogden St, Portland, OR 97206Active
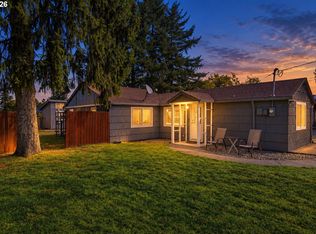
 MLS ID #172715768, Stephanie Cook, eXp Realty, LLC. RMLS (OR)
 - $415,0002 bd1 ba724 sqft7723 SE Reedway St, Portland, OR 97206Active
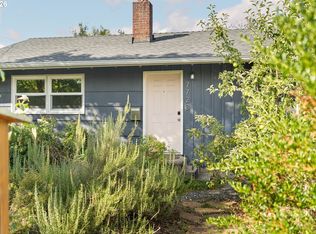 MLS ID #384971172, Brianne Rosenstock, Urban Nest Realty. RMLS (OR)
 - $400,0003 bd1 ba1.2k sqft8101 SE 65th Ave, Portland, OR 97206Active
 MLS ID #539680130, Dale Carstensen, Urban Nest Realty. RMLS (OR)
 - $450,0002 bd1 ba1k sqft6841 SE 48th Ave, Portland, OR 97206Active
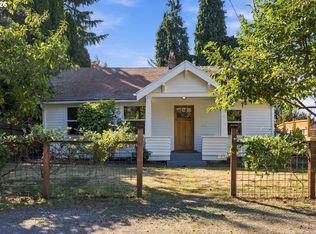 MLS ID #119585342, Allison Grice, KJK Properties PC. RMLS (OR)
 - $399,9002 bd1 ba1.2k sqft6310 SE 72nd Ave, Portland, OR 97206ActiveMLS ID #149356797, Jacob Sanchez, Next Generation Real Estate LLC. RMLS (OR)
- $399,9002 bd3 ba1.1k sqft5951 SE Reedway St, Portland, OR 97206ActiveMLS ID #628141521, Reuben Schug, Windermere Realty Trust. RMLS (OR)
- $399,0003 bd1 ba936 sqft4514 SE Gladstone St, Portland, OR 97206ActiveMLS ID #515013091, Fay Wu, Century 21 Northstar. RMLS (OR)
- $400,0003 bd1 ba960 sqft6620 SE 80th Ave, Portland, OR 97206ActiveMLS ID #407680040, Keri Friedman, Urban Nest Realty. RMLS (OR)
- $469,0002 bd1 ba1k sqft3219 SE 53rd Ave, Portland, OR 97206ActiveMLS ID #551668691, Elizabeth Nathan, Urban Nest Realty. RMLS (OR)
- $389,0002 bd3 ba872 sqft6019 SE Tenino St, Portland, OR 97206ActiveMLS ID #522125693, Yana Pavlenko, The Lachlan Group. RMLS (OR)
- $429,0003 bd3 ba1.1k sqft6017 SE Tenino St #A, Portland, OR 97206ActiveMLS ID #753245757, Yana Pavlenko, The Lachlan Group. RMLS (OR)
- $459,9503 bd1 ba1k sqft8115 SE 64th Ave, Portland, OR 97206ActiveMLS ID #767836147, Israel Hill, John L. Scott Portland Central. RMLS (OR)
- $438,0002 bd1 ba769 sqft4219 SE Ellis St, Portland, OR 97206ActiveMLS ID #413013714, Sharon Parmenter, Opendoor Brokerage LLC. RMLS (OR)
- $389,9003 bd1 ba1.1k sqft5401 SE 89th Ave, Portland, OR 97266ActiveMLS ID #793632027, Yomari Cruz-DeWeese, Living Room Realty. RMLS (OR)
- $430,0003 bd1 ba936 sqft3716 SE 70th Ave, Portland, OR 97206ActiveMLS ID #239706676, Jodie Simpson, eXp Realty, LLC. RMLS (OR)
- $434,5002 bd2 ba1.2k sqft5506 SE Nehalem St, Portland, OR 97206ActiveMLS ID #686071027, Ruben Isai, Modern Realty. RMLS (OR)
- $360,0002 bd1 ba1k sqft7448 SE 51st Ave, Portland, OR 97206ActiveMLS ID #663361579, Andrew Brown, Proud Realty LLC. RMLS (OR)
- $437,0003 bd1 ba948 sqft3910 SE 71st Ave, Portland, OR 97206ActiveMLS ID #646865589, Sharon Parmenter, Opendoor Brokerage LLC. RMLS (OR)
- $464,9993 bd1 ba1.2k sqft4930 SE 59th Ave, Portland, OR 97206ActiveMLS ID #201840165, Antoine Dean, 24/7 Properties. RMLS (OR)
