Life in West Linn feels a little easier when there’s room for everyone to breathe. Built in 2016, by Custom Home builder Bill Lorenz, Palisade Homes. Featured in countless magazines including Architectural Digest, Palisade Homes has built a reputation worldwide for masterpiece homes. This single family residence offers 4,607 square feet designed for busy mornings, quiet evenings, and everything in between. With 5 bedrooms and 3 full baths plus a convenient half bath, there’s flexibility for guests, work-from-home days, or that hobby space you’ve been wanting. This smart home features a complete Savant System that offers the unparalleled convenience of controlling your lighting, entertainment, and security from a single intuitive app. The layout keeps daily routines flowing, while the generous square footage gives you options to gather together or find a quiet corner when you need it. Settle in, spread out, and enjoy a home that fits the way you live now and the way you want to live next. Be sure to see the complete list of amenities and personal property included with home.
Sold
$1,640,000
2100 Satter St, West Linn, OR 97068
5beds
4,607sqft
Residential, Single Family Residence
Built in 2016
7,405 Square Feet Lot
$1,639,700 Zestimate®
$356/sqft
$4,868 Estimated rent
Home value
$1,639,700
$1.56M - $1.72M
$4,868/mo
Zestimate® history
Owner options
List your home for rent
$4,868/mo
Rent Zestimate®
Find your next renter with Zillow Rental Manager. Plus, with online applications, you can quickly screen prospective tenants – for free.
$4,868/mo
Rent Zestimate®
Refinance and save
$8,068/mo
Est. payment
Refinancing to a lower rate could help reduce your monthly payments and save thousands over the life of the loan.
$8,068/mo
Est. payment
Explore your selling options
Work with a Zillow partner agent
Leverage their expertise and Zillow's premium Showcase listings to get your home seen by more buyers.
Get startedList with your own agent
Get your home in front of millions of buyers by listing it on Zillow.
Learn how to do itSell it yourself
Take full control of how buyers see your home on Zillow by listing For Sale by Owner (FSBO).
List your homeWhat's special
Zillow last checked:
Listing updated:
Listed by:
Jodi Huot 503-709-9524,
Soldera Properties, Inc
Bought with:
Kerri Miller, 200403036
Windermere Realty Trust
Source: RMLS (OR),MLS#: 142585613
Facts & features
Interior
Bedrooms & bathrooms
- Bedrooms: 5
- Bathrooms: 4
- Full bathrooms: 3
- Partial bathrooms: 1
- Main level bathrooms: 1
Rooms
- Room types: Bedroom 4, Bedroom 5, Bonus Room, Bedroom 2, Bedroom 3, Dining Room, Family Room, Kitchen, Living Room, Primary Bedroom
Primary bedroom
- Features: Soaking Tub, Suite, Walkin Closet, Walkin Shower, Wallto Wall Carpet
- Level: Upper
Bedroom 2
- Features: Wallto Wall Carpet
- Level: Upper
Bedroom 3
- Features: Wallto Wall Carpet
- Level: Upper
Bedroom 4
- Features: Wallto Wall Carpet
- Level: Upper
Bedroom 5
- Features: Wood Floors
- Level: Lower
Dining room
- Features: Fireplace, Kitchen Dining Room Combo, Wood Floors
- Level: Main
Family room
- Features: Bathroom, Patio, Flex Room, Wood Floors
- Level: Lower
Kitchen
- Features: Builtin Range, Dishwasher, Gas Appliances, Gourmet Kitchen, Island, Microwave, Builtin Oven, Butlers Pantry, Free Standing Refrigerator, Quartz, Wood Floors
- Level: Main
Living room
- Features: Fireplace, Wood Floors
- Level: Main
Heating
- Forced Air 95 Plus, Fireplace(s)
Cooling
- Central Air
Appliances
- Included: Built In Oven, Built-In Range, Cooktop, Dishwasher, Disposal, Double Oven, Down Draft, Free-Standing Refrigerator, Gas Appliances, Microwave, Plumbed For Ice Maker, Range Hood, Stainless Steel Appliance(s), Wine Cooler, Washer/Dryer, Gas Water Heater, Tankless Water Heater
- Laundry: Laundry Room
Features
- Floor 3rd, Central Vacuum, High Ceilings, Quartz, Soaking Tub, Sound System, Wainscoting, See Amenities Form, Kitchen Dining Room Combo, Bathroom, Gourmet Kitchen, Kitchen Island, Butlers Pantry, Suite, Walk-In Closet(s), Walkin Shower, Pantry, Pot Filler
- Flooring: Hardwood, Wall to Wall Carpet, Wood
- Windows: Vinyl Frames
- Basement: Exterior Entry,Finished,Storage Space
- Number of fireplaces: 1
- Fireplace features: Gas
Interior area
- Total structure area: 4,607
- Total interior livable area: 4,607 sqft
Property
Parking
- Total spaces: 3
- Parking features: Driveway, On Street, Garage Door Opener, Attached, Extra Deep Garage, Oversized
- Attached garage spaces: 3
- Has uncovered spaces: Yes
Accessibility
- Accessibility features: Builtin Lighting, Garage On Main, Accessibility
Features
- Stories: 3
- Patio & porch: Covered Deck, Covered Patio, Patio
- Exterior features: Built-in Barbecue, Gas Hookup, Yard
- Has spa: Yes
- Spa features: Free Standing Hot Tub
- Has view: Yes
- View description: River, Territorial
- Has water view: Yes
- Water view: River
Lot
- Size: 7,405 Square Feet
- Features: Corner Lot, Gentle Sloping, Sprinkler, SqFt 7000 to 9999
Details
- Additional structures: GasHookup
- Parcel number: 05029759
Construction
Type & style
- Home type: SingleFamily
- Architectural style: Custom Style,Traditional
- Property subtype: Residential, Single Family Residence
Materials
- Cement Siding, Wood Siding
- Foundation: Concrete Perimeter
- Roof: Composition
Condition
- Resale
- New construction: No
- Year built: 2016
Utilities & green energy
- Gas: Gas Hookup, Gas
- Sewer: Public Sewer
- Water: Public
- Utilities for property: Cable Connected
Community & HOA
Community
- Security: Fire Sprinkler System
HOA
- Has HOA: No
Location
- Region: West Linn
Financial & listing details
- Price per square foot: $356/sqft
- Tax assessed value: $1,333,481
- Annual tax amount: $14,291
- Date on market: 4/7/2026
- Cumulative days on market: 70 days
- Listing terms: Cash,Conventional,FHA,VA Loan
- Road surface type: Paved
Price history
| Date | Event | Price |
|---|---|---|
| 7/6/2026 | Sold | $1,640,000-3.2%$356/sqft |
Source:  RMLS (OR) #142585613 Report a problem RMLS (OR) #142585613 Report a problem | ||
| 6/17/2026 | Pending sale | $1,695,000$368/sqft |
Source: RMLS (OR) #142585613 Report a problem | ||
| 5/12/2026 | Price change | $1,695,000-3.6%$368/sqft |
Source: RMLS (OR) #142585613 Report a problem | ||
| 4/7/2026 | Listed for sale | $1,759,000$382/sqft |
Source: RMLS (OR) #142585613 Report a problem | ||
Public tax history
| Year | Property taxes | Tax assessment |
|---|---|---|
| 2025 | $14,291 +3.9% | $741,566 +3% |
| 2024 | $13,756 +2.8% | $719,967 +3% |
| 2023 | $13,377 +3% | $698,998 +3% |
| 2022 | $12,984 +5.3% | $678,639 +3% |
| 2021 | $12,325 -0.7% | $658,873 +3% |
| 2020 | $12,409 +4.9% | $639,683 +3% |
| 2019 | $11,834 +4.7% | $621,052 +3% |
| 2018 | $11,305 +7.3% | $602,963 +3% |
| 2017 | $10,541 +230.4% | $585,401 +236.6% |
| 2016 | $3,190 | $173,891 |
Find assessor info on the county website
Neighborhood: Savanna Oaks
Nearby homes
- $1,090,4004 bd3 ba3.7k sqft2148 Satter St, West Linn, OR 97068Off Market
- $999,0004 bd4 ba3.7k sqft2162 Satter St, West Linn, OR 97068For Sale

- $2,100,0004 bd4 ba5.4k sqft22898 Weatherhill Rd, West Linn, OR 97068New Construction
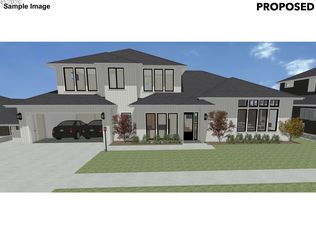
- $1,499,9996 bd5 ba3.7k sqft2202 Satter St, West Linn, OR 97068Pending

- $1,043,4004 bd3 ba2.9k sqft2101 Satter St, West Linn, OR 97068Off Market
- $874,0554 bd3 ba4.8k sqft22870 Weatherhill Rd, West Linn, OR 97068Off Market
- $1,139,0004 bd4 ba2.9k sqft2125 Satter St, West Linn, OR 97068Off Market
- $1,579,9005 bd4 ba4.1k sqft22872 Weatherhill Rd, West Linn, OR 97068Sold
Nearby schools
GreatSchools rating
- 8/10Trillium Creek Primary SchoolGrades: PK-5Distance: 1 mi
- 8/10Rosemont Ridge Middle SchoolGrades: 6-8Distance: 0.6 mi
- 10/10West Linn High SchoolGrades: 9-12Distance: 1.7 mi
Schools provided by the listing agent
- Elementary: Trillium Creek
- Middle: Rosemont Ridge
- High: West Linn
Source: RMLS (OR). This data may not be complete. We recommend contacting the local school district to confirm school assignments for this home.
Get a cash offer in 3 minutes
Find out how much your home could sell for in as little as 3 minutes with a no-obligation cash offer.
Estimated market value
$1,639,700
Get a cash offer in 3 minutes
Find out how much your home could sell for in as little as 3 minutes with a no-obligation cash offer.
Estimated market value
$1,639,700
- Oregon
- Clackamas County
- West Linn
- 97068
- Savanna Oaks
- 2100 Satter St
Nearby cities
Nearby neighborhoods
Nearby zip codes
Other West Linn Topics
