A rare main-level living in the West Lake community in Lake Oswego! Original owner for 20+ years! This beautifully updated townhome offers the ease of a zero-step entry and a highly sought-after main-floor primary suite. With nearly 3,000 sq ft, the home features a thoughtfully designed layout with generous living spaces, abundant natural light, and elevated designer finishes throughout.The gourmet kitchen is equipped with a premium Sub-Zero and Thermador appliance package,ideal for both everyday living and entertaining. Extensive recent upgrades include a new roof,siding, exterior paint, and multiple system improvements, providing peace of mind for years to come. Enjoy a private patio setting and a prime location just moments from parks, shopping,dining, fitness, and convenient freeway access.Open House Sat 8/1 from 12-2pm!
Active
$949,900
4728 Cambridge Ct, Lake Oswego, OR 97035
4beds
2,852sqft
:
Get pre-qualified$7,085/mo
Residential
Built in 2000
-- sqft lot
$-- Zestimate®
$333/sqft
$556/mo HOA
What's special
- 17 hours |
- 168 |
- 3 |
Zillow last checked:
Listing updated:
Listed by:
Ted Williams 360-910-0317,
Urbane Realty Group
Source: RMLS (OR),MLS#: 254626211
Facts & features
Interior
Bedrooms & bathrooms
- Bedrooms: 4
- Bathrooms: 3
- Full bathrooms: 2
- Partial bathrooms: 1
- Main level bathrooms: 2
Rooms
- Room types: Laundry, Bedroom 2, Bedroom 3, Dining Room, Family Room, Kitchen, Living Room, Primary Bedroom
Primary bedroom
- Features: Suite, Walkin Closet, Walkin Shower
- Level: Main
Bedroom 2
- Level: Lower
Bedroom 3
- Level: Lower
Dining room
- Features: Formal
- Level: Main
Family room
- Features: Fireplace
- Level: Main
Kitchen
- Features: Cook Island, Down Draft, Gas Appliances, Hardwood Floors, Skylight, Updated Remodeled
- Level: Main
Living room
- Features: Central Vacuum, Hardwood Floors, Wallto Wall Carpet
- Level: Main
Heating
- Forced Air 95 Plus, Fireplace(s)
Cooling
- Central Air
Appliances
- Included: Built-In Refrigerator, Convection Oven, Dishwasher, Disposal, Double Oven, Down Draft, Gas Appliances, Instant Hot Water, Stainless Steel Appliance(s), Trash Compactor, Wine Cooler, Washer/Dryer, Gas Water Heater
- Laundry: Laundry Room
Features
- Central Vacuum, Granite, High Ceilings, High Speed Internet, Soaking Tub, Sink, Formal, Cook Island, Updated Remodeled, Suite, Walk-In Closet(s), Walkin Shower, Pantry
- Flooring: Hardwood, Wall to Wall Carpet
- Windows: Double Pane Windows, Skylight(s)
- Number of fireplaces: 2
- Fireplace features: Gas
Interior area
- Total structure area: 2,852
- Total interior livable area: 2,852 sqft
Video & virtual tour
Property
Parking
- Total spaces: 2
- Parking features: Driveway, Garage Door Opener, Attached
- Attached garage spaces: 2
- Has uncovered spaces: Yes
Accessibility
- Accessibility features: Accessible Entrance, Accessible Hallway, Garage On Main, Ground Level, Main Floor Bedroom Bath, Natural Lighting, Utility Room On Main, Walkin Shower, Accessibility
Features
- Stories: 2
- Patio & porch: Deck, Patio
- Has spa: Yes
- Spa features: Bath
- Has view: Yes
- View description: Territorial
Lot
- Features: Commons, SqFt 3000 to 4999
Details
- Parcel number: 05000079
Construction
Type & style
- Home type: SingleFamily
- Architectural style: Traditional
- Property subtype: Residential
- Attached to another structure: Yes
Materials
- Cedar
- Foundation: Slab
- Roof: Composition
Condition
- Updated/Remodeled
- New construction: No
- Year built: 2000
Utilities & green energy
- Gas: Gas
- Sewer: Public Sewer
- Water: Public
Community & HOA
Community
- Security: Security System, Fire Sprinkler System
- Subdivision: Westlake
HOA
- Has HOA: Yes
- Amenities included: Commons, Exterior Maintenance, Management
- HOA fee: $556 monthly
Location
- Region: Lake Oswego
Financial & listing details
- Price per square foot: $333/sqft
- Tax assessed value: $1,125,731
- Annual tax amount: $11,856
- Date on market: 7/29/2026
- Listing terms: Cash,Conventional,VA Loan
- Road surface type: Paved
Estimated market value
Not available
Estimated sales range
Not available
Not available
Price history
| Date | Event | Price |
|---|---|---|
| 7/29/2026 | Listed for sale | $949,900+114%$333/sqft |
Source:  RMLS (OR) #254626211 Report a problem RMLS (OR) #254626211 Report a problem | ||
| 2/7/2001 | Sold | $443,950$156/sqft |
Source: Public Record Report a problem | ||
Public tax history
| Year | Property taxes | Tax assessment |
|---|---|---|
| 2025 | $11,857 +2.7% | $617,409 +3% |
| 2024 | $11,541 +3% | $599,427 +3% |
| 2023 | $11,202 +3.1% | $581,968 +3% |
| 2022 | $10,869 +8.3% | $565,018 +3% |
| 2021 | $10,039 +2.6% | $548,562 +3% |
| 2020 | $9,787 +2.5% | $532,585 +3% |
| 2019 | $9,546 +5.2% | $517,073 +3% |
| 2018 | $9,078 | $502,013 +3% |
| 2017 | $9,078 +13.8% | $487,391 +3% |
| 2016 | $7,975 | $473,195 +3% |
| 2015 | $7,975 +3.5% | $459,413 +3% |
| 2014 | $7,705 +6% | $446,032 +3% |
| 2013 | $7,266 +3.5% | $433,041 +3% |
| 2012 | $7,023 +0.9% | $420,428 +3% |
| 2011 | $6,957 +1% | $408,183 +3% |
| 2010 | $6,889 +1.1% | $396,294 +3% |
| 2009 | $6,817 +6.7% | $384,751 +3% |
| 2008 | $6,390 +4.6% | $373,545 +3% |
| 2007 | $6,108 +4.3% | $362,665 +3% |
| 2006 | $5,854 +0.3% | $352,102 +3% |
| 2005 | $5,837 +4.1% | $341,847 +3% |
| 2004 | $5,609 +4.9% | $331,890 +3% |
| 2003 | $5,349 +4.4% | $322,223 +3% |
| 2002 | $5,124 +15.3% | $312,838 +16.5% |
| 2001 | $4,446 +389.3% | $268,520 +356.2% |
| 2000 | $909 | $58,858 |
Find assessor info on the county website
Monthly payment
Est. payment
Payment breakdown
Explore the cost of this home by adjusting the details. Changes won't be saved.Climate risks
Neighborhood: Oak Creek
Nearby schools
GreatSchools rating
- 8/10Oak Creek Elementary SchoolGrades: K-5Distance: 0.2 mi
- 8/10Lake Oswego Junior High SchoolGrades: 6-8Distance: 1.1 mi
- 10/10Lake Oswego Senior High SchoolGrades: 9-12Distance: 1.1 mi
Schools provided by the listing agent
- Elementary: Oak Creek
- Middle: Lake Oswego
- High: Lake Oswego
Source: RMLS (OR). This data may not be complete. We recommend contacting the local school district to confirm school assignments for this home.
- $1,042,4003 bd2 ba2.8k sqft4726 Cambridge Ct, Lake Oswego, OR 97035Off Market
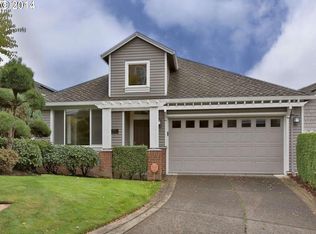
- $1,071,7003 bd2 ba2.8k sqft4704 Cambridge Ct, Lake Oswego, OR 97035Off Market
- $1,042,4003 bd2 ba2.8k sqft4740 Cambridge Ct, Lake Oswego, OR 97035Off Market
- $1,079,2003 bd2 ba2.8k sqft4702 Cambridge Ct, Lake Oswego, OR 97035Off Market
- $919,3002 bd2 ba2.8k sqft4741 Cambridge Ct, Lake Oswego, OR 97035Off Market
- $1,069,1003 bd2 ba2.8k sqft4742 Cambridge Ct, Lake Oswego, OR 97035Off Market
- $969,4002 bd2 ba2.9k sqft4743 Cambridge Ct, Lake Oswego, OR 97035Off Market
- $970,1002 bd6 ba2.9k sqft4727 Cambridge Ct, Lake Oswego, OR 97035Off Market
A local agent can set up tours, give advice and negotiate with sellers.
Similar homes
- $985,0004 bd4 ba2.9k sqft13876 Provincial Hill Dr, Lake Oswego, OR 97035Active

 MLS ID #210370738, Carina Liu, Berkshire Hathaway HomeServices NW Real Estate. RMLS (OR)
 - $799,0003 bd3 ba2.8k sqft4735 Amherst Ct, Lake Oswego, OR 97035Active
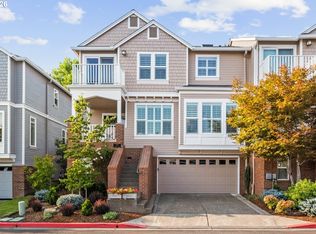 MLS ID #760108735, Matthew Tercek, Real Broker. RMLS (OR)
 - $950,0005 bd3 ba3.3k sqft3040 Royce Way, Lake Oswego, OR 97034Active
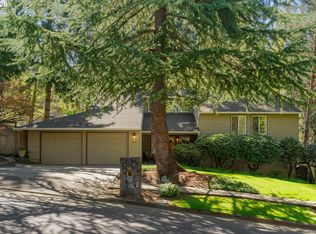 MLS ID #747589331, Alicia Dart, Soldera Properties, Inc. RMLS (OR)
 - $1,199,0004 bd3 ba2.8k sqft14232 Meadow Grass St, Lake Oswego, OR 97035Active
 MLS ID #568960365, Whitney Parker, Redfin. RMLS (OR)
 - $899,9004 bd3 ba3k sqft14735 SW Peachtree Dr, Tigard, OR 97224ActiveMLS ID #184665626, Troy Fox, MORE Realty. RMLS (OR)
- $799,0002 bd3 ba2.5k sqft4701 Cambridge Ct, Lake Oswego, OR 97035ActiveMLS ID #383551084, Laura Johansen, Premiere Property Group, LLC. RMLS (OR)
- $865,0004 bd3 ba2.8k sqft6108 SW Kruse Ridge Dr, Portland, OR 97219ActiveMLS ID #682023768, Laurie Bornstein, Eleete Real Estate. RMLS (OR)
- $885,0004 bd3 ba3.2k sqft6044 SW Knightsbridge Dr, Portland, OR 97219ActiveMLS ID #180616928, Jon Cohen, Windermere Realty Trust. RMLS (OR)
- $799,9004 bd3 ba2.5k sqft3327 SW Arnold Heights Ter, Portland, OR 97219ActiveMLS ID #647787263, Beth Benner, Real Broker. RMLS (OR)
- $675,0003 bd3 ba2.8k sqft14 Morningview Ln, Lake Oswego, OR 97035ActiveMLS ID #768435268, Alexis Halmy, Windermere Realty Trust. RMLS (OR)
- $899,9004 bd3 ba3.1k sqft3914 Wellington Pl, West Linn, OR 97068ActiveMLS ID #337139725, Sherry Hawkins, eXp Realty, LLC. RMLS (OR)
- $1,195,0004 bd3 ba3.2k sqft15200 Lily Bay Ct, Lake Oswego, OR 97034ActiveMLS ID #257656727, Justin Harnish, Harnish Company Realtors. RMLS (OR)
- $795,0003 bd3 ba2.1k sqft1662 Fircrest Dr, Lake Oswego, OR 97034ActiveMLS ID #318585292, Lara James, Keller Williams Realty Portland Premiere. RMLS (OR)
- $1,135,0004 bd3 ba3.3k sqft4200 SW 53rd Ave, Portland, OR 97221ActiveMLS ID #340754473, Drew McCulloch, Windermere Realty Trust. RMLS (OR)
- $899,9004 bd3 ba3k sqft11075 SW Cabot St, Beaverton, OR 97005ActiveMLS ID #303560922, Troy D Doty P.C., Northwest Realty Source. RMLS (OR)
- $939,9504 bd3 ba2.7k sqft1758 NW Caitlin Ter, Portland, OR 97229ActiveMLS ID #156213103, Lisa Bradburn, Premiere Property Group, LLC. RMLS (OR)
- $600,0004 bd4 ba2.2k sqft11338 SW Capitol Hwy, Portland, OR 97219ActiveMLS ID #210829070, Matt Henderson, John L. Scott. RMLS (OR)
- $695,0004 bd3 ba2.5k sqft13088 SW Saint James Ln, Tigard, OR 97224ActiveMLS ID #313621492, Casey Riley, Cascade Hasson Sotheby's International Realty. RMLS (OR)
- $899,0004 bd3 ba3.2k sqft4707 Summer Run Dr, West Linn, OR 97068ActiveMLS ID #785007924, Brian Migliaccio, Premiere Property Group, LLC. RMLS (OR)
- $809,9003 bd3 ba2.6k sqft11770 SW Aspen Ridge Dr, Tigard, OR 97224ActiveMLS ID #272271045, Angeline Loseke, MORE Realty. RMLS (OR)
