Skip main navigation
Sold
  • $726,000

    19990 NW Wallowa Pl, Portland, OR 97229

    3beds
    2,279sqft
    Residential, Single Family Residence
    Built in 1978
    9,583 Square Feet Lot
    $729,200 Zestimate®
    $319/sqft
    $3,043 Estimated rent

    Home value

    $729,200

    $693,000 - $766,000

    $3,043/mo

    Zestimate® history
    Loading
    Loading...

    Owner options

    List your home for rent

    $3,043/mo

    Rent Zestimate®

    Find your next renter with Zillow Rental Manager. Plus, with online applications, you can quickly screen prospective tenants – for free.

    Learn more

    $3,043/mo

    Rent Zestimate®

    Refinance and save

    $4,391/mo

    Est. payment

    Refinancing to a lower rate could help reduce your monthly payments and save thousands over the life of the loan.

    See today's rates

    $4,391/mo

    Est. payment

    Explore your selling options

    Work with a Zillow partner agent

    Leverage their expertise and Zillow's premium Showcase listings to get your home seen by more buyers.

    Get started

    List with your own agent

    Get your home in front of millions of buyers by listing it on Zillow.

    Learn how to do it

    Sell it yourself

    Take full control of how buyers see your home on Zillow by listing For Sale by Owner (FSBO).

    List your home

    What's special

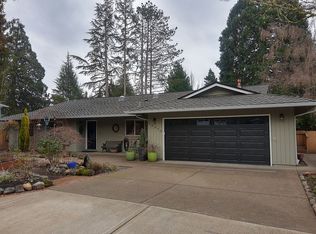
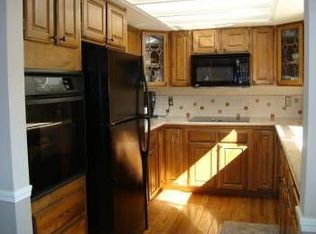
    Located in the highly sought-after Rock Creek neighborhood and nestled on a private cul-de-sac, this beautiful home sits on a lot just under a quarter acre with freshly landscaped and manicured grounds. The interior features gorgeous bamboo floors on the main level, an open and spacious living/dining room concept with vaulted cedar ceilings, a cozy gas fireplace, and a sliding door leading to a back deck with Trex decking, perfect for outdoor relaxation and entertaining. The spacious kitchen boasts ample countertop space and a charming bay window that floods the area with natural light while overlooking your spacious and serene backyard. The lower level includes a versatile bonus room/office with a second gas fireplace and access to the outdoor patio. Additionally, the laundry/mudroom on this level is equipped with a sink, half bath, exterior access, and extra storage. Upstairs, the home features three spacious bedrooms, highlighted by a luxurious primary suite with a beautifully remodeled bathroom that includes a large tiled walk-in shower, a double vanity with quartz countertops, and an upgraded closet.This home has been meticulously maintained with recent updates such as a new dishwasher and microwave (2024), HVAC service and water heater flush/clean (2024), fresh interior paint (2024), roof and gutter cleaning (2024), Trex decking (2020), exterior paint (2020), a presidential roof (2016) and smart home features including a Nest Thermostat, Rachio smart sprinkler controller, smart garage door opener, and smart sconces for the front of the house.An exceptional location with easy access to schools, shops, restaurants, Rock Creek Country Club and the THPRD parks and trails. Don't miss the opportunity to make this stunning property your own!

    Zillow last checked:

    Listing updated:

    Listed by:

    Jared Chase 503-369-5535,

    MORE Realty

    Bought with:

    Casey Jones, 201214833

    John L. Scott

    Source: RMLS (OR),MLS#: 24169048MLS Logo

    Facts & features

    Interior

    Bedrooms & bathrooms
    • Bedrooms: 3
    • Bathrooms: 3
    • Full bathrooms: 2
    • Partial bathrooms: 1
    Rooms
    • Room types: Bonus Room, Laundry, Entry, Bedroom 2, Bedroom 3, Dining Room, Family Room, Kitchen, Living Room, Primary Bedroom
    Primary bedroom
    • Features: Double Sinks, Suite, Walkin Closet, Walkin Shower, Wallto Wall Carpet
    • Level: Upper
    • Area: 252
    • Dimensions: 14 x 18
    Bedroom 2
    • Features: Closet, Wallto Wall Carpet
    • Level: Upper
    • Area: 143
    • Dimensions: 11 x 13
    Bedroom 3
    • Features: Closet, Wallto Wall Carpet
    • Level: Upper
    • Area: 143
    • Dimensions: 11 x 13
    Dining room
    • Features: Sliding Doors, Bamboo Floor, Vaulted Ceiling
    • Level: Main
    • Area: 130
    • Dimensions: 10 x 13
    Kitchen
    • Features: Bay Window, Dishwasher, Disposal, Gas Appliances, Microwave, Bamboo Floor, Free Standing Range
    • Level: Main
    • Area: 216
    • Width: 12
    Living room
    • Features: Fireplace, Bamboo Floor, Vaulted Ceiling
    • Level: Main
    • Area: 375
    • Dimensions: 25 x 15
    Heating
    • Forced Air, Fireplace(s)
    Cooling
    • Central Air
    Appliances
    • Included: Dishwasher, Disposal, Free-Standing Gas Range, Gas Appliances, Microwave, Free-Standing Range, Gas Water Heater, Tankless Water Heater
    • Laundry: Laundry Room
    Features
    • Floor 3rd, Ceiling Fan(s), High Ceilings, Vaulted Ceiling(s), Wainscoting, Bathroom, Sink, Closet, Double Vanity, Suite, Walk-In Closet(s), Walkin Shower, Tile
    • Flooring: Bamboo, Laminate, Wall to Wall Carpet, Tile
    • Doors: Sliding Doors, French Doors
    • Windows: Double Pane Windows, Bay Window(s)
    • Basement: Crawl Space
    • Number of fireplaces: 2
    • Fireplace features: Gas
    Interior area
    • Total structure area: 2,279
    • Total interior livable area: 2,279 sqft

    Property

    Parking
    • Total spaces: 2
    • Parking features: Driveway, On Street, Attached
    • Attached garage spaces: 2
    • Has uncovered spaces: Yes
    Features
    • Levels: Tri Level
    • Stories: 3
    • Patio & porch: Deck, Patio
    • Exterior features: Yard, Exterior Entry
    • Fencing: Fenced
    • Has view: Yes
    • View description: Territorial
    Lot
    • Size: 9,583 Square Feet
    • Features: Cul-De-Sac, Level, Private, Trees, Sprinkler, SqFt 7000 to 9999
    Details
    • Parcel number: R669271

    Construction

    Type & style
    • Home type: SingleFamily
    • Architectural style: Contemporary
    • Property subtype: Residential, Single Family Residence
    Materials
    • Brick, Cedar
    • Foundation: Concrete Perimeter
    • Roof: Composition
    Condition
    • Resale
    • New construction: No
    • Year built: 1978

    Utilities & green energy

    • Gas: Gas
    • Sewer: Public Sewer
    • Water: Public

    Community & HOA

    Community
    • Subdivision: Rock Creek
    HOA
    • Has HOA: No
    Location
    • Region: Portland

    Financial & listing details

    • Price per square foot: $319/sqft
    • Tax assessed value: $707,000
    • Annual tax amount: $6,056
    • Date on market: 6/26/2024
    • Cumulative days on market: 19 days
    • Listing terms: Cash,Conventional,FHA,VA Loan
    • Road surface type: Paved

    Price history

    DateEventPrice
    8/9/2024Sold$726,000+0.8%$319/sqft
    Source: RMLS (OR) #24169048 Report a problem
    7/15/2024Pending sale$719,900$316/sqft
    Source: RMLS (OR) #24169048 Report a problem
    7/10/2024Listed for sale$719,900+56.5%$316/sqft
    Source: RMLS (OR) #24169048 Report a problem
    8/28/2017Sold$459,900-2.1%$202/sqft
    Source: RMLS (OR) #17573392 Report a problem
    7/15/2017Pending sale$469,900$206/sqft
    Source: John L Scott Real Estate #17573392 Report a problem
    7/1/2017Listed for sale$469,900+20.8%$206/sqft
    Source: John L Scott Real Estate #17573392 Report a problem
    7/13/2007Sold$389,000$171/sqft
    Source: Public Record Report a problem

    Public tax history

    YearProperty taxesTax assessment
    2025$6,524 +1.7%$377,170 +3%
    2024$6,414 +5.9%$366,190 +3%
    2023$6,056 +3.6%$355,530 +3%
    2022$5,846 +1.9%$345,180
    2021$5,739 +2.3%--
    2020$5,611 +3%$325,370 +3%
    2019$5,448 +6.4%$315,900 +2.1%
    2018$5,121 $309,540 +8.4%
    2017$5,121 +9%$285,470 +3%
    2016$4,697 $277,160 +3%
    2015$4,697 +3.5%$269,090 +3%
    2014$4,538 +3.9%$261,260 +3%
    2013$4,369 +3.5%$253,660 +3%
    2012$4,220 +3.3%$246,280 -20.1%
    2011$4,084 +1.6%$308,200 -3.8%
    2010$4,021 +3.4%$320,250 -4.2%
    2009$3,887 +8.3%$334,400 -8.7%
    2008$3,589 -2.2%$366,080 -7.3%
    2007$3,671 +18.6%$394,860 +6.8%
    2006$3,094 -0.3%$369,850 +23%
    2005$3,105 +1.3%$300,740 +18.4%
    2004$3,065 +2.3%$253,900 +6.6%
    2003$2,994 +2.9%$238,130 +4.3%
    2002$2,909 -0.6%$228,390 +5.2%
    2001$2,926 +17.6%$217,010 +4.1%
    2000$2,488 $208,420
    Find assessor info on the county website

    Neighborhood: 97229

    Nearby schools

    GreatSchools rating
    Schools provided by the listing agent
    • Elementary: Lenox
    • Middle: Poynter
    • High: Liberty

    Source: RMLS (OR). This data may not be complete. We recommend contacting the local school district to confirm school assignments for this home.

    Get a cash offer in 3 minutes
    Find out how much your home could sell for in as little as 3 minutes with a no-obligation cash offer.
    Estimated market value
    $729,200
    Get a cash offer in 3 minutes
    Find out how much your home could sell for in as little as 3 minutes with a no-obligation cash offer.
    Estimated market value
    $729,200