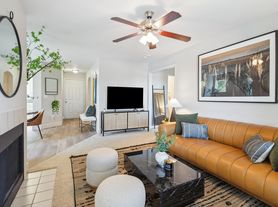
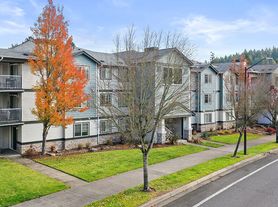
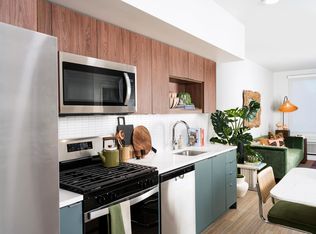
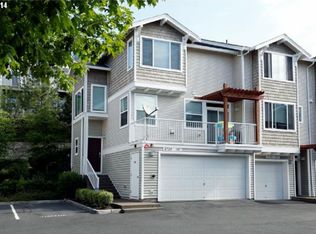
Bright, open-concept end unit townhome nestled near Progress Ridge + Murray Hill. The living area features large grid windows, recessed lighting and a modern electric fireplace with updated tile work and wood mantle with luxury vinyl plank flooring throughout. The kitchen opens to the living room and includes all stainless steel appliances, large pantry, white quartz counters, subway-tile backsplash and a sink with a pull-down faucet at the peninsula. Spacious upstairs loft with Murphy bed suitable for an additional living area, guest space or office area. Bedrooms provide ample closet space and bathrooms offer tasteful, modern updates. Garage is equipped with extra storage and Tesla charger. Landscape maintenance and internet is provided by the HOA.
No Smoking/Vaping
No Pets Allowed
HOA Rules: Yes
Lease terms: 12 months. Residents responsible for all utilities. Renters insurance required for qualifying residents.
Disclaimer: All information, regardless of the sources, is to be deemed reliable but should be independently verified and is subject to change. For applications and rental criteria, please visit our website!
Apartment for rent
$2,395/moFees may apply
11971 SW Horizon Blvd, Beaverton, OR 97007
2beds
1,509sqft
Price may not include required fees and charges. Learn more|
Apartment
Available now
No pets
What's special
Large grid windowsRecessed lightingAll stainless steel appliancesLarge pantryWhite quartz countersSubway-tile backsplash
- 3 days |
- -- |
- -- |
Zillow last checked:
Listing updated:
Travel times

Let’s turn your rent into credit progress
Build credit history with every on-time payment and get credit for the payment you’re already making.
Facts & features
Interior
Bedrooms & bathrooms
- Bedrooms: 2
- Bathrooms: 3
- Full bathrooms: 2
- 1/2 bathrooms: 1
Interior area
- Total interior livable area: 1,509 sqft
Property
Parking
- Details: Contact manager
Details
- Parcel number: 1S132DC18300
Construction
Type & style
- Home type: Apartment
- Property subtype: Apartment
Building
Management
- Pets allowed: No
Community & HOA
Location
- Region: Beaverton
Financial & listing details
- Lease term: Contact For Details
Price history
| Date | Event | Price |
|---|---|---|
| 9/2/2026 | Listed for rent | $2,395$2/sqft |
Source: Zillow Rentals Report a problem | ||
| 8/14/2026 | Sold | $410,000-2.1%$272/sqft |
Source:  RMLS (OR) #461876260 Report a problem RMLS (OR) #461876260 Report a problem | ||
| 7/11/2026 | Pending sale | $419,000$278/sqft |
Source: RMLS (OR) #461876260 Report a problem | ||
| 6/29/2026 | Price change | $419,000-2.5%$278/sqft |
Source: RMLS (OR) #461876260 Report a problem | ||
| 5/5/2026 | Price change | $429,900-4.5%$285/sqft |
Source: RMLS (OR) #461876260 Report a problem | ||
| 4/15/2026 | Listed for sale | $450,000+7.4%$298/sqft |
Source: RMLS (OR) #461876260 Report a problem | ||
| 10/10/2022 | Sold | $419,000-1.4%$278/sqft |
Source: RMLS (OR) #22626547 Report a problem | ||
| 9/19/2022 | Pending sale | $425,000$282/sqft |
Source: RMLS (OR) #22626547 Report a problem | ||
| 9/9/2022 | Price change | $425,000-4.5%$282/sqft |
Source: RMLS (OR) #22626547 Report a problem | ||
| 8/16/2022 | Price change | $445,000-2.2%$295/sqft |
Source: John L Scott Real Estate #22690629 Report a problem | ||
| 7/28/2022 | Listed for sale | $455,000+88%$302/sqft |
Source: John L Scott Real Estate #22209879 Report a problem | ||
| 9/26/2008 | Sold | $242,000$160/sqft |
Source: Public Record Report a problem | ||
Neighborhood: Neighbors Southwest
Nearby schools
GreatSchools rating
- 8/10Nancy Ryles Elementary SchoolGrades: K-5Distance: 1 mi
- 5/10Conestoga Middle SchoolGrades: 6-8Distance: 1.7 mi
- 8/10Mountainside High SchoolGrades: 9-12Distance: 1.2 mi