NEW HOMES. NO HOA! PRICE REDUCED $50,000! Beautiful New Homes near Chapin Park in Oregon City, built by Street of Dreams, Local Home Builder JT Smith Co. Three Move-In Ready homes on a quiet street with LARGE FENCED YARDS starting at $499,500! This home offers a high level of included features such as laminate flooring on main level, custom slab cabinets and quartz counters in the kitchen for a contemporary finish, sleek stainless steel appliance package with gas cooking & built-in microwave. A spacious primary suite w/ a great walk-in closet w/ wood shelving and luxurious bathroom including walk-in shower, dual vanity and slab quartz counters. Enjoy the outdoors in your private, fenced backyard. This home is Move-In Ready for Summer! Final recording of lots expected to occur within 30 days.
Pending
Price cut: $10.5K (7/24)
$499,500
132 Randall St, Oregon City, OR 97045
3beds
1,816sqft
Residential
Built in 2026
-- sqft lot
$499,300 Zestimate®
$275/sqft
$-- HOA
What's special
Private fenced backyardLarge fenced yardsWalk-in showerDual vanitySpacious primary suiteLuxurious bathroomGas cooking
- 125 days
- 23
- 0
Zillow last checked:
Listing updated:
Listed by:
Megan Talalemotu 503-936-0332,
John L. Scott
Source: RMLS (OR),MLS#: 191057082
Facts & features
Interior
Bedrooms & bathrooms
- Bedrooms: 3
- Bathrooms: 3
- Full bathrooms: 2
- Partial bathrooms: 1
- Main level bathrooms: 1
Rooms
- Room types: Laundry, Bedroom 2, Bedroom 3, Dining Room, Family Room, Kitchen, Living Room, Primary Bedroom
Primary bedroom
- Features: Bathroom, Walkin Closet, Walkin Shower
- Level: Upper
- Area: 195
- Dimensions: 15 x 13
Bedroom 2
- Features: Closet, Wallto Wall Carpet
- Level: Upper
- Area: 176
- Dimensions: 16 x 11
Bedroom 3
- Features: Closet, Wallto Wall Carpet
- Level: Upper
- Area: 120
- Dimensions: 12 x 10
Dining room
- Features: Sliding Doors
- Level: Main
- Area: 112
- Dimensions: 14 x 8
Kitchen
- Features: Eat Bar, Island, Microwave, Pantry, Quartz
- Level: Main
- Area: 108
- Width: 9
Heating
- Forced Air 95 Plus
Cooling
- Air Conditioning Ready
Appliances
- Included: Dishwasher, Disposal, Free-Standing Range, Gas Appliances, Microwave, Stainless Steel Appliance(s), Gas Water Heater
- Laundry: Laundry Room
Features
- Quartz, Closet, Eat Bar, Kitchen Island, Pantry, Bathroom, Walk-In Closet(s), Walkin Shower
- Flooring: Luxury Vinyl Plank, Wall to Wall Carpet
- Doors: Sliding Doors
- Windows: Vinyl Frames
- Basement: Crawl Space
Interior area
- Total structure area: 1,816
- Total interior livable area: 1,816 sqft
Property
Parking
- Total spaces: 1
- Parking features: Driveway, Garage Door Opener, Attached, Oversized
- Attached garage spaces: 1
- Has uncovered spaces: Yes
Features
- Levels: Two
- Stories: 2
- Patio & porch: Porch
- Fencing: Fenced
Lot
- Features: Level, SqFt 3000 to 4999
Details
- Parcel number: New Construction
Construction
Type & style
- Home type: SingleFamily
- Architectural style: Traditional
- Property subtype: Residential
- Attached to another structure: Yes
Materials
- Board & Batten Siding, Cement Siding
- Foundation: Concrete Perimeter
- Roof: Composition
Condition
- New Construction
- New construction: Yes
- Year built: 2026
Details
- Warranty included: Yes
Utilities & green energy
- Gas: Gas
- Sewer: Public Sewer
- Water: Public
Community & HOA
Community
- Subdivision: Chapin Meadows
HOA
- Has HOA: No
Location
- Region: Oregon City
Financial & listing details
- Price per square foot: $275/sqft
- Date on market: 6/4/2026
- Cumulative days on market: 125 days
- Listing terms: Cash,Conventional,FHA,VA Loan
- Road surface type: Paved
Estimated market value
$499,300
$474,000 - $524,000
$3,055/mo
Price history
| Date | Event | Price |
|---|---|---|
| 9/14/2026 | Listing removed | $2,950$2/sqft |
Source: Zillow Rentals Report a problem | ||
| 8/28/2026 | Pending sale | $499,500$275/sqft |
Source:  RMLS (OR) #191057082 Report a problem RMLS (OR) #191057082 Report a problem | ||
| 8/24/2026 | Listed for rent | $2,950$2/sqft |
Source: Zillow Rentals Report a problem | ||
| 7/24/2026 | Price change | $499,500-2%$275/sqft |
Source: RMLS (OR) #191057082 Report a problem | ||
| 7/17/2026 | Price change | $509,950-7.2%$281/sqft |
Source: RMLS (OR) #191057082 Report a problem | ||
| 6/4/2026 | Listed for sale | $549,500$303/sqft |
Source: RMLS (OR) #191057082 Report a problem | ||
Public tax history
Tax history is unavailable.
Monthly payment
Est. payment
Payment breakdown
Explore the cost of this home by adjusting the details. Changes won't be saved.Climate risks
Neighborhood: South End
Nearby schools
Schools provided by the listing agent
- Elementary: John Mcloughlin
- Middle: Gardiner
- High: Oregon City
Source: RMLS (OR). This data may not be complete. We recommend contacting the local school district to confirm school assignments for this home.


Similar homes
- $619,0003 bd2 ba1.6k sqft11572 Shelby Rose Dr, Oregon City, OR 97045Active

 MLS ID #684514359, Jennifer Metzler, Urban Pacific Real Estate. RMLS (OR)
 - $549,9004 bd3 ba1.8k sqft16105 Barlow Trail Ln, Oregon City, OR 97045Active
 RMLS (OR)
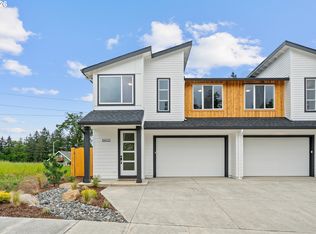
 - $524,9994 bd3 ba1.8k sqft16113 Barlow Trail Ln, Oregon City, OR 97045Active
 RMLS (OR)
 - $549,9993 bd3 ba1.8k sqft16028 Serres Farms Way, Oregon City, OR 97045Active
 MLS ID #108009361, Stephanie Peck, eXp Realty, LLC. RMLS (OR)
 - $495,0004 bd3 ba1.4k sqft7118 SE Fern Ave, Portland, OR 97206ActiveMLS ID #525441825, Steve Groom, PNW Realty Associates LLC. RMLS (OR)
- $665,0004 bd3 ba2.5k sqft18687 Clearwater Pl, Oregon City, OR 97045ActiveMLS ID #376587104, Stephanie Peck, eXp Realty, LLC. RMLS (OR)
- $415,0002 bd3 ba1.5k sqft14142 Holcomb Blvd, Oregon City, OR 97045ActiveMLS ID #244435500, Stephanie Peck, eXp Realty, LLC. RMLS (OR)
- $399,2503 bd3 ba1.6k sqft20028 Berge View Ave, Oregon City, OR 97045ActiveMLS ID #650563346, Linda Davis, Better Homes & Gardens Realty. RMLS (OR)
- $509,9003 bd2 ba1.3k sqft14904 SE River Rd, Milwaukie, OR 97267ActiveMLS ID #124726416, Christina Hamilton, RE/MAX Equity Group. RMLS (OR)
- $599,9993 bd3 ba1.8k sqft16036 Serres Farms Way, Oregon City, OR 97045ActiveMLS ID #631631888, Stephanie Peck, eXp Realty, LLC. RMLS (OR)
- $415,0002 bd3 ba1.5k sqft14146 Holcomb Blvd, Oregon City, OR 97045ActiveMLS ID #555939601, Stephanie Peck, eXp Realty, LLC. RMLS (OR)
- $495,0002 bd3 ba1.3k sqft22215 Chelan Loop, West Linn, OR 97068ActiveMLS ID #309458701, Jesse Knight, Cascade Hasson Sotheby's International Realty. RMLS (OR)
- $604,9004 bd3 ba1.9k sqft16001 Barlow Trail Ln, Oregon City, OR 97045ActiveRMLS (OR)
- $500,0003 bd2 ba1.8k sqft513 NE Fremont Dr, Estacada, OR 97023ActiveMLS ID #708437495, Justine Gamble, Summa Real Estate Group. RMLS (OR)
- $475,0003 bd2 ba1.6k sqft1438 NE Shell Rock Dr, Estacada, OR 97023ActiveMLS ID #730972492, Jeff Edmondson, 24/7 Properties. RMLS (OR)
- $429,0003 bd3 ba1.1k sqft6017 SE Tenino St #A, Portland, OR 97206ActiveMLS ID #753245757, Yana Pavlenko, The Lachlan Group. RMLS (OR)
- $490,0003 bd3 ba1.6k sqft939 SE Roberts Ave, Gresham, OR 97080ActiveMLS ID #151493250, Sarah Eastlund, The Agency Portland. RMLS (OR)
- $649,9004 bd2 ba2.2k sqft1730 Regency St, West Linn, OR 97068ActiveMLS ID #343865709, Michelle Stepp, Move Real Estate Inc. RMLS (OR)
- $599,9002 bd3 ba1.1k sqft242 G Ave, Lake Oswego, OR 97034ActiveMLS ID #335778811, Aleksander Koval, The Koval Group. RMLS (OR)
- $564,0003 bd3 ba2.3k sqft17121 SE Cuyahoga Way, Happy Valley, OR 97086ActiveMLS ID #511254124, Dustin Miller, Real Broker. RMLS (OR)
