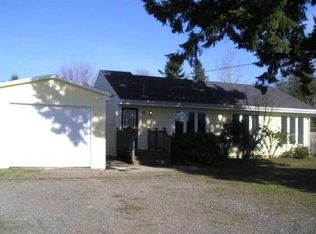
One level cottage on very large lot, beautifully remodeled in 2019. Large kitchen w/open concept, barn doors, reclaimed wood shelves, and stainless steel appliances. In 2019 new floors in bathroom and kitchen. Custom work throughout. Hardwood floors for easy maintenance. Laundry room in the back comes with washer & dryer. There is a large workshop that is 20' deep and 25' wide with a heater and 15' double garage door that can easily be rolled up. In this large backyard is a fruit garden. Custom tall horizontal corrugated metal wrapped fence surrounds the back of the property and has single gate doors on both sides of the house and a push button very large automatic swinging entry gate. Wonderful neighborhood. This is a must see!
Sold
$469,000
124 Randall St, Oregon City, OR 97045
3beds
1,214sqft
Residential, Single Family Residence
Built in 1946
8,760 Square Feet Lot
$493,200 Zestimate®
$386/sqft
$2,349 Estimated rent
Home value
$493,200
$469,000 - $518,000
$2,349/mo
Zestimate® history
Owner options
List your home for rent
$2,349/mo
Rent Zestimate®
Find your next renter with Zillow Rental Manager. Plus, with online applications, you can quickly screen prospective tenants – for free.
$2,349/mo
Rent Zestimate®
Refinance and save
$2,811/mo
Est. payment
Refinancing to a lower rate could help reduce your monthly payments and save thousands over the life of the loan.
$2,811/mo
Est. payment
Explore your selling options
Work with a Zillow partner agent
Leverage their expertise and Zillow's premium Showcase listings to get your home seen by more buyers.
Get startedList with your own agent
Get your home in front of millions of buyers by listing it on Zillow.
Learn how to do itSell it yourself
Take full control of how buyers see your home on Zillow by listing For Sale by Owner (FSBO).
List your homeWhat's special
Large workshopLaundry roomHardwood floorsLarge kitchenBarn doorsSingle gate doorsNew floors
Zillow last checked:
Listing updated:
Listed by:
Cheryle Clunes 503-705-1764,
Soldera Properties, Inc
Bought with:
Mimi Porter, 201238528
Windermere Bridgeport Realty Group
Source: RMLS (OR),MLS#: 23626819
Facts & features
Interior
Bedrooms & bathrooms
- Bedrooms: 3
- Bathrooms: 1
- Full bathrooms: 1
- Main level bathrooms: 1
Primary bedroom
- Features: Hardwood Floors, Closet
- Level: Main
- Area: 160
- Dimensions: 16 x 10
Bedroom 2
- Features: Hardwood Floors, Closet
- Level: Main
- Area: 99
- Dimensions: 11 x 9
Bedroom 3
- Features: Closet, Laminate Flooring
- Level: Main
- Area: 99
- Dimensions: 11 x 9
Dining room
- Features: Kitchen Dining Room Combo, Laminate Flooring
- Level: Main
Family room
- Level: Main
- Area: 160
- Dimensions: 16 x 10
Kitchen
- Features: Country Kitchen, Dishwasher, Updated Remodeled, Barn Door, Free Standing Range, Free Standing Refrigerator
- Level: Main
- Area: 176
- Width: 11
Living room
- Features: Great Room, Hardwood Floors
- Level: Main
- Area: 247
- Dimensions: 19 x 13
Heating
- Forced Air, Zoned
Appliances
- Included: Dishwasher, Free-Standing Range, Free-Standing Refrigerator, Microwave, Stainless Steel Appliance(s), Washer/Dryer, Gas Water Heater
- Laundry: Laundry Room
Features
- Wainscoting, Closet, Kitchen Dining Room Combo, Country Kitchen, Updated Remodeled, Great Room
- Flooring: Hardwood, Laminate
- Basement: Crawl Space
Interior area
- Total structure area: 1,214
- Total interior livable area: 1,214 sqft
Property
Parking
- Total spaces: 2
- Parking features: Off Street, Secured, RV Access/Parking, Detached, Oversized
- Garage spaces: 2
Accessibility
- Accessibility features: One Level, Utility Room On Main, Walkin Shower, Accessibility
Features
- Stories: 1
- Patio & porch: Covered Patio
- Exterior features: Garden
- Fencing: Fenced
Lot
- Size: 8,760 sqft
- Dimensions: 80 x 109.5
- Features: Level, SqFt 7000 to 9999
Details
- Additional structures: RVParking
- Parcel number: 00856906
Construction
Type & style
- Home type: SingleFamily
- Architectural style: Bungalow,Cottage
- Property subtype: Residential, Single Family Residence
Materials
- Shingle Siding
- Roof: Composition
Condition
- Updated/Remodeled
- New construction: No
- Year built: 1946
Details
- Warranty included: Yes
Utilities & green energy
- Gas: Gas
- Sewer: Public Sewer
- Water: Public
Community & neighborhood
Security
- Security features: Security Gate
Location
- Region: Oregon City
Other
Other facts
- Listing terms: Cash,Conventional,FHA
- Road surface type: Paved
Price history
| Date | Event | Price |
|---|---|---|
| 2/5/2024 | Sold | $469,000$386/sqft |
Source:  RMLS (OR) #23626819 Report a problem RMLS (OR) #23626819 Report a problem | ||
| 12/26/2023 | Pending sale | $469,000$386/sqft |
Source: RMLS (OR) #23626819 Report a problem | ||
| 12/23/2023 | Listed for sale | $469,000+35%$386/sqft |
Source: RMLS (OR) #23626819 Report a problem | ||
| 10/15/2019 | Sold | $347,500-0.7%$286/sqft |
Source: RMLS (OR) #19009685 Report a problem | ||
| 9/9/2019 | Pending sale | $349,900$288/sqft |
Source: MORE Realty #19009685 Report a problem | ||
| 9/2/2019 | Listed for sale | $349,900$288/sqft |
Source: MORE Realty #19009685 Report a problem | ||
| 8/26/2019 | Pending sale | $349,900$288/sqft |
Source: MORE Realty #19009685 Report a problem | ||
| 8/22/2019 | Listed for sale | $349,900+78.5%$288/sqft |
Source: MORE Realty #19009685 Report a problem | ||
| 4/26/2019 | Sold | $196,000$161/sqft |
Source: Public Record Report a problem | ||
Public tax history
| Year | Property taxes | Tax assessment |
|---|---|---|
| 2025 | $3,879 +10.2% | $193,621 +3% |
| 2024 | $3,519 +2.5% | $187,982 +3% |
| 2023 | $3,433 +6% | $182,507 +3% |
| 2022 | $3,238 +4.2% | $177,192 +3% |
| 2021 | $3,107 +16.7% | $172,032 +16.7% |
| 2020 | $2,663 +2.2% | $147,374 +3% |
| 2019 | $2,607 +24.4% | $143,082 +3% |
| 2018 | $2,096 | $138,915 +3% |
| 2017 | $2,096 +4.6% | $134,869 +3% |
| 2016 | $2,005 | $130,941 +3% |
| 2015 | $2,005 +2.6% | $127,127 +3% |
| 2014 | $1,954 +6% | $123,424 +3% |
| 2013 | $1,843 +4% | $119,829 +3% |
| 2012 | $1,773 +3.6% | $116,339 +3% |
| 2011 | $1,711 +2.1% | $112,950 +3% |
| 2010 | $1,676 +2.3% | $109,660 +3% |
| 2009 | $1,638 +5.7% | $106,466 +3% |
| 2008 | $1,549 +8.7% | $103,365 +3% |
| 2007 | $1,426 -10.1% | $100,354 +3% |
| 2006 | $1,586 +2.1% | $97,431 +3% |
| 2005 | $1,554 +2.4% | $94,593 +3% |
| 2004 | $1,518 +1.6% | $91,838 +3% |
| 2003 | $1,495 +3% | $89,163 +3% |
| 2002 | $1,451 -0.2% | $86,566 +3% |
| 2001 | $1,454 -0.5% | $84,045 +3% |
| 2000 | $1,461 | $81,597 |
Find assessor info on the county website
Neighborhood: South End


Nearby schools
GreatSchools rating
- 7/10John Mcloughlin Elementary SchoolGrades: K-5Distance: 1.2 mi
- 4/10Gardiner Middle SchoolGrades: 6-8Distance: 0.5 mi
- 8/10Oregon City High SchoolGrades: 9-12Distance: 2.7 mi
Schools provided by the listing agent
- Elementary: John Mcloughlin
- Middle: Gardiner
- High: Oregon City
Source: RMLS (OR). This data may not be complete. We recommend contacting the local school district to confirm school assignments for this home.
Get a cash offer in 3 minutes
Find out how much your home could sell for in as little as 3 minutes with a no-obligation cash offer.
Estimated market value
$493,200
Get a cash offer in 3 minutes
Find out how much your home could sell for in as little as 3 minutes with a no-obligation cash offer.
Estimated market value
$493,200
- Oregon
- Clackamas County
- Oregon City
- 97045
- South End
- 124 Randall St
Nearby cities
Nearby neighborhoods
Nearby zip codes
Other Oregon City Topics
