Beautiful New Homes w/ NO HOA and close Chapin Park in Oregon City, built by Street of Dreams, Local Home Builder JT Smith Co. Three Move-In Ready homes on a quiet street with LARGE FENCED YARDS starting at $499,500! This home offers a high level of included features such as LVP flooring on main level, custom slab cabinets and quartz counters in the kitchen for a contemporary finish, sleek stainless steel appliance package with powerful range hood, gas cooking & built-in microwave. A spacious primary suite w/ a massive walk-in closet w/ wood shelving and luxurious bathroom including walk-in shower, dual vanity and slab quartz counters. Enjoy the outdoors in your private backyard complete with landscaping, patio and full fencing. This home is Move-In Ready for Summer! Final recording of lots expected to occur within 30 days.
Pending
$569,500
128 Randall St, Oregon City, OR 97045
3beds
1,814sqft
Residential
Built in 2026
-- sqft lot
$569,300 Zestimate®
$314/sqft
$-- HOA
What's special
Full fencingLarge fenced yardsPrivate backyardContemporary finishPowerful range hoodWalk-in showerDual vanity
- 130 days
- 20
- 0
Zillow last checked:
Listing updated:
Listed by:
Megan Talalemotu 503-936-0332,
John L. Scott
Source: RMLS (OR),MLS#: 465783223
Facts & features
Interior
Bedrooms & bathrooms
- Bedrooms: 3
- Bathrooms: 3
- Full bathrooms: 2
- Partial bathrooms: 1
- Main level bathrooms: 1
Rooms
- Room types: Laundry, Bedroom 2, Bedroom 3, Dining Room, Family Room, Kitchen, Living Room, Primary Bedroom
Primary bedroom
- Features: Bathroom, Walkin Closet, Walkin Shower
- Level: Upper
- Area: 126
- Dimensions: 14 x 9
Bedroom 2
- Features: Closet, Wallto Wall Carpet
- Level: Upper
- Area: 195
- Dimensions: 15 x 13
Bedroom 3
- Features: Closet, Wallto Wall Carpet
- Level: Upper
- Area: 126
- Dimensions: 14 x 9
Dining room
- Features: Sliding Doors
- Level: Main
- Area: 112
- Dimensions: 8 x 14
Kitchen
- Level: Main
- Area: 108
- Width: 9
Heating
- Forced Air 95 Plus
Cooling
- Air Conditioning Ready
Appliances
- Included: Dishwasher, Disposal, Free-Standing Range, Gas Appliances, Microwave, Range Hood, Stainless Steel Appliance(s), Gas Water Heater
- Laundry: Laundry Room
Features
- Quartz, Closet, Bathroom, Walk-In Closet(s), Walkin Shower, Pantry
- Flooring: Luxury Vinyl Plank, Wall to Wall Carpet
- Doors: Sliding Doors
- Windows: Vinyl Frames
- Basement: Crawl Space
Interior area
- Total structure area: 1,814
- Total interior livable area: 1,814 sqft
Property
Parking
- Total spaces: 1
- Parking features: Driveway, Garage Door Opener, Attached, Oversized
- Attached garage spaces: 1
- Has uncovered spaces: Yes
Features
- Levels: Two
- Stories: 2
- Patio & porch: Porch
- Exterior features: Yard
- Fencing: Fenced
Lot
- Features: Level, SqFt 3000 to 4999
Details
- Parcel number: New Construction
Construction
Type & style
- Home type: SingleFamily
- Architectural style: Traditional
- Property subtype: Residential
- Attached to another structure: Yes
Materials
- Board & Batten Siding, Cement Siding
- Foundation: Concrete Perimeter
- Roof: Composition
Condition
- New Construction
- New construction: Yes
- Year built: 2026
Details
- Warranty included: Yes
Utilities & green energy
- Gas: Gas
- Sewer: Public Sewer
- Water: Public
Community & HOA
Community
- Subdivision: Chapin Meadows
HOA
- Has HOA: No
Location
- Region: Oregon City
Financial & listing details
- Price per square foot: $314/sqft
- Date on market: 5/29/2026
- Cumulative days on market: 130 days
- Listing terms: Cash,Conventional,FHA,VA Loan
- Road surface type: Paved
Estimated market value
$569,300
$541,000 - $598,000
$3,053/mo
Price history
| Date | Event | Price |
|---|---|---|
| 9/14/2026 | Listing removed | $3,100$2/sqft |
Source: Zillow Rentals Report a problem | ||
| 8/29/2026 | Pending sale | $569,500$314/sqft |
Source:  RMLS (OR) #465783223 Report a problem RMLS (OR) #465783223 Report a problem | ||
| 8/24/2026 | Listed for rent | $3,100$2/sqft |
Source: Zillow Rentals Report a problem | ||
| 5/29/2026 | Listed for sale | $569,500$314/sqft |
Source: RMLS (OR) #465783223 Report a problem | ||
Public tax history
Tax history is unavailable.
Monthly payment
Est. payment
Payment breakdown
Explore the cost of this home by adjusting the details. Changes won't be saved.Climate risks
Neighborhood: South End
Nearby schools
Schools provided by the listing agent
- Elementary: John Mcloughlin
- Middle: Gardiner
- High: Oregon City
Source: RMLS (OR). This data may not be complete. We recommend contacting the local school district to confirm school assignments for this home.


Similar homes
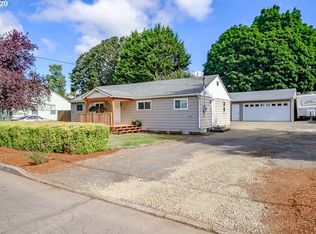
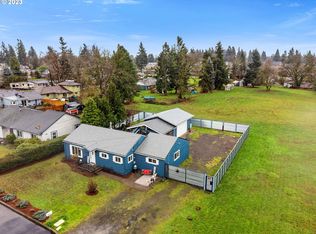
- $545,0003 bd3 ba1.9k sqft19280 Friars Ln, Oregon City, OR 97045Active
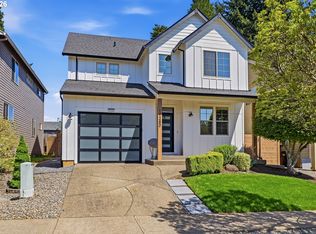
 MLS ID #265550863, Jennifer Myers, Premiere Property Group, LLC. RMLS (OR)
 - $549,9993 bd3 ba1.8k sqft16028 Serres Farms Way, Oregon City, OR 97045Active
 MLS ID #108009361, Stephanie Peck, eXp Realty, LLC. RMLS (OR)
 - $599,9993 bd3 ba1.8k sqft16036 Serres Farms Way, Oregon City, OR 97045Active
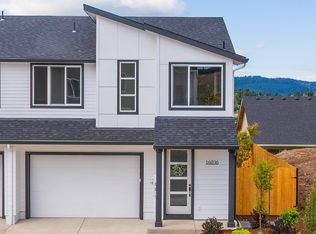 MLS ID #631631888, Stephanie Peck, eXp Realty, LLC. RMLS (OR)
 - $549,9004 bd3 ba1.8k sqft16105 Barlow Trail Ln, Oregon City, OR 97045Active
 RMLS (OR)
 - $524,9994 bd3 ba1.8k sqft16113 Barlow Trail Ln, Oregon City, OR 97045ActiveRMLS (OR)
- $429,9003 bd3 ba1.5k sqft13126 Seasons Ln Lot 5, Oregon City, OR 97045ActiveMLS ID #488319959, Jennifer Maben, Harcourts Real Estate Network Group. RMLS (OR)
- $675,0003 bd3 ba1.8k sqft14886 Pomidor Pl, Oregon City, OR 97045ActiveMLS ID #446987283, Stephanie Peck, eXp Realty, LLC. RMLS (OR)
- $604,9004 bd3 ba1.9k sqft16001 Barlow Trail Ln, Oregon City, OR 97045ActiveRMLS (OR)
- $429,9003 bd3 ba1.5k sqft13138 Seasons Ln Lot 3, Oregon City, OR 97045ActiveMLS ID #607635966, Jennifer Maben, Harcourts Real Estate Network Group. RMLS (OR)
- $429,0003 bd3 ba1.5k sqft17987 Summers Way Lot 8, Oregon City, OR 97045ActiveMLS ID #609101084, Jennifer Maben, Harcourts Real Estate Network Group. RMLS (OR)
- $599,9002 bd3 ba1.1k sqft242 G Ave, Lake Oswego, OR 97034ActiveMLS ID #335778811, Aleksander Koval, The Koval Group. RMLS (OR)
- $415,0002 bd3 ba1.5k sqft14142 Holcomb Blvd, Oregon City, OR 97045ActiveMLS ID #244435500, Stephanie Peck, eXp Realty, LLC. RMLS (OR)
- $567,0003 bd3 ba2k sqft7249 SW Spruce St, Tigard, OR 97223ActiveMLS ID #765728615, Meme Loggins, Redfin. RMLS (OR)
- $415,0002 bd3 ba1.5k sqft14146 Holcomb Blvd, Oregon City, OR 97045ActiveMLS ID #555939601, Stephanie Peck, eXp Realty, LLC. RMLS (OR)
- $619,5004 bd3 ba2.4k sqft1198 N Sycamore St, Canby, OR 97013ActiveMLS ID #285583200, Eric Lehouiller, Real Broker. RMLS (OR)
- $559,9503 bd2 ba1.4k sqft5492 SE Boise St, Portland, OR 97206ActiveMLS ID #608189106, Kelly Asmus, Berkshire Hathaway HomeServices NW Real Estate. RMLS (OR)
- $649,9504 bd3 ba2k sqft8275 SE 29th Pl, Portland, OR 97202ActiveMLS ID #731094994, Bradley Thurman, Windermere Realty Trust. RMLS (OR)
- $559,9503 bd2 ba1.4k sqft5496 SE Boise St, Portland, OR 97206ActiveMLS ID #359417634, Kelly Asmus, Berkshire Hathaway HomeServices NW Real Estate. RMLS (OR)
- $510,0003 bd2 ba1.3k sqft5484 SE Boise St, Portland, OR 97206ActiveMLS ID #190806737, Kelly Asmus, Berkshire Hathaway HomeServices NW Real Estate. RMLS (OR)
- $499,9004 bd3 ba1.8k sqft20881 SW Edgemont St, Beaverton, OR 97003ActiveMLS ID #179297326, Dill Ward, eXp Realty, LLC. RMLS (OR)
