Beautifully designed and thoughtfully crafted, this exceptional home in the highly sought-after Mark’s Place community offers the perfect blend of luxury, comfort, and flexible living. Featuring over 1,800 square feet on the main level, this spacious floor plan provides the convenience of primarily single-level living with the added benefit of generous additional living space upstairs. Expansive windows fill the home with abundant natural light, creating a bright and welcoming atmosphere. The great room serves as the heart of the home with a stylish fireplace, providing a warm and inviting setting for everyday living and entertaining. The gourmet kitchen features quartz countertops, stainless steel appliances, a cooktop with built-in oven, oversized island, abundant cabinetry, and seamless flow into the dining and living areas. The luxurious main-level primary suite offers a private retreat with spa-inspired finishes, a freestanding soaking tub, and large windows overlooking the outdoors. A second bedroom and full bath on the main level provide flexibility for guests, a home office, or additional living needs. Upstairs, spacious bedrooms and a versatile loft create the perfect space for a media room, fitness area, playroom, or guest accommodations. Enjoy outdoor living and entertaining in the thoughtfully designed backyard. Mark’s Place residents enjoy parks, pickleball courts, scenic river trails, and open green spaces, all just minutes from downtown Canby, shopping, dining, and schools. With the opportunity to personalize select finishes and options prior to the builder’s cutoff deadline, this beautifully appointed home offers the chance to create a space that reflects your personal style. Experience the exceptional lifestyle and quality of one of Canby’s most desirable communities.
Active
$786,795
1831 S Pepperwood St, Canby, OR 97013
4beds
2,590sqft
:
Get pre-qualified$5,586/mo
Residential, Single Family Residence
Built in 2026
-- sqft lot
$-- Zestimate®
$304/sqft
$125/mo HOA
What's special
Primarily single-level livingVersatile loftStylish fireplaceThoughtfully designed backyardLuxurious main-level primary suiteGourmet kitchenFreestanding soaking tub
- 3 days |
- 35 |
- 1 |
Zillow last checked:
Listing updated:
Listed by:
Maleia Ciechalski 503-519-9540,
Pahlisch Real Estate Inc
Source: RMLS (OR),MLS#: 204967433
Facts & features
Interior
Bedrooms & bathrooms
- Bedrooms: 4
- Bathrooms: 3
- Full bathrooms: 3
- Main level bathrooms: 2
Rooms
- Room types: Loft, Bedroom 4, Laundry, Bedroom 2, Bedroom 3, Dining Room, Family Room, Kitchen, Living Room, Primary Bedroom
Primary bedroom
- Features: Shower, Soaking Tub, Walkin Closet, Wallto Wall Carpet
- Level: Main
- Area: 195
- Dimensions: 15 x 13
Bedroom 2
- Level: Upper
- Area: 110
- Dimensions: 10 x 11
Bedroom 3
- Level: Upper
- Area: 110
- Dimensions: 11 x 10
Bedroom 4
- Features: Wallto Wall Carpet
- Level: Main
- Area: 121
- Dimensions: 11 x 11
Dining room
- Level: Main
- Area: 170
- Dimensions: 17 x 10
Kitchen
- Features: Island, Quartz
- Level: Main
Living room
- Features: Ceiling Fan, Fireplace
- Level: Main
- Area: 256
- Dimensions: 16 x 16
Heating
- Forced Air 95 Plus, Fireplace(s)
Cooling
- Central Air
Appliances
- Included: Built In Oven, Cooktop, Dishwasher, Disposal, Gas Appliances, Microwave, Plumbed For Ice Maker, Stainless Steel Appliance(s), Gas Water Heater, Tankless Water Heater
- Laundry: Laundry Room
Features
- Ceiling Fan(s), High Ceilings, Quartz, Soaking Tub, Kitchen Island, Shower, Walk-In Closet(s), Pantry
- Flooring: Vinyl, Wall to Wall Carpet
- Windows: Double Pane Windows, Vinyl Frames
- Basement: Crawl Space
- Number of fireplaces: 1
- Fireplace features: Gas
Interior area
- Total structure area: 2,590
- Total interior livable area: 2,590 sqft
Video & virtual tour
Property
Parking
- Total spaces: 2
- Parking features: Driveway, Garage Door Opener, Attached
- Attached garage spaces: 2
- Has uncovered spaces: Yes
Accessibility
- Accessibility features: Garage On Main, Main Floor Bedroom Bath, Walkin Shower, Accessibility
Features
- Levels: Two
- Stories: 2
- Patio & porch: Covered Patio
- Exterior features: Yard
- Fencing: Fenced
Lot
- Features: Level, Sprinkler, SqFt 5000 to 6999
Details
- Parcel number: New Construction
Construction
Type & style
- Home type: SingleFamily
- Property subtype: Residential, Single Family Residence
Materials
- Cement Siding
- Foundation: Concrete Perimeter, Stem Wall
- Roof: Composition,Shingle
Condition
- Under Construction
- New construction: Yes
- Year built: 2026
Details
- Warranty included: Yes
Utilities & green energy
- Gas: Gas
- Sewer: Public Sewer
- Water: Public
Community & HOA
Community
- Subdivision: Mark's Place
HOA
- Has HOA: Yes
- Amenities included: Commons, Front Yard Landscaping, Maintenance Grounds, Management
- HOA fee: $125 monthly
Location
- Region: Canby
Financial & listing details
- Price per square foot: $304/sqft
- Date on market: 7/31/2026
- Listing terms: Cash,Conventional,FHA,VA Loan
- Road surface type: Paved
Estimated market value
Not available
Estimated sales range
Not available
Not available
Price history
| Date | Event | Price |
|---|---|---|
| 8/1/2026 | Listed for sale | $786,795$304/sqft |
Source:  RMLS (OR) #204967433 Report a problem RMLS (OR) #204967433 Report a problem | ||
Public tax history
Tax history is unavailable.
Monthly payment
Est. payment
Payment breakdown
Explore the cost of this home by adjusting the details. Changes won't be saved.Climate risks
Neighborhood: 97013
Nearby schools
GreatSchools rating
- 4/10Philander Lee Elementary SchoolGrades: K-6Distance: 0.4 mi
- 3/10Baker Prairie Middle SchoolGrades: 7-8Distance: 0.9 mi
- 7/10Canby High SchoolGrades: 9-12Distance: 0.9 mi
Schools provided by the listing agent
- Elementary: Lee
- Middle: Baker Prairie
- High: Canby
Source: RMLS (OR). This data may not be complete. We recommend contacting the local school district to confirm school assignments for this home.
- $783,9004 bd3 ba2.5k sqft1196 SE 18th Ave, Canby, OR 97013New Construction
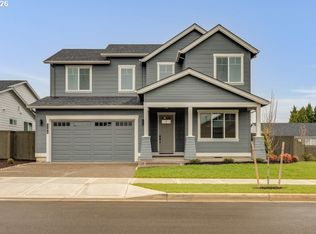
- $748,9004 bd3 ba2.5k sqft1823 S Pepperwood St, Canby, OR 97013New Construction

- $749,0005 bd3 ba2.8k sqft1172 SE 18th Ave, Canby, OR 97013Sold

- $775,2605 bd3 ba2.8k sqft1830 S Pepperwood St, Canby, OR 97013New Construction
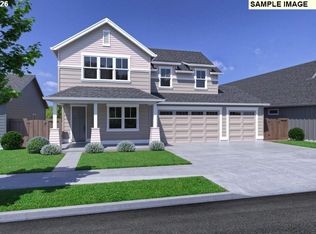
- $746,7004 bd2 ba2.1k sqft1807 S Lupine St, Canby, OR 97013Off Market
- $678,9004 bd2 ba1.8k sqft212 SE 18th Ave, Canby, OR 97013Off Market
- $692,9003 bd2 ba1.8k sqft214 SE 18th Ave, Canby, OR 97013Off Market
- $777,0004 bd2 ba2.1k sqft1804 S Locust St, Canby, OR 97013Sold
A local agent can set up tours, give advice and negotiate with sellers.
Similar homes
- $777,6204 bd2 ba2.1k sqft1240 SE 18th Ave, Canby, OR 97013Active
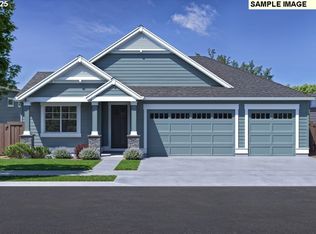
 RMLS (OR)
 - $775,2605 bd3 ba2.8k sqft1830 S Pepperwood St, Canby, OR 97013ActiveMLS ID #339480663, Maleia Ciechalski, Pahlisch Real Estate Inc. RMLS (OR)
- $731,1953 bd2 ba1.9k sqft1243 SE 18th Ave, Canby, OR 97013Active
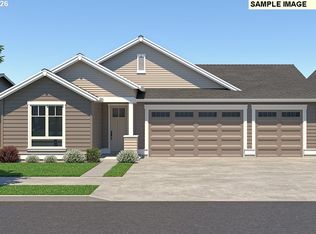 MLS ID #561549372, Maleia Ciechalski, Pahlisch Real Estate Inc. RMLS (OR)
 - $697,9003 bd2 ba1.9k sqft(Undisclosed Address), Canby, OR 97013Active
 MLS ID #149145923, Maleia Ciechalski, Pahlisch Real Estate Inc. RMLS (OR)
 - $783,9004 bd3 ba2.5k sqft1196 SE 18th Ave, Canby, OR 97013ActiveRMLS (OR)
- $669,9003 bd2 ba1.7k sqft1835 S Pepperwood St, Canby, OR 97013ActiveMLS ID #700830929, Maleia Ciechalski, Pahlisch Real Estate Inc. RMLS (OR)
- $722,9003 bd2 ba1.9k sqft1260 SE 18th Ave, Canby, OR 97013ActiveMLS ID #591155853, Maleia Ciechalski, Pahlisch Real Estate Inc. RMLS (OR)
- $642,9003 bd2 ba1.6k sqft1837 S Pepperwood St, Canby, OR 97013ActiveRMLS (OR)
- $739,9004 bd3 ba2.5k sqft1150 SE 18th Ave, Canby, OR 97013ActiveRMLS (OR)
- $693,9563 bd2 ba1.7k sqft1828 S Pepperwood St, Canby, OR 97013ActiveRMLS (OR)
- $699,9003 bd2 ba1.7k sqft1829 S Pepperwood St, Canby, OR 97013ActiveRMLS (OR)
- $799,9584 bd3 ba2.6k sqft204 NW 16th Ave, Canby, OR 97013ActiveMLS ID #187213151, Gary Cook, Stone Bridge Realty, Inc. RMLS (OR)
- $694,9003 bd2 ba1.9k sqft1821 S Pepperwood St, Canby, OR 97013ActiveRMLS (OR)
- $634,9003 bd2 ba1.6k sqft1833 S Pepperwood St, Canby, OR 97013ActiveRMLS (OR)
- $769,0004 bd3 ba2.8k sqft12760 SE Gateway Dr, Happy Valley, OR 97086ActiveMLS ID #488444034, Lauren Hurley, Living Room Realty. RMLS (OR)
- $829,5004 bd3 ba3k sqft16749 SW Birdsong St, Beaverton, OR 97007ActiveMLS ID #612227619, Tomas Navarro, Keller Williams Realty Professionals. RMLS (OR)
- $737,5974 bd4 ba2.5k sqft15030 SW Starlyn Ln, Tigard, OR 97224ActiveMLS ID #624189747, Desirae Carroll, Pulte Homes of Oregon. RMLS (OR)
- $658,4004 bd3 ba2.4k sqft23809 SW Wenatachee Ter, Tualatin, OR 97062ActiveMLS ID #284061638, Kristen Powers, Lennar Sales Corp. RMLS (OR)
- $779,9904 bd3 ba2.5k sqft27453 SW Ponderosa Ave, Wilsonville, OR 97070ActiveRMLS (OR)
- $754,9004 bd3 ba2.8k sqft7236 SW Windflower St, Wilsonville, OR 97070ActiveRMLS (OR)
