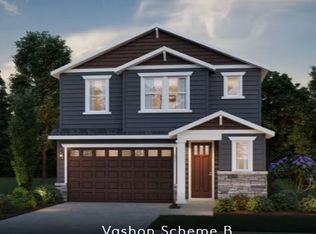
The popular Vashon II floorplan offers the perfect blend of comfort, style, and functionality. The open-concept main floor features a beautifully designed kitchen that flows seamlessly into the café and gathering room, creating an ideal space for everyday living and entertaining. Step outside to the covered deck and enjoy outdoor living year-round, rain or shine.Upstairs, you'll find three spacious bedrooms, each with generous walk-in closets, along with a versatile loft and a convenient laundry room. In the daylight basement, you will find a flexible living space with an additional bedroom and a full private bathroom, offering a comfortable space for guests. Large windows throughout the home fill every space with abundant natural light, enhancing the home's bright and welcoming atmosphere. Designed for modern living, the Vashon II combines thoughtful spaces with effortless indoor-outdoor connection.Stop by to learn more! We are open Thursday through Monday 10am-6pm.*Photos are for example purposes only.
Active
Price increase: $56.2K (10/10)
$793,773
15030 SW Starlyn Ln, Tigard, OR 97224
4beds
2,588sqft
Residential, Single Family Residence
Built in 2027
-- sqft lot
$-- Zestimate®
$307/sqft
$112/mo HOA
What's special
Versatile loftFlexible living spaceCovered deckDaylight basementBeautifully designed kitchenConvenient laundry roomAdditional bedroom
- 73 days
- 112
- 10
Zillow last checked:
Listing updated:
Listed by:
Desirae Carroll 971-917-7810,
Pulte Homes of Oregon
Source: RMLS (OR),MLS#: 624189747
Facts & features
Interior
Bedrooms & bathrooms
- Bedrooms: 4
- Bathrooms: 4
- Full bathrooms: 3
- Partial bathrooms: 1
- Main level bathrooms: 1
Rooms
- Room types: Bedroom 4, Bonus Room, Bedroom 2, Bedroom 3, Dining Room, Family Room, Kitchen, Living Room, Primary Bedroom
Primary bedroom
- Level: Upper
- Area: 182
- Dimensions: 13 x 14
Bedroom 2
- Level: Upper
- Area: 110
- Dimensions: 10 x 11
Bedroom 3
- Level: Upper
- Area: 100
- Dimensions: 10 x 10
Bedroom 4
- Level: Lower
- Area: 130
- Dimensions: 13 x 10
Dining room
- Level: Main
Kitchen
- Level: Main
Living room
- Level: Main
Heating
- Forced Air 95 Plus
Cooling
- Central Air
Appliances
- Included: Built In Oven, Cooktop, Dishwasher, Disposal, Double Oven, Microwave, Plumbed For Ice Maker, Stainless Steel Appliance(s), Gas Water Heater, Tankless Water Heater
Features
- Quartz, Kitchen Island, Pantry
- Flooring: Luxury Vinyl Plank, Wall to Wall Carpet
- Windows: Double Pane Windows, Vinyl Frames
- Basement: Daylight,Finished
- Number of fireplaces: 1
- Fireplace features: Gas
Interior area
- Total structure area: 2,588
- Total interior livable area: 2,588 sqft
Property
Parking
- Total spaces: 2
- Parking features: Driveway, Attached
- Attached garage spaces: 2
- Has uncovered spaces: Yes
Accessibility
- Accessibility features: Garage On Main, Accessibility
Features
- Levels: Tri Level
- Stories: 3
- Patio & porch: Covered Deck, Patio
- Exterior features: Yard
- Has view: Yes
- View description: Trees/Woods
Lot
- Features: Corner Lot, Sprinkler, SqFt 3000 to 4999
Details
- Parcel number: New Construction
Construction
Type & style
- Home type: SingleFamily
- Property subtype: Residential, Single Family Residence
Materials
- Cement Siding
- Roof: Shingle
Condition
- Proposed
- New construction: Yes
- Year built: 2027
Details
- Warranty included: Yes
Utilities & green energy
- Gas: Gas
- Sewer: Public Sewer
- Water: Public
Community & HOA
Community
- Subdivision: Darby Ridge
HOA
- Has HOA: Yes
- Amenities included: Commons, Front Yard Landscaping
- HOA fee: $112 monthly
Location
- Region: Tigard
Financial & listing details
- Price per square foot: $307/sqft
- Date on market: 8/2/2026
- Listing terms: Call Listing Agent,Cash,Conventional,FHA,VA Loan
- Road surface type: Paved
Estimated market value
Not available
Estimated sales range
Not available
Not available
Price history
| Date | Event | Price |
|---|---|---|
| 10/10/2026 | Price change | $793,773+7.6%$307/sqft |
Source:  RMLS (OR) #624189747 Report a problem RMLS (OR) #624189747 Report a problem | ||
| 8/3/2026 | Listed for sale | $737,597$285/sqft |
Source: RMLS (OR) #624189747 Report a problem | ||
Public tax history
Tax history is unavailable.
Monthly payment
Est. payment
Payment breakdown
Explore the cost of this home by adjusting the details. Changes won't be saved.Climate risks
Neighborhood: 97224
Nearby schools
Schools provided by the listing agent
- Elementary: Art Rutkin
- Middle: Twality
- High: Tualatin
Source: RMLS (OR). This data may not be complete. We recommend contacting the local school district to confirm school assignments for this home.
Similar homes
- $749,9904 bd4 ba3.1k sqft15747 SW Vanderwood Ave, Tigard, OR 97224Active
 RMLS (OR)
 - $749,9904 bd4 ba3.1k sqft15777 SW Vanderwood Ave, Tigard, OR 97224Active
 RMLS (OR)
 - $694,8994 bd3 ba2.5k sqft14745 SW 149th Ter, Tigard, OR 97224Active
 MLS ID #596891067, Linda Lindsay, eXp Realty, LLC. RMLS (OR)
 - $899,9994 bd3 ba3.4k sqft14551 SW 153rd Ave, Tigard, OR 97224Active
 MLS ID #633276021, Shelley Lucas, The Agency Lake Oswego. RMLS (OR)
 - $663,2504 bd3 ba2.3k sqft16844 SW Rubicon Ln, Tigard, OR 97224ActiveRMLS (OR)
- $696,6504 bd3 ba2.3k sqft15073 SW Albany Ter #H185, Portland, OR 97224ActiveMLS ID #484222119, Jason Leiner, Lennar Sales Corp. RMLS (OR)
- $671,4004 bd3 ba2.3k sqft16808 SW Rubicon Ln, Tigard, OR 97224ActiveMLS ID #216679891, David McDuffee, Lennar Sales Corp. RMLS (OR)
- $899,9224 bd3 ba2.8k sqft12112 SW Turnagain Dr, Portland, OR 97224ActiveMLS ID #436695244, Gary Cook, Stone Bridge Realty, Inc. RMLS (OR)
- $624,9003 bd3 ba2.3k sqft16890 SW Rubicon Ln, Tigard, OR 97224ActiveRMLS (OR)
- $824,9005 bd3 ba2.8k sqft21337 SW Yorkshire Way, Sherwood, OR 97140ActiveMLS ID #249901104, Salena Griffith, Willner Properties LLC. RMLS (OR)
- $634,5503 bd2 ba1.7k sqft16858 SW Rubicon Ln, Tigard, OR 97224ActiveRMLS (OR)
- $949,9006 bd4 ba3.6k sqft16627 SW Darwin Loop, Tigard, OR 97224ActiveMLS ID #639607162, Amanda Rammer, RE/MAX Northwest. RMLS (OR)
- $685,0004 bd3 ba2.3k sqft12302 SW 174th Ter, Beaverton, OR 97007ActiveMLS ID #640367602, Marc Fox, Keller Williams Realty Portland Premiere. RMLS (OR)
- $529,4003 bd3 ba1.9k sqft15243 SW 168th Ave, Tigard, OR 97224ActiveRMLS (OR)
- $749,0004 bd4 ba2.8k sqft12380 SW Silvertip St, Beaverton, OR 97007ActiveRMLS (OR)
- $521,0503 bd3 ba1.9k sqft15270 SW 169th Ave, Tigard, OR 97224ActiveRMLS (OR)
- $517,6003 bd3 ba1.9k sqft16864 SW Yarra Ln #H140, Portland, OR 97224ActiveMLS ID #379025217, Jason Leiner, Lennar Sales Corp. RMLS (OR)
- $599,9003 bd2 ba1.7k sqft16855 SW Everton St, Tigard, OR 97224ActiveRMLS (OR)
- $699,9005 bd3 ba3k sqft8434 SW 186th Ave, Beaverton, OR 97007ActiveMLS ID #217405516, Marc Fox, Keller Williams Realty Portland Premiere. RMLS (OR)
