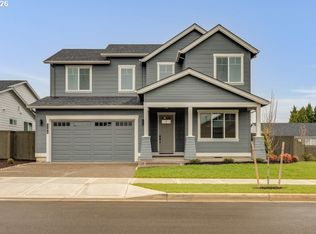
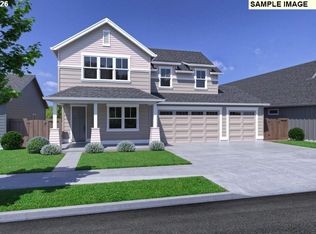
Impressive 2,855 sq. ft. home featuring 5 bedrooms, 3 full baths, an oversized recreation room, and a tandem 2-car garage with exceptional flexibility for storage, hobbies, or workspace needs. Designed with multigenerational living and growing households in mind, the highly desirable main-level bedroom and full bath offer ideal space for guests, extended living, or a private office.Soaring ceilings, expansive windows, and a dramatic floor-to-ceiling stone fireplace create a bright and sophisticated great room. Coffered ceilings, quartz surfaces, and designer finishes elevate the home throughout. The chef-inspired kitchen features stainless steel appliances, gas cooktop, built-in oven, custom cabinetry, expansive quartz countertops, and seamless flow to the dining area and covered patio for effortless indoor-outdoor living. Upstairs, the spacious recreation room provides exceptional versatility for a media room, playroom, fitness space, or secondary living area. The luxurious primary suite offers oversized windows, a spa-like bath with freestanding soaking tub, dual vanities, and a large walk-in closet. Located in Mark’s Place near the scenic Molalla River with future community amenities including walking trails, parks, and pickleball courts.
Sold
Zillow last checked:
Listing updated:
Bought with:
Jonathan Schweitzer, 201223531
Redfin
Source: RMLS (OR),MLS#: 620139408
Price history
| Date | Event | Price |
|---|---|---|
| 7/21/2026 | Sold | $749,000$262/sqft |
Source:  RMLS (OR) #620139408 Report a problem RMLS (OR) #620139408 Report a problem | ||
| 7/21/2026 | Pending sale | $749,000$262/sqft |
Source: RMLS (OR) #620139408 Report a problem | ||
| 5/30/2026 | Price change | $749,000-3.3%$262/sqft |
Source: RMLS (OR) #620139408 Report a problem | ||
| 3/28/2026 | Price change | $774,900-4.8%$271/sqft |
Source: RMLS (OR) #620139408 Report a problem | ||
| 3/13/2026 | Price change | $813,900+0.4%$285/sqft |
Source: RMLS (OR) #620139408 Report a problem | ||
| 3/8/2026 | Price change | $810,570-0.4%$284/sqft |
Source: RMLS (OR) #620139408 Report a problem | ||
| 3/5/2026 | Price change | $813,900+0.5%$285/sqft |
Source:  Pahlisch Homes Report a problem Pahlisch Homes Report a problem | ||
| 1/13/2026 | Price change | $809,665+0.9%$284/sqft |
Source: RMLS (OR) #620139408 Report a problem | ||
| 10/19/2025 | Listed for sale | $802,670$281/sqft |
Source: RMLS (OR) #620139408 Report a problem | ||


Get a cash offer in 3 minutes
Find out how much your home could sell for in as little as 3 minutes with a no-obligation cash offer.
Estimated market value
$741,900
