Skip main navigation
Pending
  • Price cut: $100 (6/21)
    $748,900

    1823 S Pepperwood St, Canby, OR 97013

    4beds
    2,590sqft
    : 
    Loading
    Get pre-qualified
    Residential, Single Family Residence
    Built in 2026
    -- sqft lot
    $749,600 Zestimate®
    $289/sqft
    $125/mo HOA

    What's special

    High quality finishesSpacious loft areaLarge covered patioLarge windowsHigh ceilingsBeautiful windowsStainless steel appliances
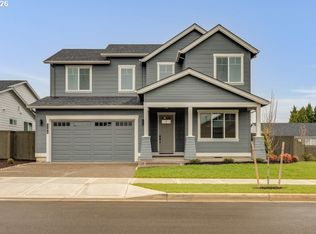
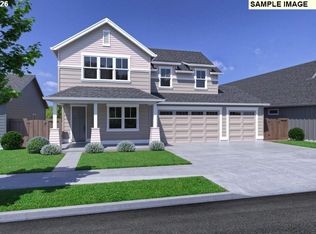
    The new Siskiyou makes a grand statement from the moment you see it! Primary suite located on the main, high ceilings, large windows, & high quality finishes make the design an absolute stunner. The heart of this home - the kitchen - with adjoining dining & great room with access to the large covered patio, make it ideal for entertaining. Upstairs is highlighted by a spacious loft area, which is the perfect space to do just about anything, depending on your living needs. The primary suite is elevated by its size, beautiful windows help bring the outside in, and the primary bath centered around a free-standing window-lit tub, complete this spectacular primary suite. At 4 bedrooms, 3 bathrooms, plus a loft and 2,590 sq. ft., this home is sure to impress. Once you see all of the detail this home has to offer; from stainless steel appliances and quartz countertops to plenty or storage space, you'll find it is simply magnificent. The areas beautiful and peaceful surroundings with future community park, trails, & amenities will carry over into the everyday way of living that continues into your home. Mark's Place master planned community borders the beautiful Molalla River, which is home to wildlife and waterfowl of all varieties. Residents have ample opportunities to hike, fish, swim, boat, or jet ski all within a couple miles of the city. Close to Canby's quality schools, parks, and local shopping. * Photos of similar home. 5/21/26 completion.
    285 days
    |
    63
    |
    3
    |

    Zillow last checked:

    Listing updated:

    Listed by:

    Maleia Ciechalski 503-519-9540,

    Pahlisch Real Estate Inc

    Source: RMLS (OR),MLS#: 704210889MLS Logo

      Facts & features

      Interior

      Bedrooms & bathrooms
      • Bedrooms: 4
      • Bathrooms: 3
      • Full bathrooms: 3
      • Main level bathrooms: 2
      Rooms
      • Room types: Loft, Bedroom 4, Laundry, Bedroom 2, Bedroom 3, Dining Room, Family Room, Kitchen, Living Room, Primary Bedroom
      Primary bedroom
      • Features: Shower, Soaking Tub, Walkin Closet, Wallto Wall Carpet
      • Level: Main
      • Area: 195
      • Dimensions: 15 x 13
      Bedroom 2
      • Level: Upper
      • Area: 110
      • Dimensions: 10 x 11
      Bedroom 3
      • Level: Upper
      • Area: 110
      • Dimensions: 11 x 10
      Bedroom 4
      • Features: Wallto Wall Carpet
      • Level: Main
      • Area: 121
      • Dimensions: 11 x 11
      Dining room
      • Level: Main
      • Area: 170
      • Dimensions: 17 x 10
      Kitchen
      • Features: Island, Quartz
      • Level: Main
      Living room
      • Features: Ceiling Fan, Fireplace
      • Level: Main
      • Area: 256
      • Dimensions: 16 x 16
      Heating
      • Forced Air 95 Plus, Fireplace(s)
      Cooling
      • Central Air
      Appliances
      • Included: Built In Oven, Cooktop, Dishwasher, Disposal, Free-Standing Gas Range, Free-Standing Range, Microwave, Plumbed For Ice Maker, Stainless Steel Appliance(s), Gas Water Heater, Tankless Water Heater
      • Laundry: Laundry Room
      Features
      • Ceiling Fan(s), High Ceilings, Quartz, Soaking Tub, Kitchen Island, Shower, Walk-In Closet(s), Pantry
      • Flooring: Vinyl, Wall to Wall Carpet
      • Windows: Double Pane Windows, Vinyl Frames
      • Basement: Crawl Space
      • Number of fireplaces: 1
      • Fireplace features: Gas
      Interior area
      • Total structure area: 2,590
      • Total interior livable area: 2,590 sqft
      Video & virtual tour

      Property

      Parking
      • Total spaces: 2
      • Parking features: Driveway, Garage Door Opener, Attached
      • Attached garage spaces: 2
      • Has uncovered spaces: Yes
      Accessibility
      • Accessibility features: Garage On Main, Main Floor Bedroom Bath, Walkin Shower, Accessibility
      Features
      • Levels: Two
      • Stories: 2
      • Patio & porch: Covered Patio
      • Exterior features: Yard
      • Fencing: Fenced
      Lot
      • Features: Level, Sprinkler, SqFt 5000 to 6999
      Details
      • Parcel number: New Construction

      Construction

      Type & style
      • Home type: SingleFamily
      • Property subtype: Residential, Single Family Residence
      Materials
      • Cement Siding
      • Foundation: Concrete Perimeter, Stem Wall
      • Roof: Composition,Shingle
      Condition
      • New Construction
      • New construction: Yes
      • Year built: 2026
      Details
      • Warranty included: Yes

      Utilities & green energy

      • Gas: Gas
      • Sewer: Public Sewer
      • Water: Public

      Community & HOA

      Community
      • Subdivision: Mark's Place
      HOA
      • Has HOA: Yes
      • Amenities included: Commons, Front Yard Landscaping, Maintenance Grounds, Management
      • HOA fee: $125 monthly
      Location
      • Region: Canby

      Financial & listing details

      • Price per square foot: $289/sqft
      • Date on market: 10/7/2025
      • Cumulative days on market: 286 days
      • Listing terms: Cash,Conventional,FHA,VA Loan
      • Road surface type: Paved

        Estimated market value

        $749,600

        $712,000 - $787,000

        $3,788/mo

        Price history

        DateEventPrice
        7/11/2026Pending sale$748,900$289/sqft
        Source: RMLS (OR) #704210889 Report a problem
        6/21/2026Price change$748,9000%$289/sqft
        Source: RMLS (OR) #704210889 Report a problem
        5/30/2026Price change$749,000-5.9%$289/sqft
        Source: RMLS (OR) #704210889 Report a problem
        3/11/2026Price change$795,900+1.9%$307/sqft
        Source: Pahlisch Homes Report a problem
        3/8/2026Price change$781,145-2.3%$302/sqft
        Source: RMLS (OR) #704210889 Report a problem
        3/5/2026Price change$799,900+3.3%$309/sqft
        Source: Pahlisch Homes Report a problem
        12/4/2025Price change$774,150+4.6%$299/sqft
        Source: Pahlisch Homes Report a problem
        10/8/2025Listed for sale$739,900$286/sqft
        Source: RMLS (OR) #704210889 Report a problem

        Public tax history

        Tax history is unavailable.

        Monthly payment

        Est. payment

        Payment breakdown

        Explore the cost of this home by adjusting the details. Changes won't be saved.
        All calculations are estimates and provided by Zillow, Inc. for informational purposes only. Actual amounts may vary.
        HOA fees may include property taxes on listings classified as Co-Ops. Contact the listing agent and/or owner for fee details.
        Mortgage interest rates are dependent on a number of factors, including credit score, down payment, and repayment length. Interest rate data provided by Zillow Group Marketplace, Inc. as of 1/1/1970 from various mortgage lenders with which we have lead or other similar arrangements; the Estimated Payment is an average of those rates.
        See how much you could borrow to make a competitive offer.

        Climate risks

        Neighborhood: 97013

        Getting around

        11 / 100
        Car-Dependent
        19 / 100
        Somewhat Bikeable

        Nearby schools

        GreatSchools rating
        Schools provided by the listing agent
        • Elementary: Lee
        • Middle: Baker Prairie
        • High: Canby

        Source: RMLS (OR). This data may not be complete. We recommend contacting the local school district to confirm school assignments for this home.

        A local agent can set up tours, give advice and negotiate with sellers.

        Browse local experts

        Similar homes