This beautifully designed 3-bedroom, 2-bath home plus a dedicated den offers 1,906 square feet of thoughtfully designed living space. The open-concept great room features high ceilings, abundant natural light, a cozy fireplace, and custom built-in cabinetry. The kitchen showcases elevated finishes, stainless steel appliances, a spacious pantry, and includes the refrigerator. The washer and dryer are also included for added convenience. The dedicated den provides a convenient workspace for a home office. The primary suite offers a peaceful retreat, while the ensuite bath features elevated finishes, dual sinks, and a beautifully tiled walk-in shower. Enjoy year-round outdoor living on the covered patio. Located in the sought-after Mark's Place master-planned community, residents will enjoy future walking trails, a neighborhood park, and pickleball courts, along with easy access to the scenic Molalla River for hiking, fishing, swimming, boating, and abundant wildlife. Conveniently located near Canby's highly regarded schools, parks, shopping, and dining. Ask about below-market interest rates for qualified buyers and available buyer concessions—an exceptional opportunity to make this beautiful home your own.
Active
Price cut: $5K (7/18)
$664,900
1827 S Pepperwood St, Canby, OR 97013
3beds
1,906sqft
Residential, Single Family Residence
Built in 2026
-- sqft lot
$663,500 Zestimate®
$349/sqft
$125/mo HOA
What's special
Cozy fireplaceCustom built-in cabinetryNeighborhood parkDual sinksHigh ceilingsAbundant natural lightStainless steel appliances
- 287 days |
- 189 |
- 3 |
Zillow last checked:
Listing updated:
Listed by:
Maleia Ciechalski 503-519-9540,
Pahlisch Real Estate Inc
Source: RMLS (OR),MLS#: 230745695
Facts & features
Interior
Bedrooms & bathrooms
- Bedrooms: 3
- Bathrooms: 2
- Full bathrooms: 2
- Main level bathrooms: 2
Rooms
- Room types: Den, Mud Room, Nook, Bedroom 2, Bedroom 3, Dining Room, Family Room, Kitchen, Living Room, Primary Bedroom
Primary bedroom
- Level: Main
- Area: 195
- Dimensions: 13 x 15
Bedroom 2
- Level: Main
- Area: 100
- Dimensions: 10 x 10
Bedroom 3
- Level: Main
- Area: 120
- Dimensions: 12 x 10
Kitchen
- Level: Upper
Heating
- ENERGY STAR Qualified Equipment, Forced Air 95 Plus
Cooling
- Central Air
Appliances
- Included: Built In Oven, Cooktop, Dishwasher, Disposal, ENERGY STAR Qualified Appliances, Free-Standing Refrigerator, Gas Appliances, Microwave, Plumbed For Ice Maker, Stainless Steel Appliance(s), Gas Water Heater, Tankless Water Heater
- Laundry: Laundry Room
Features
- Ceiling Fan(s), High Ceilings, Quartz, Kitchen Island, Pantry
- Flooring: Luxury Vinyl Plank
- Windows: Double Pane Windows
- Basement: Crawl Space
- Number of fireplaces: 1
- Fireplace features: Gas
Interior area
- Total structure area: 1,906
- Total interior livable area: 1,906 sqft
Video & virtual tour
Property
Parking
- Total spaces: 2
- Parking features: Driveway, Garage Door Opener, Attached
- Attached garage spaces: 2
- Has uncovered spaces: Yes
Accessibility
- Accessibility features: Garage On Main, Main Floor Bedroom Bath, Minimal Steps, One Level, Utility Room On Main, Walkin Shower, Accessibility
Features
- Levels: One
- Stories: 1
- Patio & porch: Covered Patio, Patio
- Exterior features: Yard
- Fencing: Fenced
Lot
- Features: Level, SqFt 7000 to 9999
Details
- Parcel number: New Construction
Construction
Type & style
- Home type: SingleFamily
- Architectural style: Ranch
- Property subtype: Residential, Single Family Residence
Materials
- Cement Siding, Wood Composite
- Foundation: Concrete Perimeter, Stem Wall
- Roof: Composition
Condition
- New Construction
- New construction: Yes
- Year built: 2026
Details
- Warranty included: Yes
Utilities & green energy
- Gas: Gas
- Sewer: Public Sewer
- Water: Public
- Utilities for property: DSL
Community & HOA
Community
- Subdivision: Mark's Place
HOA
- Has HOA: Yes
- Amenities included: Commons, Front Yard Landscaping, Maintenance Grounds, Management
- HOA fee: $125 monthly
Location
- Region: Canby
Financial & listing details
- Price per square foot: $349/sqft
- Date on market: 10/7/2025
- Listing terms: Cash,Conventional,FHA,Other,VA Loan
- Road surface type: Concrete, Paved
Estimated market value
$663,500
$630,000 - $697,000
$3,122/mo
Price history
| Date | Event | Price |
|---|---|---|
| 7/18/2026 | Price change | $664,900-0.7%$349/sqft |
Source:  RMLS (OR) #230745695 Report a problem RMLS (OR) #230745695 Report a problem | ||
| 7/11/2026 | Price change | $669,900-0.6%$351/sqft |
Source: RMLS (OR) #230745695 Report a problem | ||
| 6/21/2026 | Price change | $673,9000%$354/sqft |
Source: RMLS (OR) #230745695 Report a problem | ||
| 5/30/2026 | Price change | $674,000-5.7%$354/sqft |
Source: RMLS (OR) #230745695 Report a problem | ||
| 3/11/2026 | Price change | $714,900+1.9%$375/sqft |
Source:  Pahlisch Homes Report a problem Pahlisch Homes Report a problem | ||
| 3/8/2026 | Price change | $701,350-0.4%$368/sqft |
Source: RMLS (OR) #230745695 Report a problem | ||
| 3/7/2026 | Price change | $703,900+0%$369/sqft |
Source: Pahlisch Homes Report a problem | ||
| 2/28/2026 | Price change | $703,895+2.2%$369/sqft |
Source: Pahlisch Homes Report a problem | ||
| 1/23/2026 | Price change | $689,070+2.9%$362/sqft |
Source: Pahlisch Homes Report a problem | ||
| 10/8/2025 | Listed for sale | $669,900$351/sqft |
Source: RMLS (OR) #230745695 Report a problem | ||
Public tax history
Tax history is unavailable.
Monthly payment
Est. payment
Payment breakdown
Explore the cost of this home by adjusting the details. Changes won't be saved.Climate risks
Neighborhood: 97013
Nearby schools
GreatSchools rating
- 8/10Carus SchoolGrades: K-6Distance: 5.3 mi
- 3/10Baker Prairie Middle SchoolGrades: 7-8Distance: 0.7 mi
- 7/10Canby High SchoolGrades: 9-12Distance: 1.2 mi
Schools provided by the listing agent
- Elementary: Lee
- Middle: Baker Prairie
- High: Canby
Source: RMLS (OR). This data may not be complete. We recommend contacting the local school district to confirm school assignments for this home.
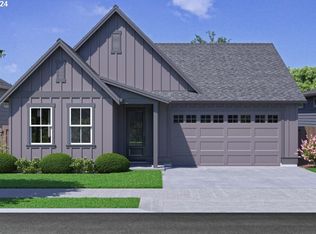
- $659,9003 bd2 ba1.9k sqft1269 SE 17th Ave, Canby, OR 97013Sold
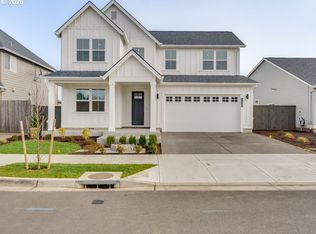
- $739,0004 bd3 ba2.5k sqft1650 S Redwood St, Canby, OR 97013Sold
- $718,6923 bd2 ba1.9k sqft1660 S Redwood St, Canby, OR 97013Sold
- $777,7774 bd3 ba2.5k sqft1231 SE 18th Ave, Canby, OR 97013Sold

- $779,3703 bd2 ba1.9k sqft1165 SE 22nd Ave, Canby, OR 97013Sold
- $814,9003 bd2 ba1.9k sqft1199 SE 22nd Ave, Canby, OR 97013Pending
- $742,9004 bd3 ba2.5k sqft1150 SE 18th Ave, Canby, OR 97013New Construction
- $649,0003 bd2 ba1.9k sqft1146 SE 18th Ave, Canby, OR 97013Pending
A local agent can set up tours, give advice and negotiate with sellers.
Similar homes
- $694,9003 bd2 ba1.9k sqft1821 S Pepperwood St, Canby, OR 97013Active
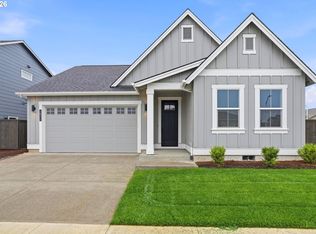
 RMLS (OR)
 - $624,9003 bd2 ba1.6k sqft1833 S Pepperwood St, Canby, OR 97013Active
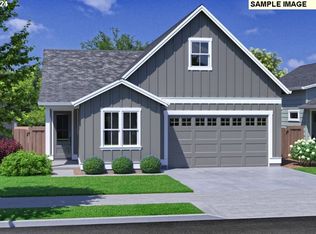 MLS ID #620611764, Maleia Ciechalski, Pahlisch Real Estate Inc. RMLS (OR)
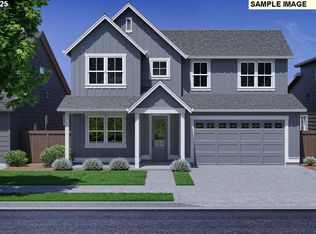
 - $742,9004 bd3 ba2.5k sqft1150 SE 18th Ave, Canby, OR 97013Active
 RMLS (OR)
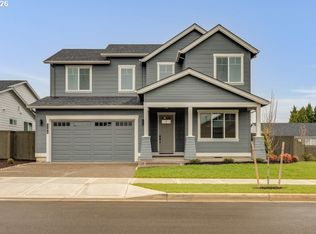
 - $783,9004 bd3 ba2.5k sqft1196 SE 18th Ave, Canby, OR 97013Active
 RMLS (OR)
 - $799,9584 bd3 ba2.6k sqft204 NW 16th Ave, Canby, OR 97013ActiveMLS ID #187213151, Gary Cook, Stone Bridge Realty, Inc. RMLS (OR)
- $649,9903 bd3 ba1.9k sqft27260 SW Larkspur Ter, Wilsonville, OR 97070ActiveRMLS (OR)
- $624,9003 bd2 ba1.8k sqft16810 SW Lorikeet Ln, Beaverton, OR 97007ActiveRMLS (OR)
- $720,0004 bd3 ba2.7k sqft8100 SW Ryber Rd, Wilsonville, OR 97070ActiveMLS ID #217319442, Amanda Bennett, NextHome Realty Connection. RMLS (OR)
- $575,0003 bd3 ba2k sqft13314 SE Taralon Dr, Clackamas, OR 97015ActiveMLS ID #552279893, Kendel White, Premiere Property Group, LLC. RMLS (OR)
- $685,0004 bd3 ba2.3k sqft12302 SW 174th Ter, Beaverton, OR 97007ActiveMLS ID #640367602, Marc Fox, Keller Williams Realty Portland Premiere. RMLS (OR)
- $675,5673 bd3 ba1.9k sqft15915 SW Bluewater Ter, Portland, OR 97224ActiveRMLS (OR)
- $636,9003 bd2 ba1.7k sqft16855 SW Everton St, Tigard, OR 97224ActiveRMLS (OR)
- $759,0153 bd3 ba2.6k sqft27284 SW Larkspur Ter, Wilsonville, OR 97070ActiveRMLS (OR)
- $650,0004 bd3 ba2.6k sqft13927 SW 165th Ave, Tigard, OR 97223ActiveMLS ID #656632661, Rick Sadle, Keller Williams Realty Professionals. RMLS (OR)
- $673,4005 bd3 ba2.6k sqft23812 SW Wenatchee Ter, Tualatin, OR 97062ActiveRMLS (OR)
- $560,0003 bd2 ba1.3k sqft10445 SW Highland Dr, Tigard, OR 97224ActiveMLS ID #785588442, Tyler Street, Keller Williams PDX Central. RMLS (OR)
- $679,9004 bd2 ba1.9k sqft12343 SW Champlin Ln, Beaverton, OR 97007ActiveRMLS (OR)
- $669,9004 bd2 ba1.9k sqft12322 SW Bittern Ter, Beaverton, OR 97007ActiveRMLS (OR)
- $698,4004 bd3 ba2.3k sqft15073 SW Albany Ter #H185, Portland, OR 97224ActiveMLS ID #484222119, John Van Hogen, Lennar Sales Corp. RMLS (OR)
- $678,9004 bd2 ba1.9k sqft16837 SW Rubicon Ln, Tigard, OR 97224ActiveRMLS (OR)
