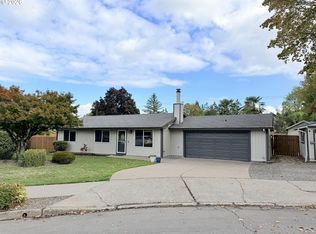
Unlock the potential of this nearly ½-acre flat parcel ideally situated near downtown Gresham. Positioned for growth and surrounded by established amenities, this property offers exceptional access to public transit, shopping, dining, and everyday conveniences—making it an attractive location for future residents. Commuters and recreation seekers will appreciate the easy connectivity to both Highway 26 and Interstate 84. Zoned MDR-24, the City of Gresham indicates the potential for 8–10 units, creating a compelling opportunity for middle housing or multifamily development. A residential facility is also an allowable use per City land use code, offering additional flexibility for investors and developers. Buyers to perform their own due diligence regarding all development possibilities and requirements. The level lot, complete with utilities in place, supports a smoother path to construction. The existing brick home presents another possible opportunity by renovating the structure with a rehab loan and utilizing as a single-family residence once again. Either direction, it's an outstanding investment opportunity in a prime growth corridor—bring your vision and explore the possibilities.
Active
$375,000
450 SE Hogan Rd, Gresham, OR 97080
2beds
1,075sqft
Residential, Single Family Residence
Built in 1952
0.46 Acres Lot
$367,000 Zestimate®
$349/sqft
$-- HOA
What's special
Level lotExisting brick home
- 233 days
- 639
- 65
Zillow last checked:
Listing updated:
Listed by:
Brett Bodine 503-318-9108,
John L. Scott Sandy
Source: RMLS (OR),MLS#: 487530496
Facts & features
Interior
Bedrooms & bathrooms
- Bedrooms: 2
- Bathrooms: 1
- Full bathrooms: 1
- Main level bathrooms: 1
Rooms
- Room types: Bedroom 2, Dining Room, Family Room, Kitchen, Living Room, Primary Bedroom
Primary bedroom
- Features: Wood Floors
- Level: Main
- Area: 168
- Dimensions: 14 x 12
Bedroom 2
- Features: Wood Floors
- Level: Main
- Area: 130
- Dimensions: 13 x 10
Dining room
- Features: Wood Floors
- Level: Main
- Area: 132
- Dimensions: 12 x 11
Kitchen
- Level: Main
- Area: 140
- Width: 10
Living room
- Features: Fireplace, Wood Floors
- Level: Main
- Area: 280
- Dimensions: 20 x 14
Heating
- None, Fireplace(s)
Cooling
- None
Appliances
- Included: Free-Standing Range, Free-Standing Refrigerator, Electric Water Heater
Features
- Ceiling Fan(s), Tile
- Flooring: Hardwood, Tile, Wood
- Windows: Vinyl Frames, Wood Frames
- Basement: Crawl Space
- Number of fireplaces: 1
- Fireplace features: Wood Burning
Interior area
- Total structure area: 1,075
- Total interior livable area: 1,075 sqft
Property
Parking
- Total spaces: 1
- Parking features: Driveway, Attached
- Attached garage spaces: 1
- Has uncovered spaces: Yes
Accessibility
- Accessibility features: Main Floor Bedroom Bath, Accessibility
Features
- Levels: One
- Stories: 1
- Exterior features: Yard
- Fencing: Fenced
Lot
- Size: 0.46 Acres
- Features: Level, On Busline, SqFt 15000 to 19999
Details
- Additional structures: Outbuilding
- Parcel number: R339443
Construction
Type & style
- Home type: SingleFamily
- Architectural style: Ranch
- Property subtype: Residential, Single Family Residence
Materials
- Brick
- Foundation: Concrete Perimeter
- Roof: Composition
Condition
- Fixer
- New construction: No
- Year built: 1952
Utilities & green energy
- Sewer: Public Sewer
- Water: Public
Community & HOA
HOA
- Has HOA: No
Location
- Region: Gresham
Financial & listing details
- Price per square foot: $349/sqft
- Tax assessed value: $490,900
- Annual tax amount: $3,896
- Date on market: 2/23/2026
- Listing terms: Cash,Rehab
- Road surface type: Paved
Estimated market value
$367,000
$349,000 - $385,000
$1,807/mo
Price history
| Date | Event | Price |
|---|---|---|
| 8/21/2026 | Listed for sale | $375,000$349/sqft |
Source:  RMLS (OR) #799342585 Report a problem RMLS (OR) #799342585 Report a problem | ||
| 6/20/2026 | Pending sale | $375,000$349/sqft |
Source: RMLS (OR) #799342585 Report a problem | ||
| 2/24/2026 | Listed for sale | $375,000+12.3%$349/sqft |
Source: RMLS (OR) #487530496 Report a problem | ||
| 10/1/2019 | Listing removed | $334,000$311/sqft |
Source: Burns & Olson Realtors Inc. #19338879 Report a problem | ||
| 7/29/2019 | Price change | $334,000-1.5%$311/sqft |
Source: Burns & Olson Realtors Inc. #16140453 Report a problem | ||
| 2/13/2019 | Price change | $339,000+7.6%$315/sqft |
Source: Burns & Olson Realtors Inc. #16532067 Report a problem | ||
| 9/20/2018 | Listed for sale | $315,000$293/sqft |
Source: Burns & Olson Realtors Inc. #16532067 Report a problem | ||
| 3/1/2018 | Listing removed | $315,000$293/sqft |
Source: Burns & Olson Realtors Inc. #16532067 Report a problem | ||
| 2/14/2018 | Price change | $315,000-4.3%$293/sqft |
Source: Burns & Olson Realtors Inc. #16532067 Report a problem | ||
| 1/24/2018 | Price change | $329,000+4.4%$306/sqft |
Source: Burns & Olson Realtors Inc. #16532067 Report a problem | ||
| 10/25/2017 | Price change | $315,000-6%$293/sqft |
Source: Burns & Olson Realtors Inc. #16532067 Report a problem | ||
| 9/25/2017 | Listed for sale | $335,000$312/sqft |
Source: Burns & Olson Realtors Inc. #16532067 Report a problem | ||
| 9/21/2017 | Pending sale | $335,000+1.8%$312/sqft |
Source: Burns & Olson Realtors Inc. #16532067 Report a problem | ||
| 9/21/2017 | Price change | $329,000-1.8%$306/sqft |
Source: Burns & Olson Realtors Inc. #16532067 Report a problem | ||
| 9/15/2017 | Pending sale | $335,000$312/sqft |
Source: Burns & Olson Realtors Inc. #16532067 Report a problem | ||
| 9/1/2017 | Price change | $335,000+1.8%$312/sqft |
Source: Burns & Olson Realtors Inc. #16532067 Report a problem | ||
| 8/24/2017 | Price change | $328,9500%$306/sqft |
Source: Burns & Olson Realtors Inc. #16532067 Report a problem | ||
| 7/31/2017 | Price change | $329,000-1.8%$306/sqft |
Source: Burns & Olson Realtors Inc. #16532067 Report a problem | ||
| 6/1/2017 | Price change | $335,000+1.8%$312/sqft |
Source: Burns & Olson Realtors Inc. #16532067 Report a problem | ||
| 5/3/2017 | Price change | $328,950-1.8%$306/sqft |
Source: Burns & Olson Realtors Inc. #16532067 Report a problem | ||
| 2/17/2017 | Listed for sale | $335,000+1.8%$312/sqft |
Source: Burns & Olson Realtors Inc. #16532067 Report a problem | ||
| 10/1/2016 | Listing removed | $329,000$306/sqft |
Source: Burns & Olson Realtors Inc. #16532067 Report a problem | ||
| 8/15/2016 | Price change | $329,000+0%$306/sqft |
Source: Burns & Olson Realtors Inc. #16532067 Report a problem | ||
| 7/26/2016 | Price change | $328,9500%$306/sqft |
Source: Burns & Olson Realtors Inc. #16532067 Report a problem | ||
| 3/8/2016 | Listed for sale | $329,000$306/sqft |
Source: Burns & Olson Realtors Inc. #16532067 Report a problem | ||
Public tax history
| Year | Property taxes | Tax assessment |
|---|---|---|
| 2025 | $3,897 +4.5% | $191,490 +3% |
| 2024 | $3,730 +9.8% | $185,920 +3% |
| 2023 | $3,399 +2.9% | $180,510 +3% |
| 2022 | $3,304 +2.6% | $175,260 +3% |
| 2021 | $3,221 +6.3% | $170,160 +3% |
| 2020 | $3,030 +2.7% | $165,210 +3% |
| 2019 | $2,951 | $160,400 +3% |
| 2018 | $2,951 +4.9% | $155,730 +3% |
| 2017 | $2,814 +18.2% | $151,200 +3% |
| 2016 | $2,380 | $146,800 +3% |
| 2015 | $2,380 +2.2% | $142,530 +3% |
| 2014 | $2,329 +5.4% | $138,380 +3% |
| 2013 | $2,210 +4.7% | $134,350 +3% |
| 2012 | $2,110 +3.3% | $130,440 +3% |
| 2011 | $2,041 +2.5% | $126,650 +3% |
| 2010 | $1,992 +2.5% | $122,970 +3% |
| 2009 | $1,943 +2.6% | $119,390 +3% |
| 2008 | $1,893 -2.5% | $115,920 +3% |
| 2007 | $1,941 +2.8% | $112,550 +3% |
| 2006 | $1,888 +4% | $109,280 +3% |
| 2005 | $1,815 +1.1% | $106,100 +3% |
| 2004 | $1,796 +3.9% | $103,010 +3% |
| 2003 | $1,728 +2.3% | $100,010 +3% |
| 2002 | $1,689 +8.6% | $97,100 +6.1% |
| 2000 | $1,555 | $91,540 |
Find assessor info on the county website
Monthly payment
Est. payment
Payment breakdown
Explore the cost of this home by adjusting the details. Changes won't be saved.Climate risks
Neighborhood: Mount Hood
Nearby schools
Schools provided by the listing agent
- Elementary: East Gresham
- Middle: Dexter Mccarty
- High: Gresham
Source: RMLS (OR). This data may not be complete. We recommend contacting the local school district to confirm school assignments for this home.
Similar homes
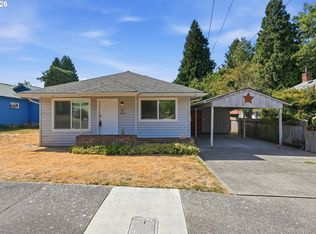
- $345,0002 bd1 ba816 sqft111 SE Elliott Ave, Gresham, OR 97080Active
 MLS ID #589762342, Kristy Benson, Berkshire Hathaway HomeServices NW Real Estate. RMLS (OR)
 - $449,9993 bd2 ba1.5k sqft546 SE Paropa Pl, Gresham, OR 97080Active
 MLS ID #223805794, Meme Loggins, Redfin. RMLS (OR)
 - $359,9003 bd2 ba1.2k sqft990 NW Angeline Ave, Gresham, OR 97030Active
 MLS ID #296787766, Terry Foster, eXp Realty, LLC. RMLS (OR)
 - $389,9993 bd1 ba1.2k sqft18149 SE Lincoln St, Portland, OR 97233Active
 MLS ID #282257662, Amy Franzen, Keller Williams Realty Portland Elite. RMLS (OR)
 - $390,0003 bd1 ba1.1k sqft206 SW 4th St, Troutdale, OR 97060ActiveMLS ID #287184722, Kip Johnson, Keller Williams Realty Portland Elite. RMLS (OR)
- $414,5003 bd2 ba1.2k sqft16523 SE Clinton St, Portland, OR 97236ActiveMLS ID #587202015, Caroline Ewing, Keller Williams Realty Portland Premiere. RMLS (OR)
- $380,0004 bd2 ba1.2k sqft1205 SE 162nd Ave, Portland, OR 97233ActiveMLS ID #632930164, Alejandro Jimenez, MORE Realty. RMLS (OR)
- $389,0003 bd1 ba1.3k sqft2126 SE 162nd Ave, Portland, OR 97233ActiveMLS ID #185171536, Yelena Volodko, MORE Realty. RMLS (OR)
- $408,9003 bd1 ba972 sqft13137 SE Francis St, Portland, OR 97236ActiveMLS ID #107227659, Dennis Kelley, Builders Marketing Group. RMLS (OR)
- $409,9993 bd2 ba1k sqft17022 SE Salmon St, Portland, OR 97233ActiveMLS ID #384816390, Jimmy Robinson, MORE Realty. RMLS (OR)
- $385,0003 bd2 ba1.3k sqft1609 SE 148th Ave, Portland, OR 97233ActiveMLS ID #112824911, Denise Crane, RE/MAX Advantage Group. RMLS (OR)
- $475,0003 bd3 ba1.6k sqft1722 SW Hartley Ave, Gresham, OR 97080ActiveMLS ID #641212540, Kristin Giboney, The 503 Real Estate Co.. RMLS (OR)
- $436,9993 bd2 ba1.2k sqft1035 SE 225th Ave, Gresham, OR 97030ActiveMLS ID #577271404, Armand Stanila, Avid Real Estate Executives LLC. RMLS (OR)
- $369,5003 bd1 ba910 sqft32 SE 126th Ave, Portland, OR 97233ActiveMLS ID #717204258, Bill Gaffney, Change Realty, LLC. RMLS (OR)
- $399,9002 bd1 ba1.3k sqft923 NE 155th Ave, Portland, OR 97230ActiveMLS ID #736492255, Derek Peterson, Better Homes & Gardens Realty. RMLS (OR)
- $370,0003 bd1 ba1.1k sqft3514 SE 153rd Ave, Portland, OR 97236ActiveMLS ID #617622005, Keri Johnson, Premiere Property Group, LLC. RMLS (OR)
- $369,9003 bd1 ba1.1k sqft23 35th St, Washougal, WA 98671ActiveMLS ID #683625457, Nycole LaFave, eXp Realty LLC. RMLS (OR)
- $389,9003 bd2 ba1.1k sqft13052 SE Cora St, Portland, OR 97236ActiveMLS ID #586014334, Leona Mullen, Matin Real Estate. RMLS (OR)
- $379,9002 bd2 ba983 sqft10110 NE 75th Way, Vancouver, WA 98662ActiveMLS ID #251601277, Paige Noce, Knipe Realty ERA Powered. RMLS (OR)
- $350,0003 bd2 ba1.5k sqft13025 SE Harold St, Portland, OR 97236ActiveMLS ID #552272686, Nick Shivers, eXp Realty, LLC. RMLS (OR)
