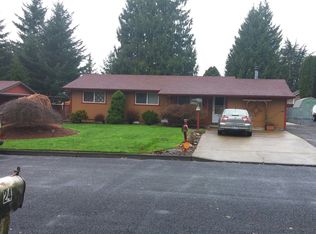
Turn-key and beautifully updated! This pristine Washougal home has been meticulously refreshed from top to bottom, offering true peace of mind with major system upgrades. Inside, enjoy a completely painted interior, all-new interior doors, updated modern lighting, and new ceiling fans. The layout features a beautifully remodeled bathroom and a fully updated master suite with a remodeled bedroom and walk-in closet. The dedicated laundry room is also fully remodeled. The heart of the home features a complete suite of newer appliances—all of which stay with the property, including the microwave and a bonus garage refrigerator! Essential updates include a brand-new HVAC heating and cooling system, partial updated electrical, and a meticulously maintained roof. Outside, the property boasts excellent curb appeal with a newly painted exterior, a completely redone front yard, and a newer fully fenced backyard. Storage is a breeze thanks to the premium Tuff Shed installed on a solid concrete platform. Nothing left to do but move right in! OPEN HOUSE: 9/6 12-2PM
Active
Price cut: $30K (9/29)
$369,900
23 35th St, Washougal, WA 98671
3beds
1,110sqft
Residential, Single Family Residence
Built in 1972
8,712 Square Feet Lot
$-- Zestimate®
$333/sqft
$-- HOA
What's special
Updated modern lightingFully updated master suiteRemodeled bedroomWalk-in closetNew ceiling fansAll-new interior doorsNewer fully fenced backyard
- 47 days
- 1,730
- 166
Likely to sell faster than
Zillow last checked:
Listing updated:
Listed by:
Nycole Peraza-LaFave wa.broker@exprealty.net,
eXp Realty LLC
Source: RMLS (OR),MLS#: 683625457
Facts & features
Interior
Bedrooms & bathrooms
- Bedrooms: 3
- Bathrooms: 1
- Full bathrooms: 1
- Main level bathrooms: 1
Rooms
- Room types: Laundry, Bedroom 2, Bedroom 3, Dining Room, Family Room, Kitchen, Living Room, Primary Bedroom
Primary bedroom
- Level: Main
Bedroom 2
- Level: Main
Bedroom 3
- Level: Main
Dining room
- Level: Main
Kitchen
- Level: Main
Living room
- Level: Main
Heating
- Ductless
Cooling
- Central Air
Appliances
- Included: Disposal, Free-Standing Range, Free-Standing Refrigerator, Washer/Dryer, Electric Water Heater
- Laundry: Laundry Room
Features
- Ceiling Fan(s), Granite, High Speed Internet, Vaulted Ceiling(s)
- Flooring: Laminate
- Basement: Crawl Space
Interior area
- Total structure area: 1,110
- Total interior livable area: 1,110 sqft
Video & virtual tour
Property
Parking
- Total spaces: 1
- Parking features: Driveway, Garage Door Opener, Attached
- Attached garage spaces: 1
- Has uncovered spaces: Yes
Accessibility
- Accessibility features: Garage On Main, Ground Level, Main Floor Bedroom Bath, Parking, Utility Room On Main, Accessibility
Features
- Levels: One
- Stories: 1
- Patio & porch: Patio
- Exterior features: Yard
- Fencing: Fenced
Lot
- Size: 8,712 Square Feet
- Features: Corner Lot, SqFt 7000 to 9999
Details
- Parcel number: 071086060
Construction
Type & style
- Home type: SingleFamily
- Architectural style: Ranch
- Property subtype: Residential, Single Family Residence
Materials
- Cement Siding
- Roof: Composition
Condition
- Updated/Remodeled
- New construction: No
- Year built: 1972
Utilities & green energy
- Gas: Gas
- Sewer: Public Sewer
- Water: Public
- Utilities for property: Cable Connected
Community & HOA
HOA
- Has HOA: No
Location
- Region: Washougal
Financial & listing details
- Price per square foot: $333/sqft
- Tax assessed value: $372,217
- Annual tax amount: $3,489
- Date on market: 8/21/2026
- Listing terms: Cash,Conventional,FHA,VA Loan
- Road surface type: Paved
Estimated market value
Not available
Estimated sales range
Not available
Not available
Price history
| Date | Event | Price |
|---|---|---|
| 9/29/2026 | Price change | $369,900-7.5%$333/sqft |
Source:  RMLS (OR) #683625457 Report a problem RMLS (OR) #683625457 Report a problem | ||
| 8/29/2026 | Price change | $399,900-9.1%$360/sqft |
Source: eXp Realty #683625457 Report a problem | ||
| 8/21/2026 | Listed for sale | $439,900+48.4%$396/sqft |
Source: RMLS (OR) #683625457 Report a problem | ||
| 5/12/2020 | Sold | $296,500+2.3%$267/sqft |
Source: RMLS (OR) #20626810 Report a problem | ||
| 3/25/2020 | Pending sale | $289,900$261/sqft |
Source: Keller Williams Realty #20626810 Report a problem | ||
| 3/18/2020 | Price change | $289,900-3.4%$261/sqft |
Source: Keller Williams Realty #20626810 Report a problem | ||
| 3/15/2020 | Price change | $300,000+0%$270/sqft |
Source: Keller Williams Realty #20626810 Report a problem | ||
| 3/14/2020 | Listed for sale | $299,900+48.8%$270/sqft |
Source: Keller Williams Realty #20626810 Report a problem | ||
| 6/23/2016 | Sold | $201,500$182/sqft |
Source: Public Record Report a problem | ||
Public tax history
| Year | Property taxes | Tax assessment |
|---|---|---|
| 2025 | $3,490 +10.6% | $372,217 +12% |
| 2024 | $3,154 +0.7% | $332,193 -3.7% |
| 2023 | $3,132 +6.5% | $345,089 +3% |
| 2022 | $2,940 +5.2% | $335,090 +21.7% |
| 2021 | $2,795 +9.8% | $275,267 +12% |
| 2020 | $2,546 | $245,746 +8.1% |
| 2019 | $2,546 +18.7% | $227,353 +12.3% |
| 2018 | $2,144 -13.9% | $202,405 +4.3% |
| 2017 | $2,490 +27.8% | $194,065 +16.4% |
| 2016 | $1,948 +361.5% | $166,710 +190.6% |
| 2015 | $422 +4.5% | $57,363 +9.7% |
| 2014 | $404 | $52,308 +12.8% |
| 2013 | $404 +3.7% | $46,356 +10.1% |
| 2012 | $389 -0.6% | $42,098 -8.5% |
| 2011 | $392 -4.6% | $46,032 -2.3% |
| 2010 | $411 -9.1% | $47,136 -13.1% |
| 2009 | $451 | $54,272 -70.9% |
| 2008 | -- | $186,300 |
| 2007 | -- | $186,300 +79.1% |
| 2005 | -- | $104,000 |
| 2004 | -- | $104,000 +13.7% |
| 2001 | $1,292 +3.7% | $91,500 +4.5% |
| 2000 | $1,246 | $87,600 |
Find assessor info on the county website
Monthly payment
Est. payment
Payment breakdown
Explore the cost of this home by adjusting the details. Changes won't be saved.Climate risks
Neighborhood: 98671
Nearby schools
Schools provided by the listing agent
- Elementary: Col River Gorge
- Middle: Jemtegaard
- High: Washougal
Source: RMLS (OR). This data may not be complete. We recommend contacting the local school district to confirm school assignments for this home.
Similar homes
- $499,9003 bd2 ba1.3k sqft1327 G St, Washougal, WA 98671Active

 MLS ID #405074639, Katelyn McGrann, Realty One Group Prestige. RMLS (OR)
 - $515,0004 bd1 ba972 sqft516 26th St, Washougal, WA 98671Active
 MLS ID #101487527, Dawn Beaudoin, Realty One Group Prestige. RMLS (OR)
 - $399,9503 bd1 ba1k sqft210 NE 167th Pl, Portland, OR 97230Active
 MLS ID #476918619, Michael Agee, John L. Scott Sandy. RMLS (OR)
 - $380,0003 bd1 ba1k sqft337 NW Birdsdale Ave, Gresham, OR 97030Active
 MLS ID #126106252, Leanne Gillies, Walczyk Associates Realty. RMLS (OR)
 - $369,5003 bd1 ba910 sqft32 SE 126th Ave, Portland, OR 97233ActiveMLS ID #717204258, Bill Gaffney, Change Realty, LLC. RMLS (OR)
- $465,0003 bd2 ba1.3k sqft1438 SE Cochran Dr, Gresham, OR 97080ActiveMLS ID #136954885, Tashina Torres, RE/MAX Advantage Group. RMLS (OR)
- $370,0003 bd1 ba1.1k sqft3514 SE 153rd Ave, Portland, OR 97236ActiveMLS ID #617622005, Keri Johnson, Premiere Property Group, LLC. RMLS (OR)
- $395,0003 bd1 ba1.3k sqft2126 SE 162nd Ave, Portland, OR 97233ActiveMLS ID #185171536, Yelena Volodko, MORE Realty. RMLS (OR)
- $419,9993 bd2 ba1k sqft17022 SE Salmon St, Portland, OR 97233ActiveMLS ID #384816390, Jimmy Robinson, MORE Realty. RMLS (OR)
- $399,9993 bd2 ba1.2k sqft808 SE 156th Pl, Portland, OR 97233ActiveMLS ID #151504046, Tarah Pond, RE/MAX Equity Group. RMLS (OR)
- $380,0003 bd2 ba1k sqft5615 SE 97th Ave, Portland, OR 97266ActiveMLS ID #403510830, Stephanie Pagura, KOR Realty. RMLS (OR)
- $474,9003 bd2 ba1.4k sqft2203 SW Larsson Ave, Troutdale, OR 97060ActiveMLS ID #726210203, Stacy Stokes, Like Kind Realty. RMLS (OR)
- $345,0002 bd1 ba816 sqft111 SE Elliott Ave, Gresham, OR 97080ActiveMLS ID #589762342, Kristy Benson, Berkshire Hathaway HomeServices NW Real Estate. RMLS (OR)
- $349,0003 bd2 ba1.2k sqft9339 SE Madison St, Portland, OR 97216ActiveMLS ID #626880225, Lydia Hallay, Ello Realty. RMLS (OR)
- $399,9003 bd2 ba1.1k sqft13052 SE Cora St, Portland, OR 97236ActiveMLS ID #586014334, Leona Mullen, Matin Real Estate. RMLS (OR)
- $399,9993 bd2 ba1.6k sqft6000 SE 128th Ave, Portland, OR 97236ActiveMLS ID #755116475, Sunny Hildebrand, Hildebrand Realty. RMLS (OR)
- $479,9003 bd2 ba1.1k sqft608 SE Sumner St, Camas, WA 98607ActiveMLS ID #208691433, Lauren Churchwell, Works Real Estate. RMLS (OR)
- $380,0003 bd3 ba1.4k sqft7808 NE 60th St, Vancouver, WA 98662ActiveMLS ID #394289973, Shannon Harder, Keller Williams Sunset Corridor. RMLS (OR)
- $436,9993 bd2 ba1.2k sqft1035 SE 225th Ave, Gresham, OR 97030ActiveMLS ID #577271404, Armand Stanila, Avid Real Estate Executives LLC. RMLS (OR)
- $489,8503 bd2 ba1.4k sqft3624 NE 217th Ave, Fairview, OR 97024ActiveMLS ID #319419139, Cary Knight, John L. Scott Portland Metro. RMLS (OR)
