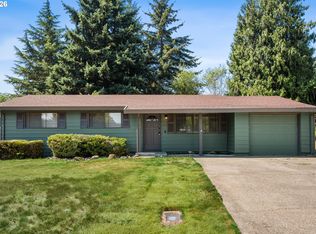
OPPORTUNITY ALERT !!! Zoned Commercial and Residential !! Cute Coffee shop or daycare... bring your dreams or bring all of your things and simply move in to this fully renovated home. This Washougal home just feels easy the moment you’re in it. It’s bright, clean, and nicely updated with a layout that flows naturally from the living space into the kitchen, making it comfortable for everyday living and great when you have people over. The bedrooms are a good size and feel tucked away enough to unwind at the end of the day. The backyard gives you plenty of room to spread out, whether you’re thinking about gardening, hosting, or just enjoying some quiet time outside. The covered patio is a nice touch, and the extra outbuildings give you options for storage, hobbies, or whatever you need. Set in a well-established part of Washougal with easy access to town and the Gorge, this is the kind of home that’s simple, functional, and just makes sense. A solid opportunity you don’t want to miss.
Active
$515,000
516 26th St, Washougal, WA 98671
4beds
972sqft
Residential, Single Family Residence
Built in 1938
10,018 Square Feet Lot
$-- Zestimate®
$530/sqft
$-- HOA
What's special
Covered patioFully renovated home
- 209 days
- 266
- 11
Zillow last checked:
Listing updated:
Listed by:
Dawn Beaudoin teamwa@rogprestige.com,
Realty One Group Prestige
Source: RMLS (OR),MLS#: 101487527
Facts & features
Interior
Bedrooms & bathrooms
- Bedrooms: 4
- Bathrooms: 1
- Full bathrooms: 1
- Main level bathrooms: 1
Rooms
- Room types: Laundry, Bedroom 2, Bedroom 3, Dining Room, Family Room, Kitchen, Living Room, Primary Bedroom
Primary bedroom
- Features: Beamed Ceilings, Daylight, Vinyl Floor, Walkin Closet
- Level: Main
Bedroom 2
- Features: Vaulted Ceiling, Wallto Wall Carpet
- Level: Upper
Bedroom 3
- Features: Daylight, Vaulted Ceiling, Wallto Wall Carpet
- Level: Upper
Dining room
- Features: Beamed Ceilings, Daylight, Vinyl Floor
- Level: Main
Kitchen
- Features: Builtin Range, Daylight, Dishwasher, Microwave, Builtin Oven, Free Standing Refrigerator, Quartz, Sink, Vinyl Floor
- Level: Main
Living room
- Features: Beamed Ceilings, Daylight, Vinyl Floor
- Level: Main
Heating
- Ductless, Mini Split
Cooling
- Has cooling: Yes
Appliances
- Included: Convection Oven, Dishwasher, Free-Standing Range, Free-Standing Refrigerator, Range Hood, Built-In Range, Microwave, Washer/Dryer, Built In Oven, Electric Water Heater
- Laundry: Laundry Room
Features
- Granite, High Speed Internet, Beamed Ceilings, Vaulted Ceiling(s), Shower, Sink, Quartz, Walk-In Closet(s), Tile
- Flooring: Wall to Wall Carpet, Tile, Vinyl
- Windows: Aluminum Frames, Daylight
- Basement: Full,Unfinished
Interior area
- Total structure area: 972
- Total interior livable area: 972 sqft
Video & virtual tour
Property
Parking
- Total spaces: 1
- Parking features: Driveway, RV Access/Parking, RV Boat Storage, Detached
- Garage spaces: 1
- Has uncovered spaces: Yes
Features
- Levels: Two
- Stories: 2
- Patio & porch: Covered Deck, Deck, Porch
- Exterior features: Garden, RV Hookup, Yard
- Fencing: Fenced
Lot
- Size: 10,018 Square Feet
- Features: Corner Lot, Level, SqFt 10000 to 14999
Details
- Additional structures: RVHookup, RVBoatStorage, ToolShed
- Parcel number: 076380000
Construction
Type & style
- Home type: SingleFamily
- Architectural style: Bungalow
- Property subtype: Residential, Single Family Residence
Materials
- Vinyl Siding
- Foundation: Concrete Perimeter
- Roof: Composition
Condition
- Resale
- New construction: No
- Year built: 1938
Utilities & green energy
- Sewer: Public Sewer
- Water: Public
- Utilities for property: Cable Connected, DSL
Community & HOA
HOA
- Has HOA: No
Location
- Region: Washougal
Financial & listing details
- Price per square foot: $530/sqft
- Tax assessed value: $391,700
- Annual tax amount: $273
- Date on market: 3/19/2026
- Listing terms: Cash,Conventional,FHA
- Road surface type: Paved
Estimated market value
Not available
Estimated sales range
Not available
Not available
Price history
| Date | Event | Price |
|---|---|---|
| 4/4/2026 | Price change | $515,000-1.9%$530/sqft |
Source:  RMLS (OR) #101487527 Report a problem RMLS (OR) #101487527 Report a problem | ||
| 3/19/2026 | Listed for sale | $525,000$540/sqft |
Source: RMLS (OR) #101487527 Report a problem | ||
Public tax history
| Year | Property taxes | Tax assessment |
|---|---|---|
| 2025 | $274 -1.3% | $391,700 +7.4% |
| 2024 | $277 +3.2% | $364,582 +2.4% |
| 2023 | $268 -13.6% | $355,886 +5.4% |
| 2022 | $311 -7.9% | $337,649 +14.2% |
| 2021 | $337 -0.8% | $295,645 +12.1% |
| 2020 | $340 | $263,682 +9.9% |
| 2019 | $340 +0.4% | $240,014 +337.9% |
| 2018 | $339 -6.1% | $54,816 |
| 2017 | $361 -10.5% | $54,816 |
| 2016 | $403 | $54,816 |
| 2015 | $403 +9.5% | $54,816 +17.8% |
| 2014 | $368 +11.9% | $46,528 +3.8% |
| 2013 | $329 -7.2% | $44,846 +18.2% |
| 2012 | $354 -74.9% | $37,927 -63.7% |
| 2011 | $1,414 +2% | $104,525 -1.7% |
| 2010 | $1,387 -6.2% | $106,373 -8.6% |
| 2009 | $1,479 | $116,320 -25.9% |
| 2008 | -- | $157,000 |
| 2007 | -- | $157,000 +68.1% |
| 2005 | -- | $93,400 |
| 2004 | -- | $93,400 +12.3% |
| 2001 | $1,263 +3.7% | $83,200 -2.8% |
| 2000 | $1,217 | $85,600 |
Find assessor info on the county website
Monthly payment
Est. payment
Payment breakdown
Explore the cost of this home by adjusting the details. Changes won't be saved.Climate risks
Neighborhood: 98671
Nearby schools
Schools provided by the listing agent
- Elementary: Hathaway
- Middle: Jemtegaard
- High: Washougal
Source: RMLS (OR). This data may not be complete. We recommend contacting the local school district to confirm school assignments for this home.
Similar homes
- $499,9003 bd2 ba1.3k sqft1327 G St, Washougal, WA 98671Active

 MLS ID #405074639, Katelyn McGrann, Realty One Group Prestige. RMLS (OR)
 - $419,0003 bd1 ba1.1k sqft1065 9th St, Washougal, WA 98671Active
 MLS ID #367163485, Maksim Lopatin, Realty One Group Prestige. RMLS (OR)
 - $369,9003 bd1 ba1.1k sqft23 35th St, Washougal, WA 98671Active
 MLS ID #683625457, Nycole LaFave, eXp Realty LLC. RMLS (OR)
 - $479,9003 bd2 ba1.1k sqft608 SE Sumner St, Camas, WA 98607Active
 MLS ID #208691433, Lauren Churchwell, Works Real Estate. RMLS (OR)
 - $459,9503 bd2 ba1.2k sqft2412 SW Indian Mary Ct, Troutdale, OR 97060ActiveMLS ID #203937686, Hannah Umphress, eXp Realty, LLC. RMLS (OR)
- $485,0003 bd2 ba1.3k sqft5717 SE Salquist Rd, Gresham, OR 97080ActiveMLS ID #103960524, Cheryl Hilbert, Keller Williams Sunset Corridor. RMLS (OR)
- $480,0003 bd1 ba1.1k sqft24011 NE 209th St, Battle Ground, WA 98604ActiveMLS ID #457790840, Miranda Meeker, Real Broker LLC. RMLS (OR)
- $479,9003 bd2 ba1.2k sqft14418 NE 46th St, Vancouver, WA 98682ActiveMLS ID #590373725, Blake Nelson, Brantley Christianson Real Estate. RMLS (OR)
- $390,0003 bd1 ba1.1k sqft206 SW 4th St, Troutdale, OR 97060ActiveMLS ID #287184722, Kip Johnson, Keller Williams Realty Portland Elite. RMLS (OR)
- $499,9004 bd2 ba1.3k sqft3913 NW Lavina St, Vancouver, WA 98660ActiveMLS ID #420173699, Kristen Downer, The Agency Vancouver. RMLS (OR)
- $499,5003 bd2 ba1.4k sqft2915 NE 161st Ave, Vancouver, WA 98682ActiveMLS ID #322545999, Julie Morales, Berkshire Hathaway HomeServices NW Real Estate. RMLS (OR)
- $450,0004 bd2 ba1.1k sqft821 NE 108th Ave, Vancouver, WA 98664ActiveMLS ID #586933840, Leigh Calvert, Cascade Hasson Sotheby's International Realty. RMLS (OR)
- $525,0003 bd2 ba1.4k sqft6675 SE Kern Ct, Milwaukie, OR 97267ActiveMLS ID #357995489, Kim Elbel, Cochran Property Group Inc.. RMLS (OR)
- $529,0003 bd1 ba1.1k sqft9609 N Van Houten Ave, Portland, OR 97203ActiveMLS ID #124451757, Jesse Imus, Windermere Realty Trust. RMLS (OR)
- $499,0003 bd2 ba1.2k sqft5604 NE 112th St, Vancouver, WA 98686ActiveMLS ID #636590714, Chrystal Wright, eXp Realty LLC. RMLS (OR)
- $409,9993 bd1 ba984 sqft280 NW 23rd St, Gresham, OR 97030ActiveMLS ID #675989720, Ian Crist, Bridge Creek Realty. RMLS (OR)
- $449,0003 bd3 ba1.4k sqft2013 NW Bella Vista Dr, Gresham, OR 97030ActiveMLS ID #178789642, Nicole Richards, eXp Realty, LLC. RMLS (OR)
- $449,0003 bd2 ba1.1k sqft17707 SE Washington St, Portland, OR 97233ActiveMLS ID #393602402, Teri Johnson, MORE Realty. RMLS (OR)
- $480,0003 bd2 ba1.2k sqft9505 SE 79th Ave, Milwaukie, OR 97222ActiveMLS ID #385691191, Milan Ridenhour, Berkshire Hathaway HomeServices NW Real Estate. RMLS (OR)
- $419,9003 bd2 ba1.1k sqft2824 SE 115th Ave, Portland, OR 97266ActiveMLS ID #382177460, Shayla Hoang, Works Real Estate. RMLS (OR)
