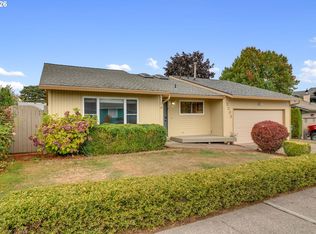
Live with where the lake feels like an extension of your backyard! Tucked into upscale Lakeshore Estates (NO HOA dues), this inviting 3bedroom, 2bath single-level ranch sits on a generous .27-acre lot on a quiet cul-de-sac just steps from Fairview Lake and Lakeshore Park. Bright, airy & thoughtfully designed, vaulted ceilings & fresh interior paint welcome you into the spacious living room, where a gas fireplace creates a cozy focal point. The kitchen features brand-new quartz countertops, an undermount sink, center island, built-in microwave, range & dishwasher, plus an adjoining dining area perfect for everyday meals & entertaining. The primary suite offers a walk-in closet & ensuite bath with a spa-like 5-foot soaking tub and separate walk-in shower. Two additional bedrooms and a full bath complete the comfortable one-level layout. Forced-air heat & A/C provide year-round comfort. Outside, the large fully fenced backyard offers plenty of room to play, garden & entertain, with a dedicated gardening area and fire pit ready for evenings under the stars. A 14x14 patio extends the living space outdoors, while a 13x8 Tuff Shed with skylight provides fantastic additional storage. And then there's the location! Just steps away, Lakeshore Park puts Fairview Lake recreation practically at your doorstep. Grab your paddleboard or kayak and head to the dock, cast a line from the fishing platforms, stroll the lakeside path, or enjoy the park's open lawn, nature play area, picnic tables and covered shelter. Nearby Blue Lake Regional Park and Chinook Landing offer even more opportunities to get outside. Garage with keypad entry. Peaceful neighborhood living meets exceptional recreation & convenience, with easy access to I-84, Marine Drive and PDX. Come home, drop your bags and head to the lake—this is Pacific Northwest living at its best.
Pending
Price cut: $14.3K (10/9)
$475,550
3624 NE 217th Ave, Fairview, OR 97024
3beds
1,459sqft
Residential, Single Family Residence
Built in 2000
0.27 Acres Lot
$-- Zestimate®
$326/sqft
$-- HOA
What's special
Garage with keypad entryBrand-new quartz countertopsFishing platformsFresh interior paintQuiet cul-de-sacLakeside pathSeparate walk-in shower
- 31 days
- 865
- 97
Likely to sell faster than
Zillow last checked:
Listing updated:
Listed by:
Cary Knight 503-810-4580,
John L. Scott Portland Metro,
Katherine Sayles 503-341-9522,
John L. Scott Portland Metro
Source: RMLS (OR),MLS#: 319419139
Facts & features
Interior
Bedrooms & bathrooms
- Bedrooms: 3
- Bathrooms: 2
- Full bathrooms: 2
- Main level bathrooms: 2
Rooms
- Room types: Utility Room, Bedroom 2, Bedroom 3, Dining Room, Family Room, Kitchen, Living Room, Primary Bedroom
Primary bedroom
- Features: Closet Organizer, Soaking Tub, Suite, Walkin Shower
- Level: Main
- Area: 195
- Dimensions: 15 x 13
Bedroom 2
- Level: Main
- Area: 110
- Dimensions: 11 x 10
Bedroom 3
- Level: Main
- Area: 110
- Dimensions: 11 x 10
Dining room
- Level: Main
- Area: 168
- Dimensions: 14 x 12
Kitchen
- Features: Dishwasher, Microwave, Updated Remodeled, Free Standing Range, Quartz
- Level: Main
- Area: 140
- Width: 10
Living room
- Features: Fireplace, Vaulted Ceiling
- Level: Main
- Area: 280
- Dimensions: 14 x 20
Heating
- Forced Air, Fireplace(s)
Cooling
- Central Air
Appliances
- Included: Dishwasher, Disposal, Free-Standing Range, Microwave, Gas Water Heater
Features
- Vaulted Ceiling(s), Updated Remodeled, Quartz, Closet Organizer, Soaking Tub, Suite, Walkin Shower, Tile
- Flooring: Tile, Wall to Wall Carpet
- Windows: Vinyl Frames
- Basement: Crawl Space
- Number of fireplaces: 1
- Fireplace features: Gas
Interior area
- Total structure area: 1,459
- Total interior livable area: 1,459 sqft
Video & virtual tour
Property
Parking
- Total spaces: 2
- Parking features: Driveway, Garage Door Opener, Attached
- Attached garage spaces: 2
- Has uncovered spaces: Yes
Accessibility
- Accessibility features: Garage On Main, Ground Level, Main Floor Bedroom Bath, Utility Room On Main, Accessibility
Features
- Levels: One
- Stories: 1
- Patio & porch: Patio, Porch
- Exterior features: Fire Pit, Yard
- Fencing: Fenced
- Has view: Yes
- View description: Territorial
Lot
- Size: 0.27 Acres
- Features: Level, SqFt 10000 to 14999
Details
- Additional structures: ToolShed
- Parcel number: R201058
Construction
Type & style
- Home type: SingleFamily
- Architectural style: Ranch
- Property subtype: Residential, Single Family Residence
Materials
- Cement Siding
- Foundation: Stem Wall
- Roof: Composition
Condition
- Resale,Updated/Remodeled
- New construction: No
- Year built: 2000
Utilities & green energy
- Gas: Gas
- Sewer: Public Sewer
- Water: Public
Community & HOA
HOA
- Has HOA: No
Location
- Region: Fairview
Financial & listing details
- Price per square foot: $326/sqft
- Tax assessed value: $494,000
- Annual tax amount: $4,818
- Date on market: 9/10/2026
- Cumulative days on market: 31 days
- Listing terms: Cash,Conventional,FHA,VA Loan
- Road surface type: Paved
Estimated market value
Not available
Estimated sales range
Not available
Not available
Price history
| Date | Event | Price |
|---|---|---|
| 10/11/2026 | Pending sale | $475,550$326/sqft |
Source:  RMLS (OR) #319419139 Report a problem RMLS (OR) #319419139 Report a problem | ||
| 10/9/2026 | Price change | $475,550-2.9%$326/sqft |
Source: RMLS (OR) #319419139 Report a problem | ||
| 9/30/2026 | Price change | $489,850-2%$336/sqft |
Source: RMLS (OR) #319419139 Report a problem | ||
| 9/23/2026 | Price change | $499,850-2.9%$343/sqft |
Source: RMLS (OR) #319419139 Report a problem | ||
| 9/10/2026 | Listed for sale | $515,000+201.4%$353/sqft |
Source: RMLS (OR) #319419139 Report a problem | ||
| 2/26/2021 | Listing removed | -- |
Source: Owner Report a problem | ||
| 3/9/2020 | Listing removed | $1,900$1/sqft |
Source: Owner Report a problem | ||
| 2/16/2020 | Listed for rent | $1,900$1/sqft |
Source: Owner Report a problem | ||
| 4/27/2000 | Sold | $170,850$117/sqft |
Source: Public Record Report a problem | ||
Public tax history
| Year | Property taxes | Tax assessment |
|---|---|---|
| 2025 | $4,819 +5.7% | $253,620 +3% |
| 2024 | $4,559 +2.4% | $246,240 +3% |
| 2023 | $4,451 +3% | $239,070 +3% |
| 2022 | $4,321 +3% | $232,110 +3% |
| 2021 | $4,196 +7.3% | $225,350 +3% |
| 2020 | $3,910 +4.3% | $218,790 +3% |
| 2019 | $3,748 | $212,420 +3% |
| 2018 | $3,748 +1.3% | $206,240 +3% |
| 2017 | $3,699 +8% | $200,240 +3% |
| 2016 | $3,425 | $194,410 +3% |
| 2015 | $3,425 +3% | $188,750 +3% |
| 2014 | $3,325 +4.8% | $183,260 +3% |
| 2013 | $3,173 +11.6% | $177,930 +6.5% |
| 2012 | $2,843 -3.9% | $167,090 -3.3% |
| 2011 | $2,958 +4% | $172,750 +3% |
| 2010 | $2,843 +8.2% | $167,720 +3% |
| 2009 | $2,628 +2.1% | $162,840 +3% |
| 2008 | $2,575 +2.6% | $158,100 +3% |
| 2007 | $2,509 +4.2% | $153,500 +3% |
| 2006 | $2,409 +2.3% | $149,030 +3% |
| 2005 | $2,355 +3.3% | $144,690 +3% |
| 2004 | $2,280 +3% | $140,480 +3% |
| 2003 | $2,213 +3.6% | $136,390 +3% |
| 2002 | $2,137 +9.7% | $132,420 +6.1% |
| 2000 | $1,948 | $124,830 |
Find assessor info on the county website
Monthly payment
Est. payment
Payment breakdown
Explore the cost of this home by adjusting the details. Changes won't be saved.Climate risks
Neighborhood: 97024
Nearby schools
Schools provided by the listing agent
- Elementary: Fairview
- Middle: Reynolds
- High: Reynolds
Source: RMLS (OR). This data may not be complete. We recommend contacting the local school district to confirm school assignments for this home.
Similar homes
- $544,9003 bd3 ba1.8k sqft21937 NE Mason St, Fairview, OR 97024Active

 MLS ID #740914728, Jason Preuit, Premiere Property Group, LLC. RMLS (OR)
 - $474,9003 bd2 ba1.4k sqft2203 SW Larsson Ave, Troutdale, OR 97060Active
 MLS ID #726210203, Stacy Stokes, Like Kind Realty. RMLS (OR)
 - $459,0003 bd3 ba1.7k sqft22908 NE Chinook St, Wood Village, OR 97060Active
 MLS ID #322133451, Elaine Powers, John L. Scott Portland Metro. RMLS (OR)
 - $474,9003 bd2 ba1.7k sqft2221 SW Indian Mary Ct, Troutdale, OR 97060Active
 MLS ID #375649099, Tom Hale, eXp Realty, LLC. RMLS (OR)
 - $510,0003 bd2 ba1.5k sqft1600 NW Angeline Ave, Gresham, OR 97030ActiveMLS ID #565776744, Elizabeth Carpenter, LizC Real Estate Investments. RMLS (OR)
- $455,0003 bd2 ba1.3k sqft3848 SW 8th St, Gresham, OR 97030ActiveMLS ID #598204801, Laura Alvarez, Premiere Property Group, LLC. RMLS (OR)
- $475,0003 bd3 ba1.6k sqft1722 SW Hartley Ave, Gresham, OR 97080ActiveMLS ID #641212540, Kristin Giboney, The 503 Real Estate Co.. RMLS (OR)
- $499,0003 bd2 ba1.8k sqft11040 SE McCreary Ln, Boring, OR 97009ActiveMLS ID #572822758, Linn Holdhusen, Keller Williams PDX Central. RMLS (OR)
- $525,0003 bd3 ba2k sqft2018 SE Beaver Creek Ln, Troutdale, OR 97060ActiveMLS ID #289504957, Jamie McWilliams, Opt. RMLS (OR)
- $453,9003 bd2 ba1.3k sqft13010 NE 38th St, Vancouver, WA 98682ActiveMLS ID #539984655, Mandi Kostman, New Tradition Realty Inc. RMLS (OR)
- $479,9003 bd2 ba1.1k sqft608 SE Sumner St, Camas, WA 98607ActiveMLS ID #208691433, Lauren Churchwell, Works Real Estate. RMLS (OR)
- $479,9003 bd2 ba1.5k sqft1500 SE Park Crest Ave, Vancouver, WA 98683ActiveMLS ID #494476292, Fiona Fu, Mal & Seitz. RMLS (OR)
- $499,9003 bd2 ba1.3k sqft1327 G St, Washougal, WA 98671ActiveMLS ID #405074639, Katelyn McGrann, Realty One Group Prestige. RMLS (OR)
- $459,0003 bd2 ba1.4k sqft16822 SE Equestrian Way, Portland, OR 97236ActiveMLS ID #499532089, Samantha Whitcomb, Premiere Property Group, LLC. RMLS (OR)
- $449,9993 bd2 ba1.5k sqft546 SE Paropa Pl, Gresham, OR 97080ActiveMLS ID #223805794, Meme Loggins, Redfin. RMLS (OR)
- $529,9004 bd3 ba1.9k sqft2675 NE Cleveland Ave, Gresham, OR 97030ActiveMLS ID #410105555, Marshall Rosario, Real Broker. RMLS (OR)
- $525,0004 bd3 ba1.8k sqft2016 SW Cerise Way, Troutdale, OR 97060ActiveMLS ID #238158530, Cary Knight, John L. Scott Portland Metro. RMLS (OR)
- $529,0004 bd3 ba1.9k sqft16422 NE Fremont St, Portland, OR 97230ActiveMLS ID #792560843, Li Lanz, Li Lanz Properties, LLC. RMLS (OR)
- $479,9003 bd3 ba1.5k sqft17910 SE 16th St, Vancouver, WA 98683ActiveMLS ID #704416982, Molly Lange, Premiere Property Group LLC. RMLS (OR)
- $436,9993 bd2 ba1.2k sqft1035 SE 225th Ave, Gresham, OR 97030ActiveMLS ID #577271404, Armand Stanila, Avid Real Estate Executives LLC. RMLS (OR)
