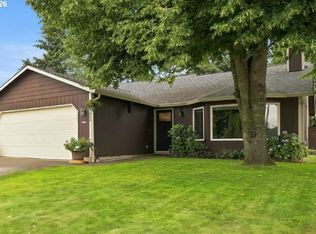
Discover this beautifully maintained 3-bedroom, 2-bath single-story home featuring an open floor plan, modern updates, and plenty of outdoor space. Located on a large corner lot with all-new fencing and RV parking, this home offers both comfort and convenience. The open kitchen includes a peninsula, brand-new stainless steel appliances, and a spacious pantry. The vaulted family room features a gas fireplace, and patio door leading to the backyard — perfect for relaxing or entertaining. Additional features include laminate flooring throughout, A/C, a 2-car garage, and electrical voltage ready for an EV charging station or hot tub. With thoughtful updates and a fantastic lot, this home is ready for its next owner!
Active
Price cut: $10K (8/17)
$459,900
13010 NE 38th St, Vancouver, WA 98682
3beds
1,324sqft
Residential, Single Family Residence
Built in 1996
5,227 Square Feet Lot
$-- Zestimate®
$347/sqft
$-- HOA
What's special
Gas fireplaceOpen floor planRv parkingModern updatesOpen kitchenVaulted family roomLarge corner lot
- 39 days
- 783
- 48
Likely to sell faster than
Zillow last checked:
Listing updated:
Listed by:
Mandi Kostman 360-606-4080,
New Tradition Realty Inc
Source: RMLS (OR),MLS#: 539984655
Facts & features
Interior
Bedrooms & bathrooms
- Bedrooms: 3
- Bathrooms: 2
- Full bathrooms: 2
- Main level bathrooms: 2
Rooms
- Room types: Laundry, Bedroom 2, Bedroom 3, Dining Room, Family Room, Kitchen, Living Room, Primary Bedroom
Primary bedroom
- Features: Bathroom, Ceiling Fan, Laminate Flooring, Shower, Vaulted Ceiling, Walkin Closet
- Level: Main
Bedroom 2
- Features: Closet, Laminate Flooring
- Level: Main
Bedroom 3
- Features: Closet, Laminate Flooring
- Level: Main
Dining room
- Features: Laminate Flooring
- Level: Main
Family room
- Features: Laminate Flooring, Vaulted Ceiling
- Level: Main
Kitchen
- Features: Dishwasher, Microwave, Free Standing Range, Free Standing Refrigerator, Laminate Flooring
- Level: Main
Heating
- Forced Air
Cooling
- Heat Pump
Appliances
- Included: Dishwasher, Disposal, Free-Standing Range, Free-Standing Refrigerator, Microwave, Stainless Steel Appliance(s), Gas Water Heater, Tank Water Heater
- Laundry: Laundry Room
Features
- Ceiling Fan(s), Vaulted Ceiling(s), Closet, Bathroom, Shower, Walk-In Closet(s), Pantry
- Flooring: Laminate
- Windows: Vinyl Frames
- Basement: Crawl Space,None
- Number of fireplaces: 1
- Fireplace features: Gas
Interior area
- Total structure area: 1,324
- Total interior livable area: 1,324 sqft
Video & virtual tour
Property
Parking
- Total spaces: 2
- Parking features: Driveway, RV Access/Parking, Garage Door Opener, Attached
- Attached garage spaces: 2
- Has uncovered spaces: Yes
Features
- Levels: One
- Stories: 1
- Patio & porch: Patio, Porch
- Exterior features: Yard
- Fencing: Fenced
Lot
- Size: 5,227 Square Feet
- Features: Corner Lot, Cul-De-Sac, Level, SqFt 5000 to 6999
Details
- Parcel number: 110086586
Construction
Type & style
- Home type: SingleFamily
- Architectural style: Craftsman
- Property subtype: Residential, Single Family Residence
Materials
- Cement Siding, Lap Siding
- Foundation: Concrete Perimeter
- Roof: Composition
Condition
- Resale
- New construction: No
- Year built: 1996
Utilities & green energy
- Gas: Gas
- Sewer: Public Sewer
- Water: Public
Community & HOA
Community
- Subdivision: Woodshire Glen
HOA
- Has HOA: No
Location
- Region: Vancouver
Financial & listing details
- Price per square foot: $347/sqft
- Tax assessed value: $405,321
- Annual tax amount: $4,103
- Date on market: 7/31/2026
- Listing terms: Cash,Conventional,FHA,VA Loan
- Road surface type: Paved
Estimated market value
Not available
Estimated sales range
Not available
Not available
Price history
| Date | Event | Price |
|---|---|---|
| 8/17/2026 | Price change | $459,900-2.1%$347/sqft |
Source:  RMLS (OR) #539984655 Report a problem RMLS (OR) #539984655 Report a problem | ||
| 7/31/2026 | Listed for sale | $469,900+12.4%$355/sqft |
Source: RMLS (OR) #539984655 Report a problem | ||
| 2/28/2023 | Sold | $418,000+2%$316/sqft |
Source: RMLS (OR) #23336368 Report a problem | ||
| 2/10/2023 | Pending sale | $410,000$310/sqft |
Source: RMLS (OR) #23336368 Report a problem | ||
| 2/8/2023 | Listed for sale | $410,000+90.7%$310/sqft |
Source: RMLS (OR) #23336368 Report a problem | ||
| 3/7/2008 | Sold | $215,000+28.7%$162/sqft |
Source: Public Record Report a problem | ||
| 2/10/2005 | Sold | $167,000$126/sqft |
Source: Public Record Report a problem | ||
Public tax history
| Year | Property taxes | Tax assessment |
|---|---|---|
| 2025 | $4,104 +9.5% | $405,321 +7.3% |
| 2024 | $3,749 +1.8% | $377,658 -1.9% |
| 2023 | $3,684 +12.2% | $384,998 +2.1% |
| 2022 | $3,283 +6% | $376,929 +17.2% |
| 2021 | $3,099 +10.6% | $321,603 +12.1% |
| 2020 | $2,801 | $286,858 +9.6% |
| 2019 | $2,801 +12.7% | $261,829 +4.7% |
| 2018 | $2,485 -2.9% | $250,124 +20.8% |
| 2017 | $2,560 +4.3% | $207,129 +0.7% |
| 2016 | $2,455 +11.7% | $205,671 +16.6% |
| 2015 | $2,199 +1.5% | $176,334 +6.2% |
| 2014 | $2,166 | $166,034 +14% |
| 2013 | $2,166 +6.4% | $145,625 +10.4% |
| 2012 | $2,035 0% | $131,872 -10.8% |
| 2011 | $2,036 +4.2% | $147,860 -3.4% |
| 2010 | $1,953 -3.3% | $153,092 -9.1% |
| 2009 | $2,020 | $168,496 -23.5% |
| 2008 | -- | $220,200 |
| 2007 | -- | $220,200 +49.6% |
| 2005 | -- | $147,200 |
| 2004 | -- | $147,200 +19.5% |
| 2001 | $1,730 +1.4% | $123,200 |
| 2000 | $1,707 | $123,200 |
Find assessor info on the county website
Monthly payment
Est. payment
Payment breakdown
Explore the cost of this home by adjusting the details. Changes won't be saved.Climate risks
Neighborhood: Image
Nearby schools
Schools provided by the listing agent
- Elementary: Burton
- Middle: Cascade
- High: Evergreen
Source: RMLS (OR). This data may not be complete. We recommend contacting the local school district to confirm school assignments for this home.
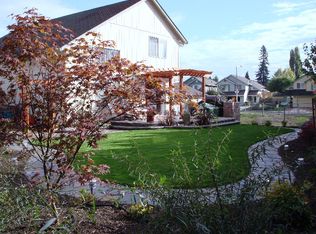
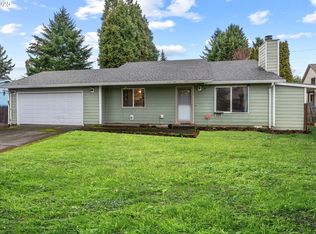
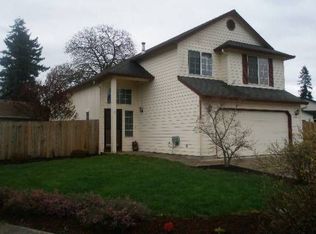
Similar homes
- $470,0004 bd2 ba1.3k sqft4107 NE 136th Ave, Vancouver, WA 98682Active
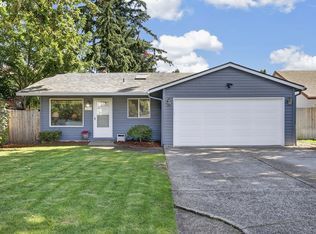
 MLS ID #572251114, Tiffanie Bell, Windermere Northwest Living. RMLS (OR)
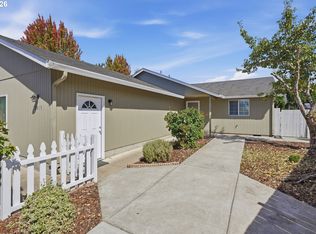
 - $525,0003 bd2 ba1.4k sqft3909 NE 132nd Ct, Vancouver, WA 98682Active
 MLS ID #689727268, Katrina Kafulides, Keller Williams Realty. RMLS (OR)
 - $499,5003 bd2 ba1.4k sqft2915 NE 161st Ave, Vancouver, WA 98682Active
 MLS ID #322545999, Julie Morales, Berkshire Hathaway HomeServices NW Real Estate. RMLS (OR)
 - $510,0003 bd3 ba1.6k sqft8704 NE 143rd Ave, Vancouver, WA 98682Active
 MLS ID #679572440, Jim Faust, Windermere Northwest Living. RMLS (OR)
 - $479,0003 bd2 ba1.3k sqft15902 NE 93rd St, Vancouver, WA 98682ActiveMLS ID #568917694, Eric Ryan, Opt. RMLS (OR)
- $439,9003 bd2 ba1.2k sqft9705 NE Burton Rd, Vancouver, WA 98662ActiveMLS ID #576896170, Lynnette Russell, Call It Closed International Realty. RMLS (OR)
- $499,9002 bd2 ba1.3k sqft2406 SE Balboa Dr, Vancouver, WA 98683ActiveMLS ID #690683253, Matthew Peters, Matt Peters Real Estate. RMLS (OR)
- $450,0003 bd2 ba1.2k sqft10306 NE 63rd St, Vancouver, WA 98662ActiveMLS ID #410556622, Cole Bridges, John L. Scott Real Estate. RMLS (OR)
- $520,0003 bd2 ba1.6k sqft307 SE 99th Ct, Vancouver, WA 98664ActiveMLS ID #518555582, Kristy Childers, Windermere Northwest Living. RMLS (OR)
- $480,0003 bd3 ba1.5k sqft517 NW 152nd St, Vancouver, WA 98685ActiveMLS ID #611720835, Lori Anderson-Benson, Keller Williams Realty. RMLS (OR)
- $590,0003 bd2 ba1.9k sqft2216 NE 128th Ave, Vancouver, WA 98684ActiveMLS ID #689147171, Jacqueline Smith, Keller Williams Realty. RMLS (OR)
- $515,0003 bd2 ba1.2k sqft18209 SE 18th St, Vancouver, WA 98683ActiveMLS ID #115974709, Lauren Churchwell, Works Real Estate. RMLS (OR)
- $575,0003 bd2 ba1.8k sqft13113 SE 19th St, Vancouver, WA 98683ActiveMLS ID #251544593, Brian Ruffalo, Windermere Northwest Living. RMLS (OR)
- $499,9003 bd3 ba1.5k sqft11619 NW 35th Ave, Vancouver, WA 98685ActiveMLS ID #619669699, Guy Jensen, Felida Real Estate. RMLS (OR)
- $529,9003 bd2 ba1.5k sqft4109 NW Olive St, Vancouver, WA 98660ActiveMLS ID #184144850, Jacqueline Smith, Keller Williams Realty. RMLS (OR)
- $499,9004 bd3 ba1.9k sqft10700 NE 88th St, Vancouver, WA 98662ActiveMLS ID #443139036, Raisa Sidorenko, Cascade Hasson Sotheby's International Realty. RMLS (OR)
- $439,9003 bd2 ba1.2k sqft13670 SE Bush St, Portland, OR 97236ActiveMLS ID #624230188, Korrie Hicks, KOR Realty. RMLS (OR)
- $475,0002 bd2 ba1.4k sqft1526 NE 150th Ave, Portland, OR 97230ActiveMLS ID #112682573, Jeff Walker, RE/MAX Equity Group. RMLS (OR)
- $600,0003 bd2 ba1.9k sqft11305 NE 35th Ave, Vancouver, WA 98686ActiveMLS ID #146728120, Dill Ward, eXp Realty LLC. RMLS (OR)
- $525,0003 bd2 ba1.6k sqft1813 NE 154th St, Vancouver, WA 98686ActiveMLS ID #318424778, Jacqueline Smith, Keller Williams Realty. RMLS (OR)
