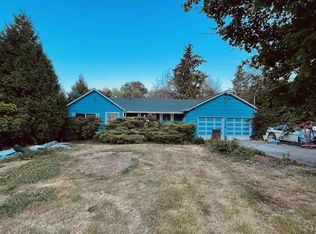
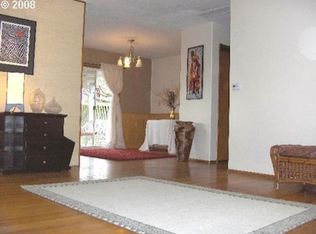
Charming bungalow situated on a beautiful, secluded lot. Very relaxing covered back deck with a park-like view. Newer fiber-cement siding and paint! This open layout home features an updated kitchen, two main-level bedrooms, a spacious laundry room that serves as a mud room, and a very long upper bedroom that may be non-conforming. You will enjoy the central heating and a peaceful setting with a lovely backyard.
Pending
$340,000
1744 NE 132nd Ave, Portland, OR 97230
3beds
1,106sqft
Residential, Single Family Residence
Built in 1950
0.25 Acres Lot
$-- Zestimate®
$307/sqft
$-- HOA
What's special
Park-like viewLovely backyardUpdated kitchenBeautiful secluded lotRelaxing covered back deckOpen layout homeCentral heating
- 226 days
- 55
- 0
Zillow last checked:
Listing updated:
Listed by:
Jesse Haskins jessehaskins@kw.com,
Keller Williams Premier Partners
Source: RMLS (OR),MLS#: 306566602
Facts & features
Interior
Bedrooms & bathrooms
- Bedrooms: 3
- Bathrooms: 1
- Full bathrooms: 1
- Main level bathrooms: 1
Rooms
- Room types: Utility Room, Bedroom 2, Bedroom 3, Dining Room, Family Room, Kitchen, Living Room, Primary Bedroom
Primary bedroom
- Level: Main
- Area: 110
- Dimensions: 10 x 11
Bedroom 2
- Level: Main
- Area: 88
- Dimensions: 8 x 11
Bedroom 3
- Level: Upper
- Area: 130
- Dimensions: 13 x 10
Dining room
- Features: Living Room Dining Room Combo
- Level: Main
Kitchen
- Level: Main
- Area: 110
- Width: 11
Living room
- Features: Living Room Dining Room Combo
- Level: Main
- Area: 180
- Dimensions: 12 x 15
Heating
- Forced Air
Appliances
- Included: Free-Standing Range, Free-Standing Refrigerator, Electric Water Heater
Features
- Living Room Dining Room Combo
- Flooring: Wall to Wall Carpet
- Windows: Double Pane Windows, Vinyl Frames
- Basement: Crawl Space
Interior area
- Total structure area: 1,106
- Total interior livable area: 1,106 sqft
Property
Parking
- Parking features: Driveway
- Has uncovered spaces: Yes
Features
- Stories: 2
- Patio & porch: Covered Deck
- Exterior features: Yard
Lot
- Size: 0.25 Acres
- Features: Flag Lot, Level, SqFt 10000 to 14999
Details
- Additional structures: ToolShed
- Parcel number: R254783
Construction
Type & style
- Home type: SingleFamily
- Architectural style: Bungalow
- Property subtype: Residential, Single Family Residence
Materials
- Cement Siding
- Roof: Composition
Condition
- Resale
- New construction: No
- Year built: 1950
Utilities & green energy
- Sewer: Public Sewer
- Water: Public
Community & HOA
HOA
- Has HOA: No
Location
- Region: Portland
Financial & listing details
- Price per square foot: $307/sqft
- Tax assessed value: $331,940
- Annual tax amount: $3,279
- Date on market: 2/27/2026
- Cumulative days on market: 227 days
- Listing terms: Cash,Conventional,FHA,VA Loan
Estimated market value
Not available
Estimated sales range
Not available
Not available
Price history
| Date | Event | Price |
|---|---|---|
| 8/6/2026 | Pending sale | $340,000$307/sqft |
Source:  RMLS (OR) #306566602 Report a problem RMLS (OR) #306566602 Report a problem | ||
| 7/20/2026 | Listed for sale | $340,000$307/sqft |
Source: RMLS (OR) #306566602 Report a problem | ||
| 4/8/2026 | Pending sale | $340,000$307/sqft |
Source: RMLS (OR) #306566602 Report a problem | ||
| 3/29/2026 | Listed for sale | $340,000$307/sqft |
Source: RMLS (OR) #306566602 Report a problem | ||
| 3/20/2026 | Pending sale | $340,000$307/sqft |
Source: RMLS (OR) #306566602 Report a problem | ||
| 3/13/2026 | Price change | $340,000-2.9%$307/sqft |
Source: RMLS (OR) #306566602 Report a problem | ||
| 2/28/2026 | Listed for sale | $350,000+169.2%$316/sqft |
Source: RMLS (OR) #306566602 Report a problem | ||
| 2/3/2014 | Sold | $130,000-7.1%$118/sqft |
Source: RMLS (OR) #13055998 Report a problem | ||
| 12/5/2013 | Pending sale | $140,000$127/sqft |
Source: RE/MAX EQUITY GROUP-SUNNYSIDE OFFICE #13055998 Report a problem | ||
| 7/15/2013 | Price change | $140,000-3.4%$127/sqft |
Source: RE/MAX Equity Group-Sunnyside Office #13055998 Report a problem | ||
| 6/21/2013 | Price change | $145,000-3.3%$131/sqft |
Source: RE/MAX Equity Group-Sunnyside Office #13055998 Report a problem | ||
| 6/4/2013 | Listed for sale | $150,000$136/sqft |
Source: RE/MAX Equity Group-Sunnyside Office #13055998 Report a problem | ||
Public tax history
| Year | Property taxes | Tax assessment |
|---|---|---|
| 2025 | $3,280 +4.2% | $143,320 +3% |
| 2024 | $3,146 +4.3% | $139,150 +3% |
| 2023 | $3,017 +2% | $135,100 +3% |
| 2022 | $2,958 +1.7% | $131,170 +3% |
| 2021 | $2,908 +7.7% | $127,350 +3% |
| 2020 | $2,700 +5.7% | $123,650 +3% |
| 2019 | $2,555 | $120,050 +3% |
| 2018 | $2,555 +3.5% | $116,560 +3% |
| 2017 | $2,468 +7.5% | $113,170 +3% |
| 2016 | $2,296 | $109,880 +3% |
| 2015 | $2,296 +2% | $106,680 +3% |
| 2014 | $2,252 +15.8% | $103,580 +3% |
| 2013 | $1,944 +4.8% | $100,570 +3% |
| 2012 | $1,854 -3.7% | $97,650 +3% |
| 2011 | $1,925 -0.9% | $94,810 +3% |
| 2010 | $1,944 +2% | $92,050 +3% |
| 2009 | $1,905 +6.7% | $89,370 +3% |
| 2008 | $1,786 +0% | $86,770 +3% |
| 2007 | $1,785 +3.2% | $84,250 +3% |
| 2006 | $1,731 +1.9% | $81,800 +3% |
| 2005 | $1,699 +1.2% | $79,420 +3% |
| 2004 | $1,678 +0.9% | $77,110 +3% |
| 2003 | $1,663 +11.1% | $74,870 +3% |
| 2002 | $1,497 +7.2% | $72,690 +6.1% |
| 2000 | $1,397 +3.7% | $68,530 +3% |
| 1999 | $1,346 | $66,540 |
Find assessor info on the county website
Monthly payment
Est. payment
Payment breakdown
Explore the cost of this home by adjusting the details. Changes won't be saved.Climate risks
Neighborhood: Russell
Nearby schools
Schools provided by the listing agent
- Elementary: Russell
- Middle: Parkrose
- High: Parkrose
Source: RMLS (OR). This data may not be complete. We recommend contacting the local school district to confirm school assignments for this home.
Similar homes
- $445,0003 bd2 ba1.5k sqft12904 NE Wasco St, Portland, OR 97230Active
 MLS ID #755151590, Sarah Moon, Lark and Fir Realty LLC. RMLS (OR)
 - $399,9002 bd1 ba1.3k sqft923 NE 155th Ave, Portland, OR 97230Active
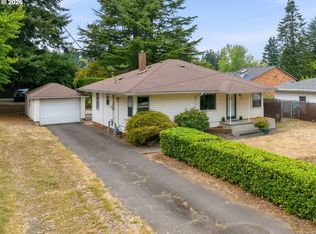 MLS ID #736492255, Derek Peterson, Better Homes & Gardens Realty. RMLS (OR)
 - $385,0003 bd2 ba1.3k sqft1609 SE 148th Ave, Portland, OR 97233Active
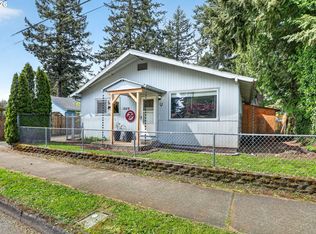 MLS ID #112824911, Denise Crane, RE/MAX Advantage Group. RMLS (OR)
 - $325,0003 bd2 ba1.2k sqft9339 SE Madison St, Portland, OR 97216Active
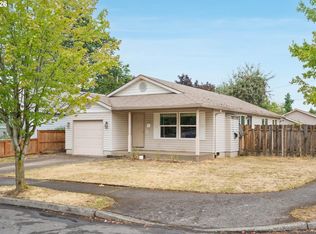 MLS ID #626880225, Lydia Hallay, Ello Realty. RMLS (OR)
 - $380,0004 bd2 ba1.2k sqft1205 SE 162nd Ave, Portland, OR 97233ActiveMLS ID #632930164, Alejandro Jimenez, MORE Realty. RMLS (OR)
- $414,5003 bd2 ba1.2k sqft16523 SE Clinton St, Portland, OR 97236ActiveMLS ID #587202015, Caroline Ewing, Keller Williams Realty Portland Premiere. RMLS (OR)
- $374,9994 bd2 ba1.5k sqft9828 SE Ellis St, Portland, OR 97266ActiveMLS ID #275882467, Douglas Carrillo, Brantley Christianson Real Estate. RMLS (OR)
- $409,9993 bd2 ba1.2k sqft2915 SE 133rd Ave, Portland, OR 97236ActiveMLS ID #228913771, Jamie Marion, Windermere Realty Trust. RMLS (OR)
- $349,9002 bd1 ba1.1k sqft1015 NE 60th Ave, Portland, OR 97213ActiveMLS ID #181930597, Leanne Ishibashi, Works Real Estate. RMLS (OR)
- $370,0003 bd1 ba1.1k sqft3514 SE 153rd Ave, Portland, OR 97236ActiveMLS ID #617622005, Keri Johnson, Premiere Property Group, LLC. RMLS (OR)
- $389,9003 bd2 ba1.1k sqft13052 SE Cora St, Portland, OR 97236ActiveMLS ID #586014334, Leona Mullen, Matin Real Estate. RMLS (OR)
- $409,9993 bd2 ba1k sqft17022 SE Salmon St, Portland, OR 97233ActiveMLS ID #384816390, Jimmy Robinson, MORE Realty. RMLS (OR)
- $398,0002 bd2 ba996 sqft2372 SE 141st Ave, Portland, OR 97233ActiveMLS ID #237202955, Zachary Eaton, Keller Williams Realty Professionals. RMLS (OR)
- $425,0004 bd2 ba1.4k sqft1310 SE 114th Ave, Portland, OR 97216ActiveMLS ID #690836530, Brandi Erskine, MORE Realty. RMLS (OR)
- $349,0002 bd1 ba913 sqft9641 SE Yukon St, Portland, OR 97266ActiveMLS ID #117765387, Monika Gray, Opt. RMLS (OR)
- $399,0003 bd1 ba888 sqft5103 SE 99th Ave, Portland, OR 97266ActiveMLS ID #529157415, Victoria Buck, Coldwell Banker Bain. RMLS (OR)
- $389,9993 bd1 ba1.2k sqft18149 SE Lincoln St, Portland, OR 97233ActiveMLS ID #282257662, Amy Franzen, Keller Williams Realty Portland Elite. RMLS (OR)
- $380,0003 bd2 ba1k sqft5615 SE 97th Ave, Portland, OR 97266ActiveMLS ID #403510830, Stephanie Pagura, KOR Realty. RMLS (OR)
- $439,9003 bd2 ba1.2k sqft13670 SE Bush St, Portland, OR 97236ActiveMLS ID #624230188, Korrie Hicks, KOR Realty. RMLS (OR)
- $390,0003 bd1 ba1.1k sqft206 SW 4th St, Troutdale, OR 97060ActiveMLS ID #287184722, Kip Johnson, Keller Williams Realty Portland Elite. RMLS (OR)
