Mid-century ranch on a large fenced lot with great bones and room to make it your own. Living room features original hardwood floors, a wood-burning fireplace, and an oversized picture window. Spacious kitchen offers granite counters, tile flooring, wall oven,cooktop, and generous cabinet storage. 2 bedrooms and 1 bath on the main level, all with hardwoods. The lower level adds two non-conforming bedrooms, a bath currently mid-remodel, and a large unfinished area with abundant storage and potential. Attached garage. Big backyard with mature shade trees, fully fenced and ready for your vision.
Active
Price cut: $15.5K (9/30)
$369,500
10505 SE Long St, Portland, OR 97266
4beds
2,176sqft
Residential, Single Family Residence
Built in 1965
8,712 Square Feet Lot
$-- Zestimate®
$170/sqft
$-- HOA
What's special
Wood-burning fireplaceLarge fenced lotGenerous cabinet storageOversized picture windowSpacious kitchenOriginal hardwood floorsTile flooring
- 40 days
- 2,128
- 215
Zillow last checked:
Listing updated:
Listed by:
Lizbeth Abbott Lizbeth@treecityhomes.com,
Tree City Real Estate,
Christopher Lopez 503-449-6244,
Tree City Real Estate
Source: RMLS (OR),MLS#: 658404521
Facts & features
Interior
Bedrooms & bathrooms
- Bedrooms: 4
- Bathrooms: 2
- Full bathrooms: 2
- Main level bathrooms: 1
Rooms
- Room types: Bedroom 4, Utility Room, Bedroom 2, Bedroom 3, Dining Room, Family Room, Kitchen, Living Room, Primary Bedroom
Primary bedroom
- Features: Bathroom, Walkin Closet
- Level: Lower
- Area: 165
- Dimensions: 15 x 11
Bedroom 2
- Level: Main
- Area: 144
- Dimensions: 12 x 12
Bedroom 3
- Level: Main
- Area: 144
- Dimensions: 12 x 12
Bedroom 4
- Level: Lower
- Area: 132
- Dimensions: 12 x 11
Kitchen
- Level: Main
- Area: 225
- Width: 15
Living room
- Features: Fireplace
- Level: Main
- Area: 288
- Dimensions: 18 x 16
Heating
- Forced Air, Fireplace(s)
Cooling
- Wall Unit(s)
Appliances
- Included: Built In Oven, Cooktop, Dishwasher, Electric Water Heater
Features
- Bathroom, Walk-In Closet(s), Tile
- Flooring: Tile, Wood
- Windows: Aluminum Frames
- Basement: Full
- Number of fireplaces: 1
- Fireplace features: Wood Burning
Interior area
- Total structure area: 2,176
- Total interior livable area: 2,176 sqft
Property
Parking
- Total spaces: 2
- Parking features: Driveway, Attached
- Attached garage spaces: 2
- Has uncovered spaces: Yes
Accessibility
- Accessibility features: Garage On Main, One Level, Accessibility
Features
- Stories: 2
- Exterior features: Yard
- Fencing: Fenced
Lot
- Size: 8,712 Square Feet
- Dimensions: 132 x 65
- Features: Level, SqFt 7000 to 9999
Details
- Additional structures: ToolShed
- Parcel number: R145504
Construction
Type & style
- Home type: SingleFamily
- Architectural style: Daylight Ranch
- Property subtype: Residential, Single Family Residence
Materials
- Brick, Lap Siding
- Foundation: Slab
- Roof: Composition
Condition
- Approximately
- New construction: No
- Year built: 1965
Utilities & green energy
- Sewer: Public Sewer
- Water: Public
- Utilities for property: Cable Connected
Community & HOA
Community
- Security: Unknown
HOA
- Has HOA: No
Location
- Region: Portland
Financial & listing details
- Price per square foot: $170/sqft
- Tax assessed value: $469,890
- Annual tax amount: $5,883
- Date on market: 8/25/2026
- Listing terms: Cash,Conventional
- Road surface type: Paved
Estimated market value
Not available
Estimated sales range
Not available
$2,626/mo
Price history
| Date | Event | Price |
|---|---|---|
| 9/30/2026 | Price change | $369,500-4%$170/sqft |
Source:  RMLS (OR) #658404521 Report a problem RMLS (OR) #658404521 Report a problem | ||
| 8/26/2026 | Listed for sale | $385,000-0.4%$177/sqft |
Source: RMLS (OR) #658404521 Report a problem | ||
| 11/25/2025 | Sold | $386,630+66%$178/sqft |
Source: Public Record Report a problem | ||
| 10/1/2008 | Sold | $232,900$107/sqft |
Source: Public Record Report a problem | ||
Public tax history
| Year | Property taxes | Tax assessment |
|---|---|---|
| 2025 | $5,883 +3.7% | $218,340 +3% |
| 2024 | $5,672 +4% | $211,990 +3% |
| 2023 | $5,454 +2.2% | $205,820 +3% |
| 2022 | $5,336 +1.7% | $199,830 +3% |
| 2021 | $5,246 +9% | $194,010 +3% |
| 2020 | $4,812 +3.8% | $188,360 +3% |
| 2019 | $4,635 | $182,880 +3% |
| 2018 | $4,635 +3% | $177,560 +3% |
| 2017 | $4,499 +15.6% | $172,390 +3% |
| 2016 | $3,893 | $167,370 +3% |
| 2015 | $3,893 +7.5% | $162,500 +3% |
| 2014 | $3,623 +33.5% | $157,770 +3% |
| 2013 | $2,713 +16% | $153,180 +4.5% |
| 2012 | $2,339 -8.9% | $146,620 -1.4% |
| 2011 | $2,567 -16.7% | $148,720 +3% |
| 2010 | $3,082 +0.6% | $144,390 +3% |
| 2009 | $3,063 +6% | $140,190 +3% |
| 2008 | $2,890 +0.3% | $136,110 +3% |
| 2007 | $2,882 +11.4% | $132,150 +3% |
| 2006 | $2,588 +4.7% | $128,310 +3% |
| 2005 | $2,472 -8.2% | $124,580 +3% |
| 2004 | $2,692 +3.5% | $120,960 +3% |
| 2003 | $2,601 +7.6% | $117,440 +3% |
| 2002 | $2,418 +7.4% | $114,020 +6.1% |
| 2000 | $2,252 +7.6% | $107,480 +3% |
| 1999 | $2,094 | $104,350 |
Find assessor info on the county website
Monthly payment
Est. payment
Payment breakdown
Explore the cost of this home by adjusting the details. Changes won't be saved.Climate risks
Neighborhood: Lents
Nearby schools
Schools provided by the listing agent
- Elementary: Lent
- Middle: Kellogg
- High: Franklin
Source: RMLS (OR). This data may not be complete. We recommend contacting the local school district to confirm school assignments for this home.

Similar homes
- $399,0003 bd1 ba2.3k sqft6914 SE 83rd Ave, Portland, OR 97266Active
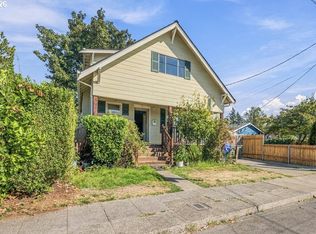
 MLS ID #332723279, Leilani Powell, Found It LLC. RMLS (OR)
 - $380,0002 bd3 ba1.1k sqft9650 SE Yukon St, Portland, OR 97266For Sale By Owner
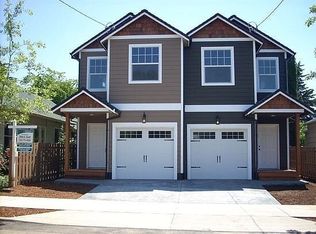
- $395,0003 bd2 ba1.2k sqft11500 SE Hawthorne Blvd, Portland, OR 97216Active
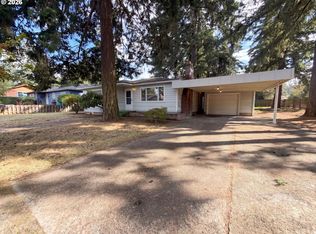 MLS ID #227962285, Sharon Parmenter, Opendoor Brokerage LLC. RMLS (OR)
 - $349,6005 bd2 ba2.2k sqft9102 NE Glisan St, Portland, OR 97220Active
 MLS ID #330808621, Sharon Wenger, MORE Realty. RMLS (OR)
 - $430,0004 bd2 ba1.4k sqft5216 SE 132nd Ave, Portland, OR 97236ActiveMLS ID #531041742, Sharon Parmenter, Opendoor Brokerage LLC. RMLS (OR)
- $445,0003 bd2 ba1.3k sqft6930 SE 115th Ave, Portland, OR 97266ActiveMLS ID #426272053, Patti Gay-Buoy, Premiere Property Group LLC. RMLS (OR)
- $394,0003 bd1 ba1.8k sqft1147 SE 174th Ave, Portland, OR 97233ActiveMLS ID #137723171, Geri Penner, MORE Realty. RMLS (OR)
- $370,0002 bd1 ba1.1k sqft6481 SE 142nd Ave, Portland, OR 97236ActiveMLS ID #437734653, Trevor Emmett, John L. Scott Portland Central. RMLS (OR)
- $469,0004 bd2 ba1.5k sqft5630 SE 88th Ave, Portland, OR 97266ActiveMLS ID #160732392, Erin Monahan, Neighbors Realty. RMLS (OR)
- $419,9003 bd2 ba1.3k sqft16720 SE Clinton St, Portland, OR 97236ActiveMLS ID #370462810, Jin Zhao, Kelly Right Real Estate of Portland, LLC. RMLS (OR)
- $424,0003 bd2 ba1.6k sqft14339 SE Alder Ct, Portland, OR 97233ActiveMLS ID #750707529, Margarita Barragan, Cascade Hasson Sotheby's International Realty. RMLS (OR)
- $517,0004 bd2 ba2k sqft842 NE 113th Ave, Portland, OR 97220ActiveMLS ID #718795196, Mary Mayther-Slac, Vantage Point Properties Inc. RMLS (OR)
- $415,0003 bd2 ba1.1k sqft13725 SE Center St, Portland, OR 97236ActiveMLS ID #774787152, Chelsea Quinn, Century 21 North Homes Realty. RMLS (OR)
- $449,9003 bd2 ba1.5k sqft12339 NE Multnomah St, Portland, OR 97230ActiveMLS ID #592848880, Rich Burns, RE/MAX Equity Group. RMLS (OR)
- $489,0003 bd2 ba2.3k sqft1108 SE 168th Ave, Portland, OR 97233ActiveMLS ID #772767560, Kika Trnjanin, John L. Scott Portland Metro. RMLS (OR)
- $275,0002 bd3 ba1.1k sqft9607 SE Center Ct, Portland, OR 97266For Sale
 MLS ID #839603, ROBERT VANLEUVEN, Exp Realty, Llc. WVMLS
 - $426,0003 bd1 ba1.2k sqft5926 SE Lexington St, Portland, OR 97206ActiveMLS ID #191261294, Sharon Parmenter, Opendoor Brokerage LLC. RMLS (OR)
- $539,9004 bd2 ba2k sqft1934 SE 155th Pl, Portland, OR 97233ActiveMLS ID #635026423, Christopher Kelly, Berkshire Hathaway HomeServices NW Real Estate. RMLS (OR)
