Skip main navigation
Active
  • $365,000

    3769 SE 43rd Ave #B, Portland, OR 97206

    2beds
    864sqft
    : 
    Loading
    Get pre-qualified
    Residential, Condominium, Townhouse
    Built in 2023
    -- sqft lot
    $362,600 Zestimate®
    $422/sqft
    $80/mo HOA

    What's special

    Bright modern interiorStainless steel appliancesQuartz countertopsBuilt-in microwave
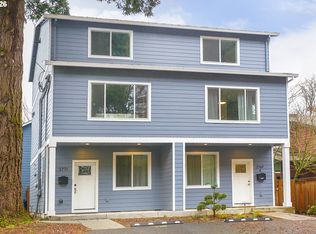
    Welcome home to this 2023-built detached condo, ideally tucked away behind 3771 SE 43rd for added privacy while offering an unbeatable location directly across from beautiful Creston Park. This charming 2-bedroom, 1.5-bath home features a bright, modern interior with quartz countertops and stainless steel appliances, including a built-in microwave, dishwasher, range, and refrigerator, making it truly move-in ready. Enjoy the added convenience and peace of mind of the APEC ROES-50 5-stage under-sink reverse osmosis drinking water filtration system, providing high-quality purified drinking water right from the tap. Located near shopping, public transportation, and with easy access to downtown Portland, this home combines comfort with convenience. Boasting an impressive 10 Energy Score, it offers exceptional energy efficiency to help keep utility costs low while providing year-round comfort. A wonderful opportunity to own a stylish, low-maintenance home in a fantastic Southeast Portland location! [Home Energy Score = 10. HES Report at https://rpt.greenbuildingregistry.com/hes/OR10218690]
    1 day
    |
    141
    |
    8
    |

    Zillow last checked:

    Listing updated:

    Listed by:

    Natalya Oreste 503-888-1538,

    Berkshire Hathaway HomeServices NW Real Estate

    Source: RMLS (OR),MLS#: 211976020MLS Logo

    Loading...

      Facts & features

      Interior

      Bedrooms & bathrooms
      • Bedrooms: 2
      • Bathrooms: 2
      • Full bathrooms: 1
      • Partial bathrooms: 1
      • Main level bathrooms: 1
      Rooms
      • Room types: Bedroom 2, Dining Room, Family Room, Kitchen, Living Room, Primary Bedroom
      Primary bedroom
      • Features: Wallto Wall Carpet
      • Level: Upper
      Bedroom 2
      • Features: Wallto Wall Carpet
      • Level: Upper
      Dining room
      • Level: Main
      Kitchen
      • Features: Dishwasher, Disposal, Eat Bar, Microwave, Free Standing Range, Quartz
      • Level: Main
      Living room
      • Features: Laminate Flooring
      • Level: Main
      Heating
      • Heat Pump, Mini Split
      Cooling
      • Heat Pump
      Appliances
      • Included: Dishwasher, Disposal, Free-Standing Range, Free-Standing Refrigerator, Microwave, Plumbed For Ice Maker, Stainless Steel Appliance(s), Washer/Dryer, Electric Water Heater
      Features
      • Quartz, Eat Bar
      • Flooring: Laminate, Wall to Wall Carpet
      • Windows: Double Pane Windows, Vinyl Frames
      • Basement: Crawl Space
      Interior area
      • Total structure area: 864
      • Total interior livable area: 864 sqft

      Property

      Parking
      • Parking features: Parking Pad, Condo Garage (Deeded)
      • Has uncovered spaces: Yes
      Features
      • Levels: Two
      • Stories: 2
      • Patio & porch: Patio, Porch
      • Exterior features: Yard
      • Fencing: Fenced
      Lot
      • Features: Flag Lot, Level, Private
      Details
      • Parcel number: R721519

      Construction

      Type & style
      • Home type: Townhouse
      • Property subtype: Residential, Condominium, Townhouse
      Materials
      • Cement Siding
      • Foundation: Concrete Perimeter
      • Roof: Composition
      Condition
      • Resale
      • New construction: No
      • Year built: 2023

      Utilities & green energy

      • Sewer: Public Sewer
      • Water: Public
      • Utilities for property: Cable Connected

      Community & HOA

      HOA
      • Has HOA: Yes
      • Amenities included: Commons, Insurance
      • HOA fee: $80 monthly
      Location
      • Region: Portland

      Financial & listing details

      • Price per square foot: $422/sqft
      • Tax assessed value: $411,340
      • Annual tax amount: $4,084
      • Date on market: 7/15/2026
      • Listing terms: Cash,Conventional,FHA
      • Road surface type: Paved

        Estimated market value

        $362,600

        $344,000 - $381,000

        $2,118/mo

        Price history

        DateEventPrice
        7/15/2026Listed for sale$365,000+5.8%$422/sqft
        Source: RMLS (OR) #211976020 Report a problem
        8/21/2023Sold$345,000+1.5%$399/sqft
        Source: RMLS (OR) #23100419 Report a problem
        7/27/2023Pending sale$339,900$393/sqft
        Source: RMLS (OR) #23100419 Report a problem
        7/18/2023Listed for sale$339,900$393/sqft
        Source: RMLS (OR) #23100419 Report a problem

        Public tax history

        YearProperty taxesTax assessment
        2025$4,085 +3.7%$151,600 +3%
        2024$3,938 +112.9%$147,190 +110.8%
        2023$1,850 $69,820
        Find assessor info on the county website

        Monthly payment

        Est. payment

        Payment breakdown

        Explore the cost of this home by adjusting the details. Changes won't be saved.
        All calculations are estimates and provided by Zillow, Inc. for informational purposes only. Actual amounts may vary.
        HOA fees may include property taxes on listings classified as Co-Ops. Contact the listing agent and/or owner for fee details.
        Mortgage interest rates are dependent on a number of factors, including credit score, down payment, and repayment length. Interest rate data provided by Zillow Group Marketplace, Inc. as of 1/1/1970 from various mortgage lenders with which we have lead or other similar arrangements; the Estimated Payment is an average of those rates.
        See how much you could borrow to make a competitive offer.

        Climate risks

        Neighborhood: Creston-Kenilworth

        Getting around

        87 / 100
        Very Walkable
        53 / 100
        Good Transit
        90 / 100
        Biker's Paradise

        Nearby schools

        GreatSchools rating
        Schools provided by the listing agent
        • Elementary: Creston
        • Middle: Kellogg
        • High: Franklin

        Source: RMLS (OR). This data may not be complete. We recommend contacting the local school district to confirm school assignments for this home.

        A local agent can set up tours, give advice and negotiate with sellers.

        Browse local experts

        Similar homes