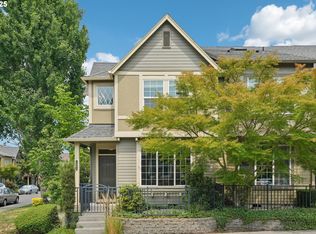
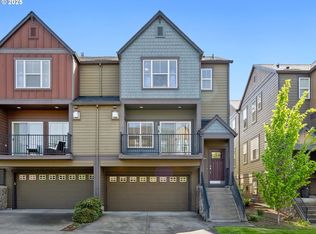
Set within Arbor Station, this thoughtfully designed townhome pairs flexible living spaces with excellent Beaverton connectivity. This 2 bedroom, 2 1/2 bathroom townhome features two upstairs bedrooms, each with its own private ensuite and walk in closet, creating an ideal layout for shared living, overnight guests, or simply added privacy. The primary suite also features a vaulted ceiling and soaking tub. Positioned between the bedrooms, a versatile loft provides valuable bonus space for a home office, media or family room, workout area, reading nook, or whatever best fits your lifestyle. The main level opens into a bright great room style living area anchored by a fireplace, with a defined dining space and easy flow into the kitchen featuring a gas range. Central air and gas utilities provide comfort throughout every season, while upper level laundry keeps everyday routines convenient. An attached 2 car garage with epoxy coated floors provides secure parking, additional storage, and a polished feel. The $297 monthly HoA includes internet, insurance, exterior maintenance, front yard landscaping, and access to the community pool and fitness center. Nearby, Elmonica MAX provides convenient transit access, while Nike, Costco, Tualatin Hills Nature Park, Baseline Shopping Center, Cedar Hills Crossing, Tanasbourne, and downtown Beaverton put shopping, dining, recreation, and entertainment within easy reach. Access to Intel, Tektronix, Baseline Road, TV Highway, and Highway 26 further connects you throughout the westside and beyond. With a highly functional layout, low maintenance convenience, useful community amenities, and a location that keeps everyday destinations close at hand, this home offers an appealing balance of comfort, flexibility, and connectivity.
Pending
Price cut: $20K (9/30)
$319,900
17073 SW Pleasanton Ln, Beaverton, OR 97003
2beds
1,497sqft
Residential, Townhouse
Built in 2004
1,306 Square Feet Lot
$-- Zestimate®
$214/sqft
$297/mo HOA
What's special
Upper level laundryDefined dining spaceFront yard landscaping
- 51 days
- 358
- 27
Zillow last checked:
Listing updated:
Listed by:
Darryl Bodle 503-709-4632,
Keller Williams Realty Portland Premiere,
Kelly Christian 908-328-1873,
Keller Williams Realty Portland Premiere
Source: RMLS (OR),MLS#: 159006487
Facts & features
Interior
Bedrooms & bathrooms
- Bedrooms: 2
- Bathrooms: 3
- Full bathrooms: 2
- Partial bathrooms: 1
- Main level bathrooms: 1
Rooms
- Room types: Laundry, Loft, Bedroom 2, Dining Room, Family Room, Kitchen, Living Room, Primary Bedroom
Primary bedroom
- Features: Ceiling Fan, Double Sinks, Ensuite, Soaking Tub, Vaulted Ceiling, Walkin Closet, Wallto Wall Carpet
- Level: Upper
- Area: 192
- Dimensions: 16 x 12
Bedroom 2
- Features: Ensuite, High Ceilings, Walkin Closet, Wallto Wall Carpet
- Level: Upper
- Area: 132
- Dimensions: 12 x 11
Dining room
- Features: High Ceilings, Wallto Wall Carpet
- Level: Main
- Area: 66
- Dimensions: 11 x 6
Kitchen
- Features: Dishwasher, Disposal, Eat Bar, Gas Appliances, Microwave, Free Standing Range, High Ceilings, Peninsula, Plumbed For Ice Maker, Solid Surface Countertop
- Level: Main
- Area: 120
- Width: 10
Living room
- Features: Fireplace, High Ceilings, Wallto Wall Carpet
- Level: Main
- Area: 182
- Dimensions: 14 x 13
Heating
- Forced Air, Fireplace(s)
Cooling
- Central Air
Appliances
- Included: Dishwasher, Disposal, Free-Standing Gas Range, Gas Appliances, Microwave, Plumbed For Ice Maker, Stainless Steel Appliance(s), Free-Standing Range, Gas Water Heater, Tank Water Heater
- Laundry: Laundry Room
Features
- Ceiling Fan(s), High Ceilings, Hookup Available, Soaking Tub, Vaulted Ceiling(s), Built-in Features, Walk-In Closet(s), Eat Bar, Peninsula, Double Vanity, Pantry
- Flooring: Wall to Wall Carpet
- Windows: Double Pane Windows, Vinyl Frames, Skylight(s)
- Basement: Crawl Space
- Number of fireplaces: 1
- Fireplace features: Electric
Interior area
- Total structure area: 1,497
- Total interior livable area: 1,497 sqft
Video & virtual tour
Property
Parking
- Total spaces: 2
- Parking features: On Street, Garage Door Opener, Tuck Under
- Garage spaces: 2
- Has uncovered spaces: Yes
Accessibility
- Accessibility features: Natural Lighting, Accessibility
Features
- Levels: Two
- Stories: 2
- Fencing: Fenced
- Has view: Yes
- View description: Trees/Woods
Lot
- Size: 1,306 Square Feet
- Features: Level, SqFt 0K to 2999
Details
- Additional structures: HookupAvailable
- Parcel number: R2127467
- Zoning: R24-40
Construction
Type & style
- Home type: Townhouse
- Property subtype: Residential, Townhouse
- Attached to another structure: Yes
Materials
- Cement Siding, Lap Siding
- Foundation: Concrete Perimeter, Stem Wall
- Roof: Composition
Condition
- Resale
- New construction: No
- Year built: 2004
Utilities & green energy
- Gas: Gas
- Sewer: Public Sewer
- Water: Public
Community & HOA
Community
- Security: Sidewalk
- Subdivision: Arbor Station
HOA
- Has HOA: Yes
- Amenities included: Exterior Maintenance, Front Yard Landscaping, Gym, Insurance, Internet, Pool
- HOA fee: $297 monthly
Location
- Region: Beaverton
Financial & listing details
- Price per square foot: $214/sqft
- Tax assessed value: $397,970
- Annual tax amount: $3,982
- Date on market: 8/28/2026
- Cumulative days on market: 51 days
- Listing terms: Cash,Conventional,FHA,VA Loan
- Road surface type: Paved
Estimated market value
Not available
Estimated sales range
Not available
Not available
Price history
| Date | Event | Price |
|---|---|---|
| 10/8/2026 | Pending sale | $319,900$214/sqft |
Source:  RMLS (OR) #159006487 Report a problem RMLS (OR) #159006487 Report a problem | ||
| 9/30/2026 | Price change | $319,900-5.9%$214/sqft |
Source: RMLS (OR) #159006487 Report a problem | ||
| 9/16/2026 | Price change | $339,900-2.9%$227/sqft |
Source: RMLS (OR) #159006487 Report a problem | ||
| 8/28/2026 | Listed for sale | $349,900+44.6%$234/sqft |
Source: RMLS (OR) #159006487 Report a problem | ||
| 7/2/2026 | Sold | $242,000+426.1%$162/sqft |
Source: Public Record Report a problem | ||
| 5/16/2018 | Sold | $46,000-73.4%$31/sqft |
Source: Public Record Report a problem | ||
| 5/26/2005 | Sold | $172,630$115/sqft |
Source: Public Record Report a problem | ||
Public tax history
| Year | Property taxes | Tax assessment |
|---|---|---|
| 2025 | $3,983 +4.7% | $209,110 +3% |
| 2024 | $3,802 +6.5% | $203,020 +3% |
| 2023 | $3,569 +3.4% | $197,110 +3% |
| 2022 | $3,453 +3.7% | $191,370 |
| 2021 | $3,329 +3.1% | -- |
| 2020 | $3,228 +3.3% | $180,390 +3% |
| 2019 | $3,124 +3.4% | $175,140 |
| 2018 | $3,023 | $175,140 +6.1% |
| 2017 | $3,023 +7.6% | $165,090 +3% |
| 2016 | $2,810 | $160,290 +3% |
| 2015 | $2,810 +4.1% | $155,630 +3% |
| 2014 | $2,699 +9.9% | $151,100 +3% |
| 2013 | $2,456 +6.1% | $146,700 +3% |
| 2012 | $2,314 +2.7% | $142,430 -14.9% |
| 2011 | $2,253 +2.6% | $167,450 -4.7% |
| 2010 | $2,195 +2.1% | $175,790 -6.4% |
| 2009 | $2,150 +8.4% | $187,830 -17.2% |
| 2008 | $1,984 +2.5% | $226,890 -3.4% |
| 2007 | $1,936 +11.5% | $234,850 +7.4% |
| 2006 | $1,735 +198% | $218,610 +341.6% |
| 2005 | $582 +36.3% | $49,500 +16.1% |
| 2004 | $427 | $42,630 |
Find assessor info on the county website
Monthly payment
Est. payment
Payment breakdown
Explore the cost of this home by adjusting the details. Changes won't be saved.Climate risks
Neighborhood: Aloha
Nearby schools
Schools provided by the listing agent
- Elementary: Beaver Acres
- Middle: Meadow Park
- High: Aloha
Source: RMLS (OR). This data may not be complete. We recommend contacting the local school district to confirm school assignments for this home.
- $330,3002 bd2 ba1.4k sqft17061 Pleasanton Ln, Beaverton, OR 97003Off Market

- $337,0002 bd3 ba1.5k sqft17085 SW Pleasanton Ln, Beaverton, OR 97003Off Market

- $360,7003 bd3 ba1.5k sqft17049 SW Pleasanton Ln, Beaverton, OR 97003Off Market
- $385,0002 bd3 ba1.5k sqft17099 SW Pleasanton Ln, Beaverton, OR 97003Sold
Similar homes
- $370,0003 bd3 ba1.5k sqft16260 SW Mason Ln, Beaverton, OR 97006Active
 MLS ID #515155228, Andrew Misk, The Agency Portland. RMLS (OR)
 - $359,9002 bd3 ba1.2k sqft2753 SE 75th Ave, Hillsboro, OR 97123Active
 MLS ID #241515437, Jordan Lundstrom, Keller Williams Sunset Corridor. RMLS (OR)
 - $325,0002 bd2 ba1k sqft1831 NE 101st Ave #102, Hillsboro, OR 97006Active
 MLS ID #562726618, Lindsay Borg, Oregon First. RMLS (OR)
 - $349,0002 bd2 ba1.5k sqft10820 SW Huntington Ave, Tigard, OR 97223Active
 MLS ID #520507558, Natsuda Weber, Wildwood Realty. RMLS (OR)
 - $329,5002 bd2 ba1.1k sqft615 NW Lost Springs Ter Unit 404, Portland, OR 97229ActiveMLS ID #249806061, Jason De Paz, Realty One Group Prestige. RMLS (OR)
- $449,0003 bd3 ba1.3k sqft17610 SW Aidan Ct, Beaverton, OR 97003ActiveMLS ID #619460796, Donald Johnson, P.C., Premiere Property Group, LLC. RMLS (OR)
- $358,9953 bd3 ba1.4k sqft6451 SW 208th Ter, Beaverton, OR 97078ActiveMLS ID #596319320, Ronald Milligan, Fiv Realty. RMLS (OR)
- $385,0002 bd3 ba1k sqft712 NW 118th Ave APT 103, Portland, OR 97229ActiveMLS ID #728141976, Louise Levin, RE/MAX Equity Group. RMLS (OR)
- $360,0003 bd3 ba1.4k sqft16226 NW Fescue Ct, Portland, OR 97229ActiveMLS ID #613550519, Christina Griffith, Windermere West LLC. RMLS (OR)
- $369,0002 bd3 ba1.3k sqft17018 SW Jean Louise Rd, Sherwood, OR 97140ActiveMLS ID #420617029, Emily Corning, Hustle & Heart Homes. RMLS (OR)
- $355,0003 bd3 ba1.5k sqft1979 NE 48th Way #7C, Hillsboro, OR 97124ActiveMLS ID #431986928, Jordan McAllister, MORE Realty. RMLS (OR)
- $305,0002 bd2 ba1k sqft2683 SW Spring Garden St, Portland, OR 97219ActiveMLS ID #100460072, Israel Hill, John L. Scott Portland Central. RMLS (OR)
- $360,0003 bd3 ba1.2k sqft7817 SW Brookline Ln, Tigard, OR 97224ActiveMLS ID #566892129, Cassandra Skelley, PDX Dwellings LLC. RMLS (OR)
- $389,9002 bd3 ba1.4k sqft11352 SW Hallmark Ter, Tigard, OR 97223ActiveMLS ID #138776297, David McGrew, John L. Scott Portland Central. RMLS (OR)
- $439,0003 bd3 ba1.8k sqft15576 SW Peridot Way, Beaverton, OR 97007ActiveMLS ID #662952671, Julie Tran, Real Broker. RMLS (OR)
- $299,9003 bd3 ba1.3k sqft13422 SE Harold St #11, Portland, OR 97236ActiveMLS ID #111853864, Anthony Dyche, HomeSmart Realty Group. RMLS (OR)
- $269,9002 bd2 ba1k sqft590 NW Lost Springs Ter Unit 401, Portland, OR 97229ActiveMLS ID #330820502, Dirk Hmura, The Agency Portland. RMLS (OR)
- $460,0003 bd4 ba1.9k sqft15764 SW Flagstone Dr, Beaverton, OR 97007ActiveMLS ID #303620324, Krista Beale, Keller Williams Sunset Corridor. RMLS (OR)
- $439,9003 bd2 ba1.6k sqft14405 SW 27th Ct, Beaverton, OR 97008ActiveMLS ID #117801580, Krystal Seeley, John L. Scott. RMLS (OR)
