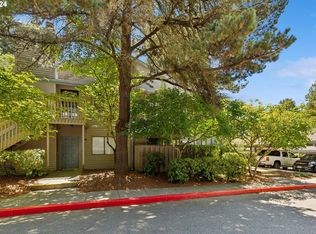
Private, ground-level, end unit, turn-key condo updated to perfection! Beautifully remodeled with new windows, LVP flooring, doors and millwork, plumbing fixtures, light fixtures, bathroom vanities, tile shower, interior paint, and kitchen featuring quartz countertops, an undermount sink, and full-height tile backsplash.Located in South Beaverton, Murray Park is a community of just 80 condominium homes set among quiet, tree-lined surroundings with spacious, well-maintained grounds. Pet-friendly neighborhood. Conveniently located just off Murray Blvd with easy access to the bus line and within walking distance to Safeway, McMenamins, Ace Hardware, and more. A move-in-ready home in a peaceful setting with everyday conveniences close by.
Active
$269,500
14512 SW Grayling Ln, Beaverton, OR 97007
2beds
966sqft
Residential, Condominium
Built in 1980
-- sqft lot
$-- Zestimate®
$279/sqft
$495/mo HOA
What's special
Spacious well-maintained groundsQuiet tree-lined surroundingsInterior paintPlumbing fixturesNew windowsBathroom vanitiesKitchen featuring quartz countertops
- 27 days
- 384
- 22
Likely to sell faster than
Zillow last checked:
Listing updated:
Listed by:
Elizabeth Ramos 503-310-4612,
Keller Williams Sunset Corridor
Source: RMLS (OR),MLS#: 480038197
Facts & features
Interior
Bedrooms & bathrooms
- Bedrooms: 2
- Bathrooms: 2
- Full bathrooms: 2
- Main level bathrooms: 2
Rooms
- Room types: Utility Room, Bedroom 2, Dining Room, Family Room, Kitchen, Living Room, Primary Bedroom
Primary bedroom
- Features: Bathroom
- Level: Main
- Area: 156
- Dimensions: 13 x 12
Bedroom 2
- Level: Main
- Area: 100
- Dimensions: 10 x 10
Dining room
- Features: Sliding Doors
- Level: Main
- Area: 80
- Dimensions: 10 x 8
Kitchen
- Features: Eat Bar, Pantry, Free Standing Refrigerator
- Level: Main
- Area: 72
- Width: 8
Living room
- Features: Fireplace, Great Room
- Level: Main
- Area: 221
- Dimensions: 17 x 13
Heating
- Baseboard, Zoned, Fireplace(s)
Appliances
- Included: Dishwasher, Disposal, Free-Standing Range, Free-Standing Refrigerator, Electric Water Heater
- Laundry: Hookup Available, Laundry Room
Features
- Quartz, Eat Bar, Pantry, Great Room, Bathroom
- Flooring: Luxury Vinyl Plank
- Doors: Sliding Doors
- Windows: Double Pane Windows, Vinyl Frames
- Number of fireplaces: 1
- Fireplace features: Wood Burning
Interior area
- Total structure area: 966
- Total interior livable area: 966 sqft
Video & virtual tour
Property
Parking
- Total spaces: 1
- Parking features: Carport, Condo Garage (Undeeded)
- Garage spaces: 1
- Has carport: Yes
Accessibility
- Accessibility features: Ground Level, One Level, Utility Room On Main, Walkin Shower, Accessibility
Features
- Levels: One
- Stories: 1
- Entry location: Ground Floor
- Patio & porch: Patio
- Fencing: Fenced
Lot
- Features: Corner Lot, Level, Private, Trees
Details
- Parcel number: R1164180
Construction
Type & style
- Home type: Condo
- Property subtype: Residential, Condominium
Materials
- Cedar
- Foundation: Slab
- Roof: Tile
Condition
- Resale
- New construction: No
- Year built: 1980
Utilities & green energy
- Sewer: Public Sewer
- Water: Public
Community & HOA
Community
- Subdivision: Murray Park Condo
HOA
- Has HOA: Yes
- Amenities included: Commons, Exterior Maintenance, Insurance, Sewer, Trash, Water
- HOA fee: $495 monthly
Location
- Region: Beaverton
Financial & listing details
- Price per square foot: $279/sqft
- Tax assessed value: $276,750
- Annual tax amount: $2,792
- Date on market: 10/6/2026
- Listing terms: Cash,Conventional,FHA,VA Loan
Estimated market value
Not available
Estimated sales range
Not available
Not available
Price history
| Date | Event | Price |
|---|---|---|
| 10/6/2026 | Listed for sale | $269,500+22.5%$279/sqft |
Source:  RMLS (OR) #480038197 Report a problem | ||
| 10/30/2019 | Sold | $220,000$228/sqft |
Source: RMLS (OR) #19111242 Report a problem | ||
| 9/25/2019 | Pending sale | $220,000$228/sqft |
Source: Keller Williams Sunset Corridor #19111242 Report a problem | ||
| 8/29/2019 | Listed for sale | $220,000+6.8%$228/sqft |
Source: Keller Williams Sunset Corridor #19111242 Report a problem | ||
| 1/17/2018 | Sold | $206,000+0.5%$213/sqft |
Source: RMLS (OR) #17155861 Report a problem | ||
| 12/13/2017 | Pending sale | $205,000$212/sqft |
Source: Windermere Realty Trust #17155861 Report a problem | ||
| 12/9/2017 | Listed for sale | $205,000$212/sqft |
Source: Windermere Realty Trust #17155861 Report a problem | ||
| 11/27/2017 | Pending sale | $205,000$212/sqft |
Source: Windermere Realty Trust #17155861 Report a problem | ||
| 11/20/2017 | Listed for sale | $205,000$212/sqft |
Source: Windermere Realty Trust #17155861 Report a problem | ||
| 11/12/2017 | Pending sale | $205,000$212/sqft |
Source: Windermere Realty Trust #17155861 Report a problem | ||
| 10/7/2017 | Listed for sale | $205,000+97.1%$212/sqft |
Source: Windermere Stellar #17155861 Report a problem | ||
| 3/24/2015 | Listing removed | $1,025$1/sqft |
Source: Property Management Systems Report a problem | ||
| 3/6/2015 | Listed for rent | $1,025+2.6%$1/sqft |
Source: Property Management Systems Report a problem | ||
| 11/25/2013 | Listing removed | $999$1/sqft |
Source: Property Management Systems Report a problem | ||
| 11/22/2013 | Sold | $104,000-5.5%$108/sqft |
Source: RMLS (OR) #13611051 Report a problem | ||
| 11/20/2013 | Price change | $999-4.9%$1/sqft |
Source: Property Management Systems Report a problem | ||
| 11/13/2013 | Listed for rent | $1,050$1/sqft |
Source: Property Management Systems Report a problem | ||
| 10/5/2013 | Listed for sale | $110,000$114/sqft |
Source: The Hasson Company #13611051 Report a problem | ||
Public tax history
| Year | Property taxes | Tax assessment |
|---|---|---|
| 2025 | $2,792 +4.1% | $127,090 +3% |
| 2024 | $2,681 +5.9% | $123,390 +3% |
| 2023 | $2,532 +4.5% | $119,800 +3% |
| 2022 | $2,423 +3.6% | $116,320 |
| 2021 | $2,339 +3.1% | -- |
| 2020 | $2,268 +3.3% | $109,660 +3% |
| 2019 | $2,196 +3.3% | $106,470 |
| 2018 | $2,126 | $106,470 +6.1% |
| 2017 | $2,126 +7.6% | $100,360 +3% |
| 2016 | $1,975 | $97,440 +3% |
| 2015 | $1,975 +3.9% | $94,610 +3% |
| 2014 | $1,902 +12% | $91,860 +3% |
| 2013 | $1,698 +4.9% | $89,190 +3% |
| 2012 | $1,618 +1.3% | $86,600 -12.2% |
| 2011 | $1,598 +2.6% | $98,610 -22.4% |
| 2010 | $1,557 +2.3% | $127,070 +3.9% |
| 2009 | $1,522 +8.3% | $122,260 -15.4% |
| 2008 | $1,406 +1% | $144,500 +9.9% |
| 2007 | $1,392 +10.1% | $131,500 +11.3% |
| 2006 | $1,264 -7.3% | $118,200 +23.2% |
| 2005 | $1,363 +10.1% | $95,940 +5.8% |
| 2004 | $1,238 -4.1% | $90,640 -0.6% |
| 2003 | $1,291 +13.7% | $91,150 +3.3% |
| 2002 | $1,135 +4.8% | $88,240 -3.5% |
| 2001 | $1,083 +6.8% | $91,480 -0.5% |
| 2000 | $1,015 | $91,980 |
Find assessor info on the county website
Monthly payment
Est. payment
Payment breakdown
Explore the cost of this home by adjusting the details. Changes won't be saved.Climate risks
Neighborhood: West Beaverton
Nearby schools
Schools provided by the listing agent
- Elementary: Chehalem
- Middle: Mountain View
- High: Mountainside
Source: RMLS (OR). This data may not be complete. We recommend contacting the local school district to confirm school assignments for this home.

Similar homes
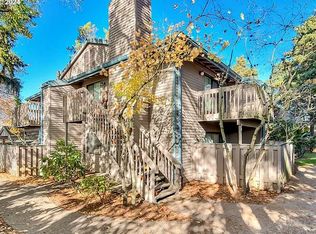
- $285,0002 bd1 ba919 sqft14723 SW Grayling Ln, Beaverton, OR 97007Active

 MLS ID #285365795, Bethany Marsh, Keller Williams Realty Professionals. RMLS (OR)
- $299,9002 bd2 ba1.1k sqft14905 SW Sandhill Loop Unit 101, Beaverton, OR 97007Active
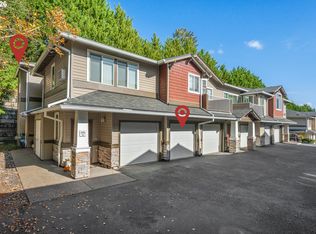 MLS ID #404193994, Bill Gaffney, Change Realty, LLC. RMLS (OR)
- $275,0002 bd2 ba1.1k sqft1783 NW 143rd Ave Unit 17, Portland, OR 97229Active
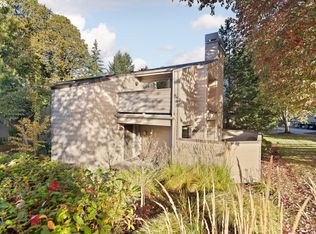 MLS ID #331582910, Ben Rezac, Opt. RMLS (OR)
- $267,5002 bd2 ba971 sqft9455 SW 146th Ter APT D-2, Beaverton, OR 97007Active
 MLS ID #204425200, Cindy Chung, eXp Realty, LLC. RMLS (OR)
- $259,0002 bd2 ba971 sqft9380 SW 146th Ter #M2, Beaverton, OR 97007ActiveMLS ID #775275993, Beth Hamilton, Keller Williams Realty Professionals. RMLS (OR)
- $275,0002 bd2 ba1.1k sqft10143 SW Trapper Ter, Beaverton, OR 97008ActiveMLS ID #658763783, Whitney Parker, Redfin. RMLS (OR)
- $259,9002 bd2 ba1.1k sqft4320 S Corbett Ave APT 212, Portland, OR 97239ActiveMLS ID #640412260, Javier Alomia, Real Broker. RMLS (OR)
- $299,0002 bd2 ba1k sqft14925 SW Sandhill Loop Unit 102, Beaverton, OR 97007For Sale
 MLS ID #839061, KEVIN RILEY, Vantage Point Brokers, Llc. WVMLS
- $295,0002 bd2 ba966 sqft11830 NW Holly Springs Ln Unit 206, Portland, OR 97229ActiveMLS ID #539754418, Sherry Hawkins, eXp Realty, LLC. RMLS (OR)
- $255,0002 bd1 ba1k sqft10303 SW Trapper Ter, Beaverton, OR 97008ActiveMLS ID #428690961, Spencer Voris, Keller Williams Realty Professionals. RMLS (OR)
- $325,0002 bd2 ba960 sqft4844 SW Wembley Pl, Beaverton, OR 97005ActiveMLS ID #487111492, Karen Beers, RE/MAX Equity Group. RMLS (OR)
- $212,0002 bd1 ba812 sqft12638 NW Barnes Rd APT 11, Portland, OR 97229ActiveMLS ID #480408238, Kristina Opsahl, Where, Inc. RMLS (OR)
- $200,0002 bd2 ba996 sqft6745 SW Scholls Ferry Rd APT 29, Beaverton, OR 97008ActiveMLS ID #743059604, Lorna Murray, RE/MAX Equity Group. RMLS (OR)
- $270,0002 bd2 ba1k sqft5503 SW Multnomah Blvd, Portland, OR 97219ActiveMLS ID #442006490, Amit Amshalom, The A Realty LLC. RMLS (OR)
- $250,0002 bd2 ba1k sqft12243 SW King Arthur St, King City, OR 97224ActiveMLS ID #243564503, Natalie Frainey, Keller Williams Realty Professionals. RMLS (OR)
- $265,0002 bd1 ba904 sqft15074 NW Central Dr APT 301, Portland, OR 97229ActiveMLS ID #163612878, Kerri Miller, Windermere Realty Trust. RMLS (OR)
- $269,0002 bd2 ba849 sqft86 Kingsgate Rd Unit H203, Lake Oswego, OR 97035ActiveMLS ID #127643092, Wendong Zhao, Berkshire Hathaway HomeServices NW Real Estate. RMLS (OR)
- $290,0002 bd2 ba1.3k sqft4460 SW Scholls Ferry Rd APT 20A, Portland, OR 97225ActiveMLS ID #610977510, Erika George, Living Room Realty. RMLS (OR)
- $325,0002 bd2 ba1.1k sqft7173 SW Manor Way Unit B, Beaverton, OR 97078ActiveMLS ID #238541004, Eric Ryan, Opt. RMLS (OR)
- $150,0002 bd2 ba1k sqft7146 SW Murray Blvd #207, Beaverton, OR 97008ActiveMLS ID #338270665, Jennifer Turner, Lovejoy Real Estate. RMLS (OR)
