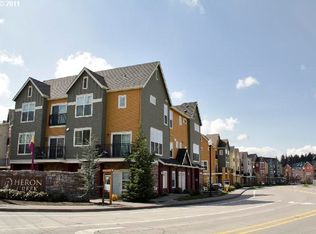
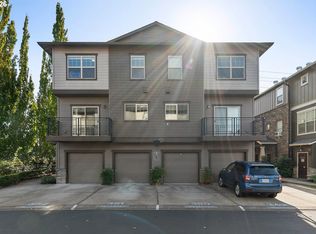
Townhouse-style condominium in the Heron Creek community offering approximately 1,242 square feet with 2 bedrooms and 2.1 bathrooms. The multi-level floor plan features an open main living area with high ceilings, a gas fireplace and access to a private balcony with a trees/woods outlook. Kitchen features include an island, pantry and stainless steel appliances. Both bedrooms are located on the upper level and feature private baths and walk-in closets, with laundry conveniently located nearby. Additional features include central air conditioning and an attached 1-car garage. Convenient Beaverton-area location near shopping, dining, transportation and other amenities. Property is being sold AS-IS. Buyer to perform due diligence and verify all property, HOA and assessment information.
Active
$250,500
103 NE Canvasback Way Unit 203, Beaverton, OR 97006
2beds
1,282sqft
Residential, Condominium, Townhouse
Built in 2007
-- sqft lot
$-- Zestimate®
$195/sqft
$541/mo HOA
What's special
Gas fireplaceLaundry conveniently located nearbyPrivate bathsCentral air conditioningMulti-level floor planHigh ceilingsStainless steel appliances
- 6 days
- 117
- 6
Zillow last checked:
Listing updated:
Listed by:
John Velez 503-625-0284,
Keller Williams Realty Portland Premiere
Source: RMLS (OR),MLS#: 272574296
Facts & features
Interior
Bedrooms & bathrooms
- Bedrooms: 2
- Bathrooms: 3
- Full bathrooms: 2
- Partial bathrooms: 1
- Main level bathrooms: 1
Rooms
- Room types: Bedroom 2, Dining Room, Family Room, Kitchen, Living Room, Primary Bedroom
Primary bedroom
- Features: Bathroom, Sliding Doors, Suite, Walkin Shower
- Level: Upper
Bedroom 2
- Features: Bathroom, Bathtub
- Level: Upper
Dining room
- Level: Main
Kitchen
- Features: Dishwasher, Eat Bar, Gas Appliances, Microwave, Pantry, Convection Oven, High Speed Internet, Laminate Flooring, Plumbed For Ice Maker, Sink
- Level: Main
Living room
- Features: Balcony, Fireplace, Sliding Doors, Wallto Wall Carpet
- Level: Main
Heating
- Forced Air, Fireplace(s)
Cooling
- Central Air
Appliances
- Included: Dishwasher, Disposal, Microwave, Stainless Steel Appliance(s), Gas Appliances, Convection Oven, Plumbed For Ice Maker, Gas Water Heater
- Laundry: Laundry Room
Features
- High Ceilings, Bathroom, Bathtub, Eat Bar, Pantry, High Speed Internet, Sink, Balcony, Suite, Walkin Shower, Kitchen Island
- Flooring: Wall to Wall Carpet, Laminate
- Doors: Sliding Doors
- Windows: Double Pane Windows
- Basement: None
- Number of fireplaces: 1
- Fireplace features: Gas
Interior area
- Total structure area: 1,282
- Total interior livable area: 1,282 sqft
Property
Parking
- Total spaces: 1
- Parking features: Covered, Driveway, Garage Door Opener, Condo Garage (Attached), Attached
- Attached garage spaces: 1
- Has uncovered spaces: Yes
Features
- Stories: 3
- Entry location: Upper Floor
- Patio & porch: Deck
- Exterior features: Balcony
- Has view: Yes
- View description: Trees/Woods
Lot
- Features: Commons
Details
- Parcel number: R2157481
Construction
Type & style
- Home type: Townhouse
- Architectural style: Craftsman
- Property subtype: Residential, Condominium, Townhouse
Materials
- Cement Siding, Cultured Stone, Lap Siding, Shake Siding, Shingle Siding
- Foundation: Slab
- Roof: Composition
Condition
- Resale
- New construction: No
- Year built: 2007
Utilities & green energy
- Gas: Gas
- Sewer: Public Sewer
- Water: Public
- Utilities for property: Cable Connected, Other Internet Service
Community & HOA
Community
- Security: Sidewalk
HOA
- Has HOA: Yes
- Amenities included: Commons, Exterior Maintenance, Maintenance Grounds, Management, Trash, Water
- HOA fee: $541 monthly
Location
- Region: Beaverton
Financial & listing details
- Price per square foot: $195/sqft
- Annual tax amount: $3,550
- Date on market: 10/5/2026
- Listing terms: Cash,Conventional
- Road surface type: Paved
Estimated market value
Not available
Estimated sales range
Not available
Not available
Price history
| Date | Event | Price |
|---|---|---|
| 10/9/2026 | Listed for sale | $250,500$195/sqft |
Source:  RMLS (OR) #272574296 Report a problem RMLS (OR) #272574296 Report a problem | ||
Public tax history
Tax history is unavailable.
Monthly payment
Est. payment
Payment breakdown
Explore the cost of this home by adjusting the details. Changes won't be saved.Climate risks
Neighborhood: 97006
Nearby schools
Schools provided by the listing agent
- Elementary: Mckinley
- Middle: Five Oaks
- High: Westview
Source: RMLS (OR). This data may not be complete. We recommend contacting the local school district to confirm school assignments for this home.
- $330,2003 bd2 ba1.5k sqft103 NE Canvasback Way UNIT 204, Beaverton, OR 97006Off Market
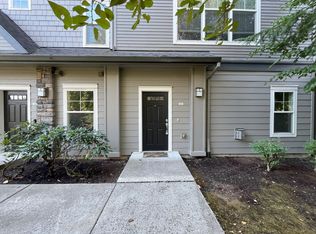
- $308,7002 bd3 ba1.6k sqft103 NE Canvasback Way UNIT 202, Hillsboro, OR 97006Off Market
- $199,6001 bd1 ba732 sqft103 NE Canvasback Way UNIT 102, Hillsboro, OR 97006Off Market
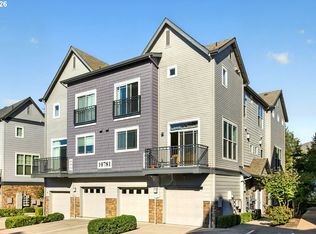
- $194,5001 bd1 ba732 sqft103 NE Canvasback Way UNIT 101, Hillsboro, OR 97006Off Market

Similar homes
- $319,0003 bd3 ba1.5k sqft10781 NE Red Wing Way Unit 204, Beaverton, OR 97006Active
 MLS ID #532295223, Brian Porter, Opt. RMLS (OR)
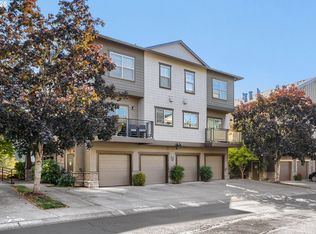
 - $229,0002 bd1 ba710 sqft648 NE Adwick Dr, Hillsboro, OR 97006Active
 MLS ID #669056438, Geri Penner, MORE Realty. RMLS (OR)
 - $245,0002 bd2 ba939 sqft10804 NE Holly St Unit 306, Hillsboro, OR 97006Active
 MLS ID #591065102, Marie Conser, John L. Scott. RMLS (OR)
 - $318,9002 bd3 ba1.2k sqft20500 NW Brentford Ter, Beaverton, OR 97006Active
 MLS ID #120999503, Ben Andrews, MORE Realty. RMLS (OR)
 - $249,9992 bd2 ba956 sqft780 NW 185th Ave Unit 204, Beaverton, OR 97006ActiveMLS ID #108904769, Wenbo Liang, Premiere Property Group, LLC. RMLS (OR)
- $299,9992 bd3 ba1.2k sqft646 NE Roydon Ln, Hillsboro, OR 97006ActiveMLS ID #126802067, Beth Thompson, Berkshire Hathaway HomeServices NW Real Estate. RMLS (OR)
- $314,9502 bd3 ba1.1k sqft324 NE Edgeway Dr, Hillsboro, OR 97006ActiveMLS ID #728374961, Danny Sommers, John L. Scott Portland Central. RMLS (OR)
- $324,9002 bd3 ba1.5k sqft16140 SW Mason Ln, Beaverton, OR 97006ActiveMLS ID #282625945, John McClain, Windermere Realty Trust. RMLS (OR)
- $219,0003 bd2 ba1.7k sqft811 SW Liberty Bell Dr #373, Beaverton, OR 97006For Sale
 MLS ID #846295, ARMANDO SOLANO - LOPEZ, Simplihom. WVMLS
 - $239,0002 bd2 ba1k sqft720 NW 185th Ave Unit 307, Beaverton, OR 97006ActiveMLS ID #773281535, Carina Liu, Berkshire Hathaway HomeServices NW Real Estate. RMLS (OR)
- $325,0002 bd3 ba1.1k sqft10525 NE Cedar Falls Loop, Hillsboro, OR 97006ActiveMLS ID #248819618, Erik Bennett, Metro West Realty. RMLS (OR)
- $235,0001 bd1 ba742 sqft102 NE Canvasback Way, Beaverton, OR 97006ActiveMLS ID #465917386, Tekela Fisher, Cascade Hasson Sotheby's International Realty. RMLS (OR)
- $245,0002 bd2 ba1k sqft17585 NW Shorewood Dr, Beaverton, OR 97006ActiveMLS ID #194542598, Deb Kemp, Vetiver Street Real Estate. RMLS (OR)
- $329,9002 bd3 ba1.5k sqft10818 NE Red Wing Way #202, Hillsboro, OR 97006ActiveMLS ID #773965250, Debi Drake, John L. Scott Market Center. RMLS (OR)
- $255,0003 bd2 ba1.5k sqft17720 NW Shady Fir Loop, Beaverton, OR 97006ActiveMLS ID #435650238, Tia Strutz, MORE Realty. RMLS (OR)
- $330,0002 bd2 ba1.5k sqft428 NE Patricia Ann Pl, Hillsboro, OR 97006ActiveMLS ID #462319377, Lauren Perreault, Fiv Realty. RMLS (OR)
- $244,0002 bd1 ba864 sqft770 NW 185th Ave Unit 304, Beaverton, OR 97006ActiveMLS ID #194114680, Phyllis Ghazi, HotSpots Real Estate. RMLS (OR)
- $375,0003 bd3 ba1.4k sqft16244 SW Gage Ln, Beaverton, OR 97006ActiveMLS ID #585817456, Marc Fox, Keller Williams Realty Portland Premiere. RMLS (OR)
