Welcome to modern, effortless living in this meticulously designed 2020 Champion Manufactured Home. Combining Champions' reputation for quality craftmanship with contemporary style, this 2-bedroom, 2 bath home is the perfect blend of comfort and efficiency, ideal for first-time homebuyers, downsizers, or those seeking a stylish vacation retreat. The open concept living room, kitchen and dining area creates an inviting atmosphere for gathering. Stainless steel appliances, durable countertops and ample cabinet storage. Built to strict HUD standards, this home features quality insulation and energy efficient components, offering cost-effective living. Primary bath includes a walk-in shower with a spacious vanity. Second bath conveniently located for guests, featuring full bath and shower. Amenities & Activities: Beautifully Landscaped Walking Paths Two Heated Swimming Pools Sauna Two Playgrounds Basketball Court Soccer Field Picnic Area w/BBQ's Game Room Fitness Center Planned Activities Community Center with Kitchen All homebuyers must be approved for residency at Heritage Village, an Equal Opportunity Housing Community. Our state license number (MSD563). Some restrictions apply.
For sale
$185,000
474 SW Boston Way #177, Beaverton, OR 97006
2beds
1,456sqft
Manufactured Home
Built in 2019
-- sqft lot
$-- Zestimate®
$127/sqft
$-- HOA
What's special
Two heated swimming poolsAmple cabinet storageTwo playgroundsStainless steel appliancesBasketball courtSoccer fieldBeautifully landscaped walking paths
- 2 hours
- 61
- 4
Zillow last checked:
Listing updated:
Listed by:
Pamela Waters 971-727-6377,
Heritage Village
Source: My State MLS,MLS#: 12011692
Facts & features
Interior
Bedrooms & bathrooms
- Bedrooms: 2
- Bathrooms: 2
- Full bathrooms: 2
Rooms
- Room types: Dining Room, Kitchen, Laundry Room, Living Room, Master Bedroom, Private Guest Room
Kitchen
- Features: Open
Basement
- Area: 0
Heating
- Electric, Heat Pump
Appliances
- Included: Dishwasher, Disposal, Refrigerator, Microwave, Oven
Features
- Flooring: Carpet
- Has basement: No
- Has fireplace: No
Interior area
- Total structure area: 1,456
- Total interior livable area: 1,456 sqft
- Finished area above ground: 1,456
Video & virtual tour
Property
Parking
- Parking features: Carport
- Has carport: Yes
Features
- Patio & porch: Patio
Details
- Additional structures: Shed(s), Carport
- On leased land: Yes
- Lease amount: $1,350
Construction
Type & style
- Home type: MobileManufactured
- Property subtype: Manufactured Home
Materials
- Wood Siding
- Roof: Asphalt
Condition
- New construction: No
- Year built: 2019
Utilities & green energy
- Electric: Amps(0)
- Sewer: Municipal
- Water: Municipal
Community & HOA
Community
- Features: Gym, Pool, Playground, Recreation Room
- Subdivision: Triple Creek
HOA
- Has HOA: No
- Amenities included: Gym, Pool, Pets Allowed, Playground, Recreation Room
Location
- Region: Beaverton
Financial & listing details
- Price per square foot: $127/sqft
- Date on market: 10/5/2026
- Date available: 10/02/2026
Estimated market value
Not available
Estimated sales range
Not available
Not available
Price history
| Date | Event | Price |
|---|---|---|
| 10/5/2026 | Listed for sale | $185,000$127/sqft |
Source: My State MLS #12011692 Report a problem | ||
Public tax history
Tax history is unavailable.
Monthly payment
Climate risks
Neighborhood: Five Oaks - Triple Creek
- $72,980-- bd-- ba-- sqft585 SW Liberty Bell Dr, Beaverton, OR 97006Off Market
- $264,900-- bd2 ba1k sqft585 SW Liberty Bell Dr SPACE 151, Beaverton, OR 97006Off Market
- $338,8004 bd2 ba1.5k sqft610 SW Liberty Bell Dr SPACE 167, Beaverton, OR 97006Off Market
- $73,700-- bd-- ba-- sqft575 SW Liberty Bell Dr, Beaverton, OR 97006Off Market
Similar homes
- $164,9002 bd2 ba1.4k sqft336 SW Plymouth Way #108, Beaverton, OR 97006For Sale
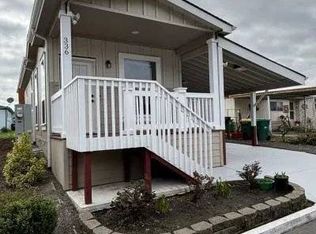 MLS ID #11685577, Pamela Waters, Heritage Village. My State MLS
 - $187,5003 bd2 ba1.7k sqft100 SW 195th Ave Unit 14, Beaverton, OR 97006For Sale By Owner

- $175,0003 bd2 ba1.5k sqft17561 SW Hancock Way, Beaverton, OR 97006Active

 MLS ID #401551673, JoAnne Flood, Keller Williams Realty Portland Elite. RMLS (OR)
 - $199,9973 bd2 ba1.4k sqft861 SW Liberty Bell Dr Space 295, Beaverton, OR 97006Active
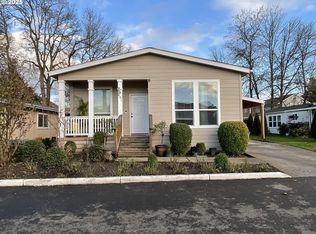 MLS ID #462905431, Benjamin Acosta, Rose City Realty. RMLS (OR)
 - $200,0002 bd2 ba1.2k sqft17629 NW Shady Fir Loop, Beaverton, OR 97006ActiveMLS ID #593300304, Tracee Heyman, RE/MAX Equity Group. RMLS (OR)
- $169,9003 bd2 ba1.1k sqft8300 NE Quatama St #77, Beaverton, OR 97006ActiveMLS ID #320976620, Darryl Bodle, Keller Williams Realty Portland Premiere. RMLS (OR)
- $165,0003 bd2 ba1.4k sqft841 SW Liberty Bell Dr #335, Beaverton, OR 97006ActiveMLS ID #339448247, Alma Lozano, eXp Realty, LLC. RMLS (OR)
- $163,0003 bd2 ba1.4k sqft867 SW Liberty Bell Dr, Beaverton, OR 97006ActiveMLS ID #154294756, Valerie Hammack, MORE Realty. RMLS (OR)
- $145,0002 bd2 ba1.4k sqft100 SW 195th Ave Unit 20, Beaverton, OR 97006ActiveMLS ID #112963471, Nick Shivers, eXp Realty, LLC. RMLS (OR)
- $149,9003 bd2 ba1.2k sqft863 SW Liberty Bell Dr, Beaverton, OR 97006ActiveMLS ID #456273061, Timothy Saeland, RE/MAX Equity Group. RMLS (OR)
- $148,0002 bd2 ba1.1k sqft17870 SW Independence Way Space 257, Beaverton, OR 97006ActiveMLS ID #334482670, Luz Mendoza, Premiere Property Group, LLC. RMLS (OR)
- $214,9992 bd2 ba1.1k sqft17040 SW Whitley Way Ste 202, Beaverton, OR 97006ActiveMLS ID #735322215, Dan Anderson, Keller Williams Realty Portland Elite. RMLS (OR)
- $135,0003 bd2 ba1.3k sqft576 SW Georgetown Way #146, Beaverton, OR 97006ActiveMLS ID #744654989, Kathleen Mauldin, MORE Realty. RMLS (OR)
- $184,5002 bd2 ba851 sqft650 SW Meadow Dr, Beaverton, OR 97006ActiveMLS ID #549449085, John Velez, Keller Williams Realty Portland Premiere. RMLS (OR)
- $145,0003 bd2 ba1.7k sqft100 SW 195th Ave Unit 173, Beaverton, OR 97006ActiveMLS ID #335526025, Veta Holscher, RE/MAX Equity Group. RMLS (OR)
- $234,0003 bd2 ba1.8k sqft17548 NW Shadyfir Loop Space 21, Beaverton, OR 97006ActiveMLS ID #703653804, Kathleen Mauldin, MORE Realty. RMLS (OR)
- $119,9003 bd2 ba960 sqft428 SW Boston Way, Beaverton, OR 97006ActiveMLS ID #408914716, Cesar Gomez, Rose City Realty. RMLS (OR)
- $230,0004 bd2 ba1.7k sqft8300 NE Quatama St #139, Beaverton, OR 97006ActiveMLS ID #184975424, Darryl Bodle, Keller Williams Realty Portland Premiere. RMLS (OR)
- $255,0003 bd2 ba1.5k sqft17720 NW Shady Fir Loop, Beaverton, OR 97006ActiveMLS ID #435650238, Tia Strutz, MORE Realty. RMLS (OR)
