Important notice- This manufactured home is in a land-lease community- buyer owns the home but pays monthly space rent for the lot. (970/month) Buyer must contact Creekside of Hillsboro office, and complete application form to be approaved to purchase home RARE 4BD Double-Wide On Large Corner Lot Spacious fully updated 4-bedroom, 2-bath Fleetwood double-wide located on a desirable corner lot in a peaceful family-friendly community near the Quatama MAX station. With approximately 1,782 sq ft of living space, this home features an open-concept layout with a large central living area, vaulted ceilings, dining space, separate laundry room, and extensive interior updates throughout. The remodeled kitchen and bathrooms, updated flooring, and modern finishes give the home a clean, move-in-ready feel. One of the largest homes in the neighborhood, this property also offers exceptional outdoor space thanks to its oversized corner lot location. The yard wraps around the home and provides endless potential for gardening, entertaining, play space, or future landscaping ideas. Front and rear decks, plus two storage sheds, add additional functionality and convenience. Long driveway with ample parking. Located in the Hillsboro School District with Orenco Elementary nearby and easy access to shopping, parks, major employers, and Highway 26. Approximately a short walk to the MAX station for convenient commuting. Community requires park approval for residency. Space rent is approximately $970/month. Utilities separate.
Active
$230,000
8300 NE Quatama St #139, Beaverton, OR 97006
4beds
1,782sqft
Residential, Manufactured Home
Built in 1990
-- sqft lot
$-- Zestimate®
$129/sqft
$-- HOA
What's special
- 70 days |
- 719 |
- 45 |
Zillow last checked:
Listing updated:
Listed by:
Greg Messick 503-300-6330,
RealtyNET, LLC
Source: RMLS (OR),MLS#: 580813380
Facts & features
Interior
Bedrooms & bathrooms
- Bedrooms: 4
- Bathrooms: 2
- Full bathrooms: 2
- Main level bathrooms: 2
Rooms
- Room types: Laundry, Bedroom 2, Bedroom 3, Dining Room, Family Room, Kitchen, Living Room, Primary Bedroom
Primary bedroom
- Level: Main
Bedroom 2
- Level: Main
Bedroom 3
- Level: Main
Dining room
- Level: Main
Family room
- Level: Main
Kitchen
- Level: Main
Living room
- Level: Main
Heating
- Forced Air
Cooling
- None
Appliances
- Included: Dishwasher, Free-Standing Range, Free-Standing Refrigerator, Washer/Dryer, Electric Water Heater, Tank Water Heater
- Laundry: Laundry Room
Features
- Vaulted Ceiling(s), Quartz
- Windows: Double Pane Windows, Vinyl Frames
- Basement: Crawl Space
Interior area
- Total structure area: 1,782
- Total interior livable area: 1,782 sqft
Property
Parking
- Parking features: Carport, Driveway, Attached, Oversized
- Has attached garage: Yes
- Has carport: Yes
- Has uncovered spaces: Yes
Features
- Levels: One
- Stories: 1
- Patio & porch: Covered Deck, Deck, Porch
- Park: Creekside of Hillsboro
Lot
- Features: Corner Lot, SqFt 0K to 2999
Details
- Additional structures: ToolShed
- Parcel number: M2012412
- On leased land: Yes
- Lease amount: $970
Construction
Type & style
- Home type: MobileManufactured
- Property subtype: Residential, Manufactured Home
Materials
- Wood Composite
- Foundation: Block
- Roof: Composition
Condition
- Updated/Remodeled
- New construction: No
- Year built: 1990
Utilities & green energy
- Sewer: Public Sewer
- Water: Public
Community & HOA
HOA
- Has HOA: No
Location
- Region: Beaverton
Financial & listing details
- Price per square foot: $129/sqft
- Annual tax amount: $856
- Date on market: 5/29/2026
- Listing terms: Cash,Contract,Conventional
- Road surface type: Paved
- Body type: Double Wide
Estimated market value
Not available
Estimated sales range
Not available
Not available
Price history
| Date | Event | Price |
|---|---|---|
| 5/30/2026 | Listed for sale | $230,000$129/sqft |
Source:  RMLS (OR) #580813380 Report a problem RMLS (OR) #580813380 Report a problem | ||
Public tax history
Tax history is unavailable.
Monthly payment
Climate risks
Neighborhood: 97006
Nearby schools
GreatSchools rating
- 6/10Orenco Elementary SchoolGrades: K-6Distance: 0.8 mi
- 4/10J W Poynter Middle SchoolGrades: 7-8Distance: 3.6 mi
- 7/10Liberty High SchoolGrades: 9-12Distance: 2.8 mi
Schools provided by the listing agent
- Elementary: Orenco
- Middle: Poynter
- High: Liberty
Source: RMLS (OR). This data may not be complete. We recommend contacting the local school district to confirm school assignments for this home.
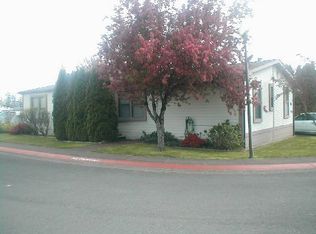
- $154,1003 bd2 ba1.4k sqft21000 NW Quatama Rd UNIT 80, Beaverton, OR 97006Off Market
- $470,8003 bd2 ba1.6k sqft393 NW 209th Ave, Beaverton, OR 97006Off Market
- $445,1003 bd2 ba1.6k sqft385 NW 209th Ave, Beaverton, OR 97006Off Market
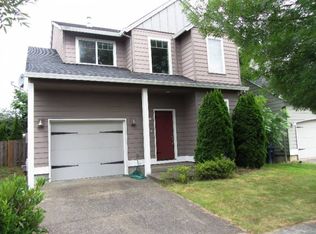
- $473,7003 bd3 ba1.5k sqft379 NW 209th Ave, Beaverton, OR 97006Off Market
- $471,8003 bd2 ba1.6k sqft371 NW 209th Ave, Beaverton, OR 97006Off Market
- $408,8003 bd3 ba1.6k sqft8468 NE Noelle Way, Hillsboro, OR 97006Off Market
- $347,6002 bd3 ba1.5k sqft8462 NE Noelle Way, Beaverton, OR 97006Off Market
- $366,6003 bd2 ba1.6k sqft20902 NW Noelle Way, Hillsboro, OR 97006Off Market
A local agent can set up tours, give advice and negotiate with sellers.
Similar homes
- $253,0003 bd2 ba1k sqft650 SW Meadow Dr APT 209, Beaverton, OR 97006Active

 MLS ID #452545549, Sharon Parmenter, Opendoor Brokerage LLC. RMLS (OR)
 - $199,9973 bd2 ba1.4k sqft861 SW Liberty Bell Dr Space 295, Beaverton, OR 97006Active
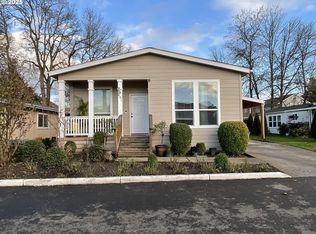 MLS ID #462905431, Benjamin Acosta, Rose City Realty. RMLS (OR)
 - $129,5002 bd2 ba1.3k sqft100 SW 195th Ave Unit 181, Beaverton, OR 97006Active
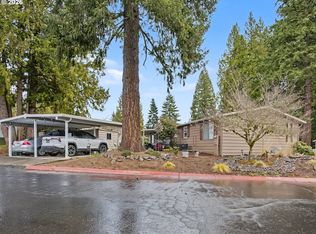 MLS ID #579326181, Monique Farinha, Premiere Property Group LLC. RMLS (OR)
 - $164,9002 bd2 ba1.4k sqft336 SW Plymouth Way #108, Beaverton, OR 97006For Sale
 MLS ID #11685577, Pamela Waters, Heritage Village. My State MLS
 - $167,5002 bd2 ba1k sqft1572 NW Tanasbrook Ct, Beaverton, OR 97006ActiveMLS ID #149350754, John Velez, Keller Williams Realty Portland Premiere. RMLS (OR)
- $245,0002 bd2 ba1.1k sqft9925 SW Trapper Ter, Beaverton, OR 97008For Sale
 MLS ID #220226234, Christopher Trotter, Oregon Adventure Realty. Oregon Datashare
 - $230,0002 bd2 ba1k sqft10132 SW Trapper Ter, Beaverton, OR 97008ActiveMLS ID #127652438, Sharon Parmenter, Opendoor Brokerage LLC. RMLS (OR)
- $174,9003 bd2 ba1.1k sqft100 SW 195th Ave Unit 188, Beaverton, OR 97006For Sale By Owner
- $250,0003 bd2 ba1.4k sqft10217 SW Trapper Ter, Beaverton, OR 97008ActiveMLS ID #215470320, Mario Skoro, John L. Scott Portland Central. RMLS (OR)
- $199,9003 bd2 ba1.6k sqft10400 SE Cook Ct Unit 131, Milwaukie, OR 97222ActiveMLS ID #224584388, Estuardo Perez, JMG - Jason Mitchell Group. RMLS (OR)
- $199,9002 bd2 ba1.1k sqft13775 SW Scholls Ferry Rd APT 11, Beaverton, OR 97008ActiveMLS ID #781979137, Gee Abcede, Cascade Hasson Sotheby's International Realty. RMLS (OR)
- $320,0003 bd2 ba1.2k sqft9630 SW Marjorie Ln APT 1, Beaverton, OR 97008ActiveMLS ID #422370584, Doug Landers, John L. Scott Portland Central. RMLS (OR)
- $119,0002 bd2 ba1.1k sqft1901 SE Minter Bridge Rd Unit 38, Hillsboro, OR 97123ActiveMLS ID #654197447, Lorrie Willner, Willner Properties LLC. RMLS (OR)
- $308,0003 bd3 ba1.4k sqft6201 SW 130th Ave, Beaverton, OR 97008ActiveMLS ID #398382706, Rodney Strand, HotSpots Real Estate. RMLS (OR)
- $284,0002 bd2 ba1.1k sqft10276 SW Trapper Ter, Beaverton, OR 97008ActiveMLS ID #209373247, Daniel Siler, Engel & Volkers West Portland. RMLS (OR)
- $224,9992 bd2 ba1k sqft20030 Marigold Ct APT 18, West Linn, OR 97068ActiveMLS ID #364448992, Robin Babb, RE/MAX Equity Group. RMLS (OR)
- $169,9003 bd2 ba1.2k sqft4403 Wagon Wheel Cir Space 120, Forest Grove, OR 97116ActiveMLS ID #666101931, Mark Warmanen, Berkshire Hathaway HomeServices NW Real Estate. RMLS (OR)
- $230,0003 bd3 ba1.3k sqft10845 E Burnside St, Portland, OR 97216ActiveMLS ID #271773000, Channon Burns, Portland Proper Real Estate. RMLS (OR)
- $129,9003 bd2 ba1.2k sqft4808 SE 134th Dr, Portland, OR 97236ActiveMLS ID #666343764, Marjorie Baker, McKenzie-Baker Properties. RMLS (OR)
- $--3 bd3 ba1.5k sqft2336 SE 130th Ave, Portland, OR 97233AuctionAuction.com 1
